1054 Mohawk Road, Burlington, ON L7T 3M6, Canada
1054 Mohawk Road
1054 Mohawk Road, Burlington, ON
$2,595,000 CAD


Set within one of Burlington’s most established and sought-after neighbourhoods, and just a short walk to downtown Burlington and all it has to offer - including vibrant shops, restaurants, and the waterfront - this custom residence delivers a seamless blend of timeless design, refined finishes and a highly functional layout.
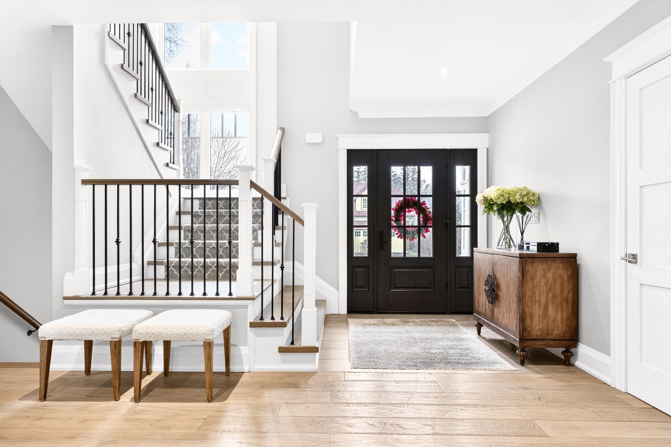
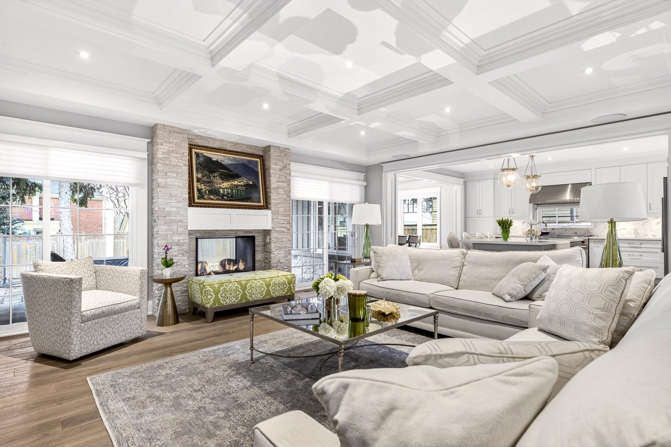
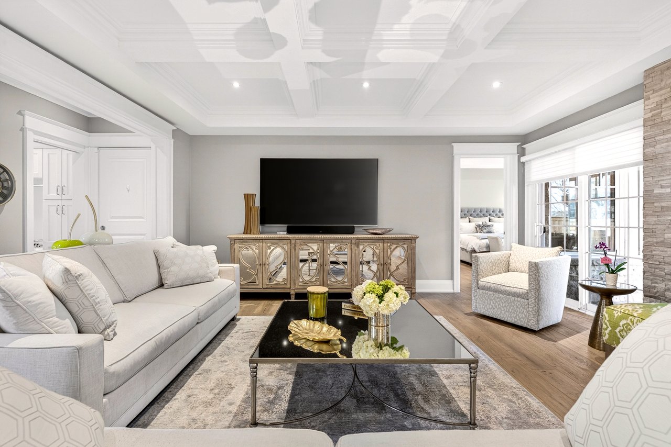
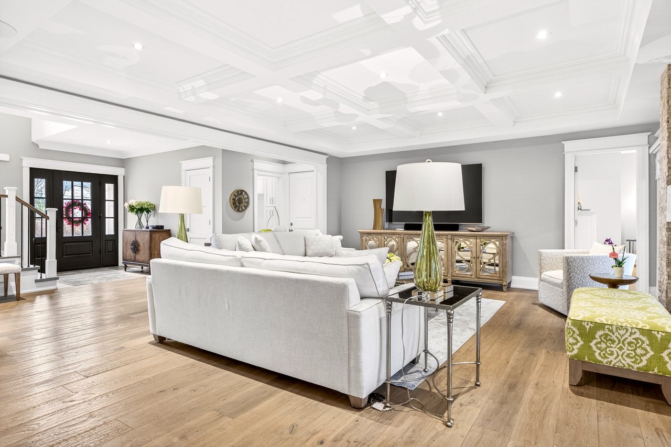
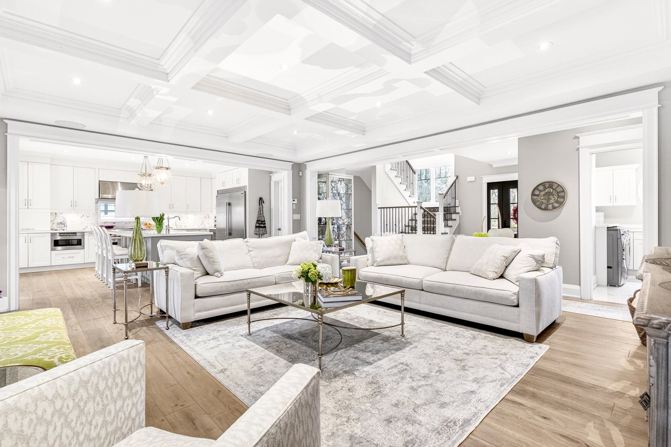
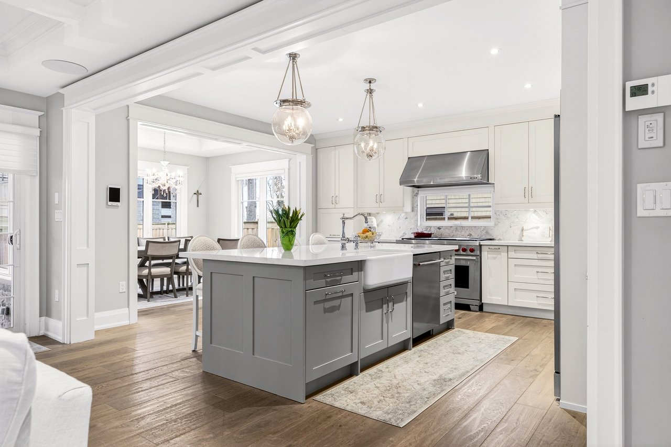
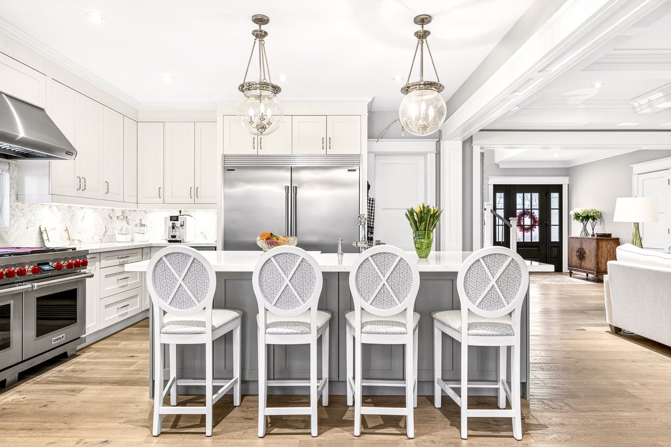
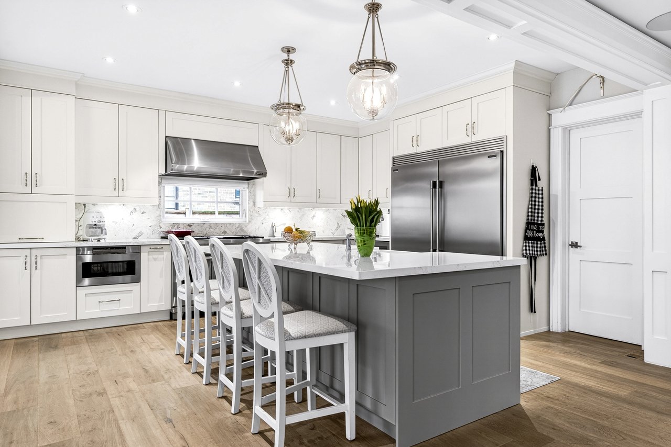
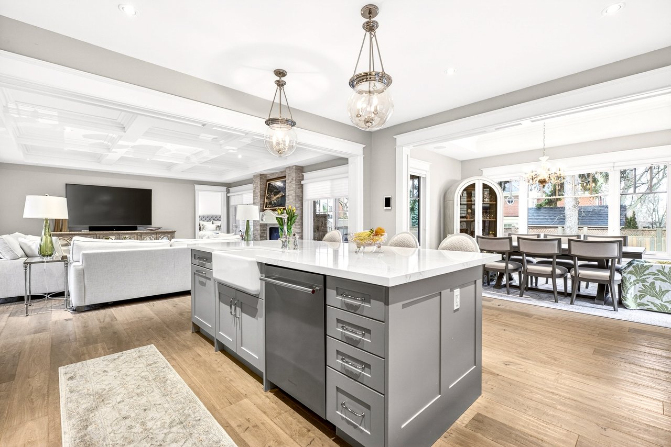
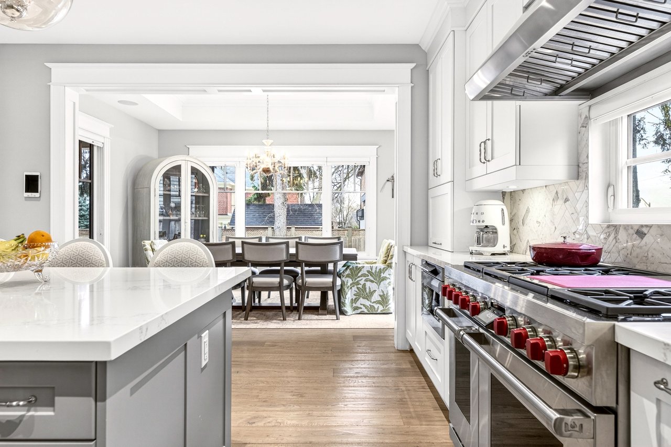
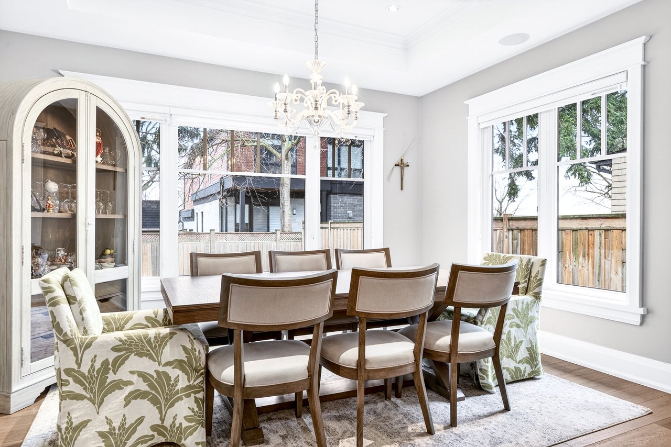
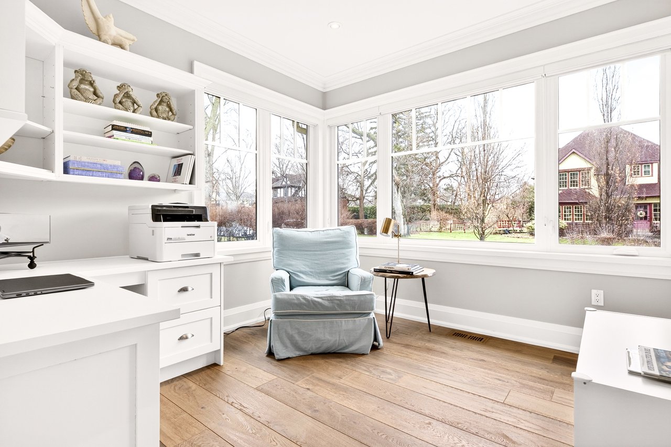
The main level is anchored by a beautifully designed kitchen featuring custom cabinetry, premium appliances, a generous island and a walk-in pantry, offering both style and exceptional functionality. The space opens into the adjoining living and dining areas, where coffered ceilings, expansive windows and a fireplace create a bright, inviting atmosphere. A dedicated main floor office provides a quiet and private workspace, perfectly suited for today’s lifestyle.
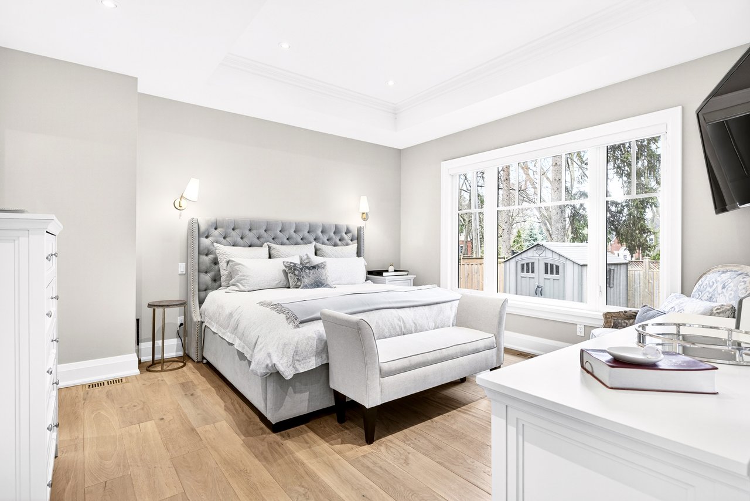
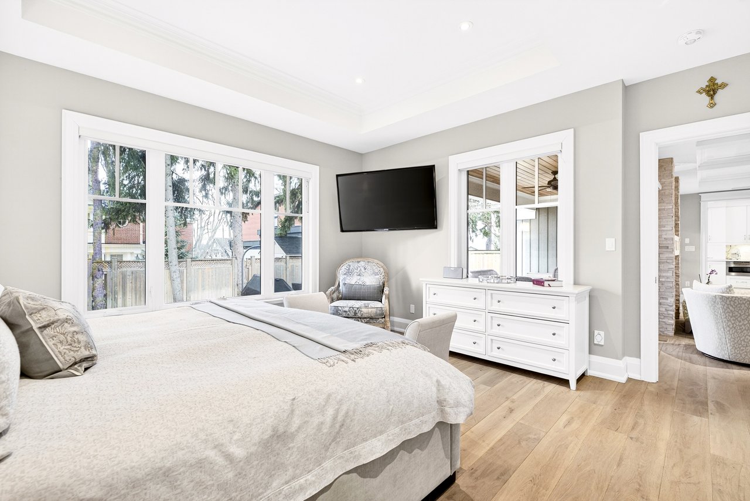
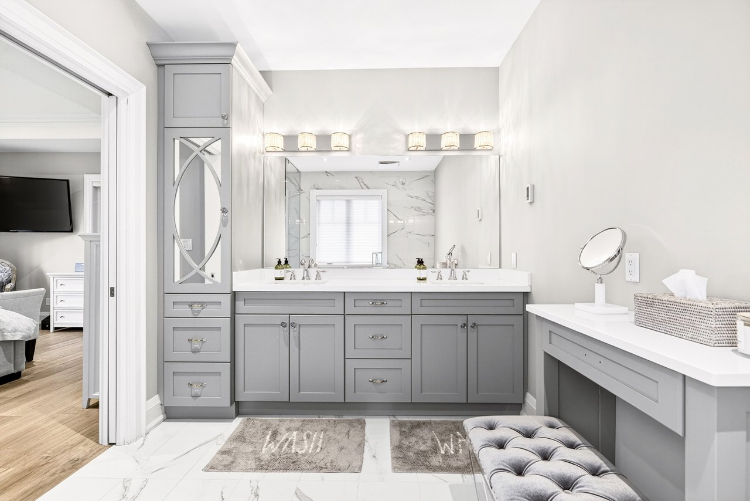
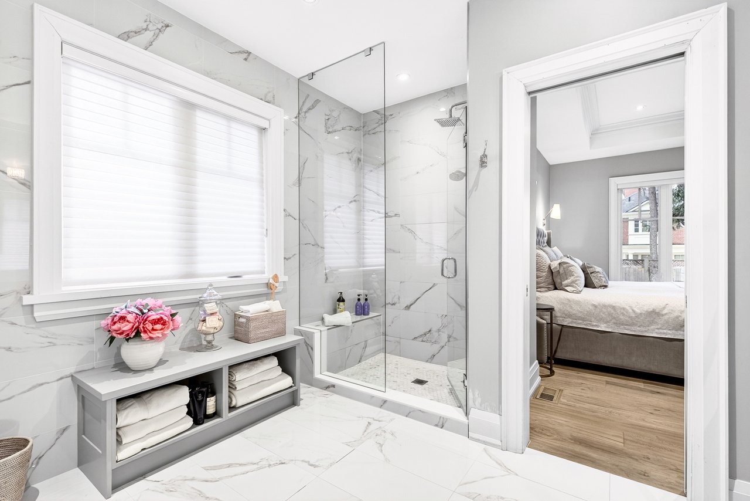
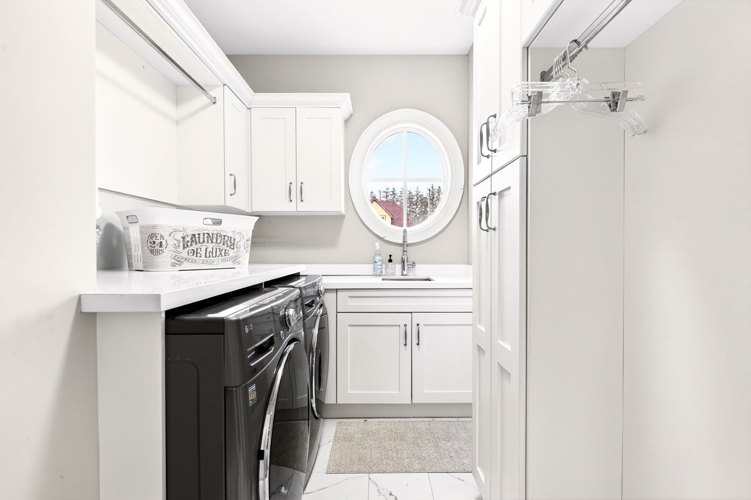
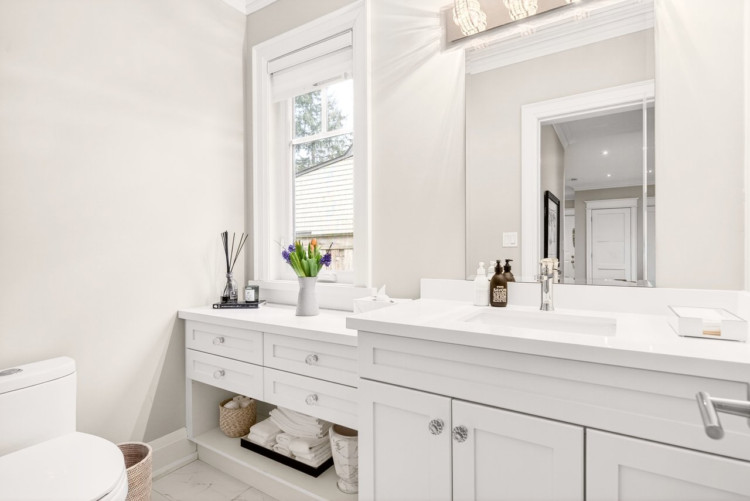
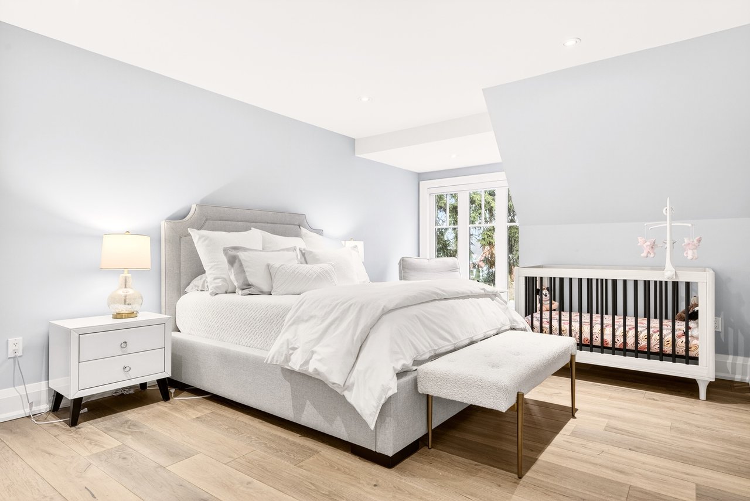
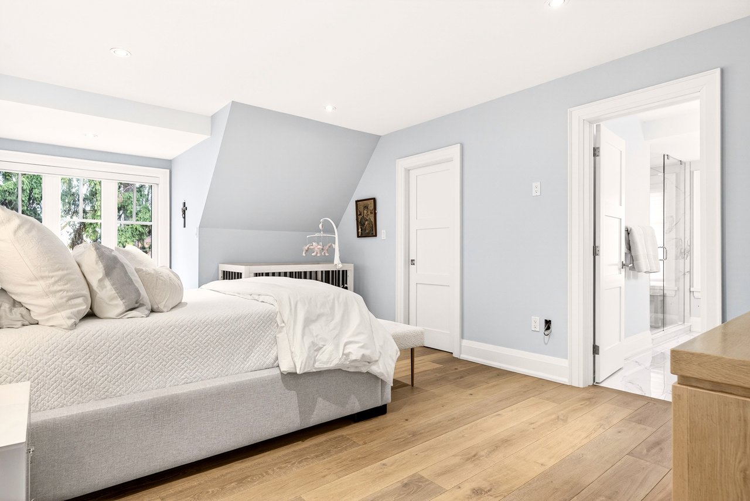
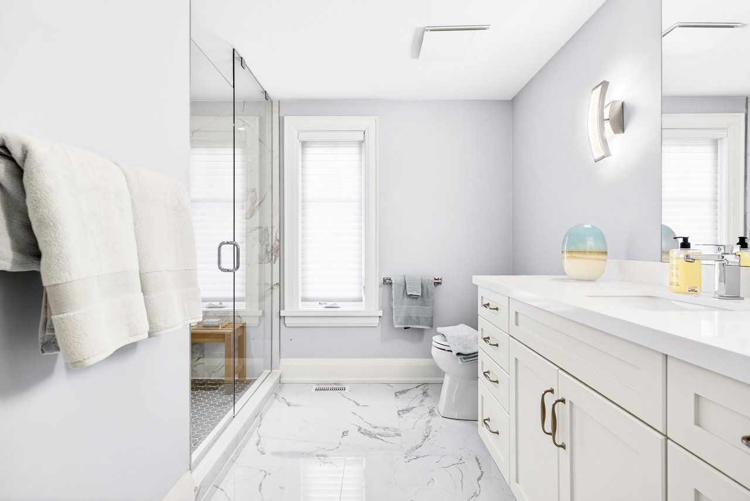
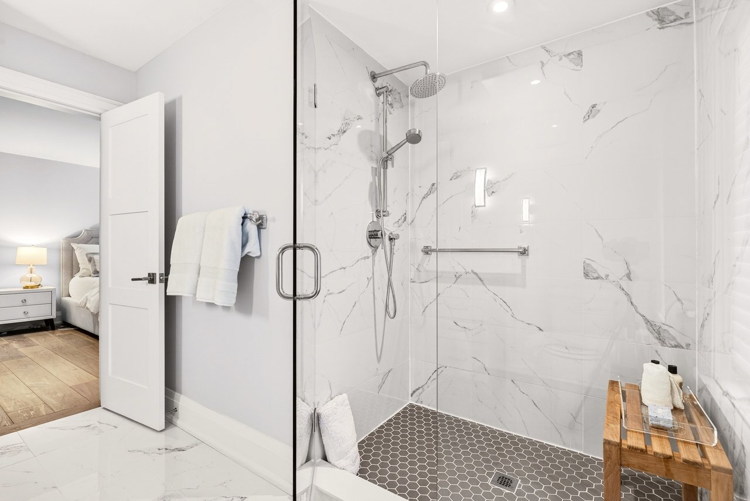
A rare and highly desirable feature, the main floor primary suite offers the ease of single-level living, complete with a spa-inspired ensuite and well-appointed closet space. A separate main floor laundry room completes this level.
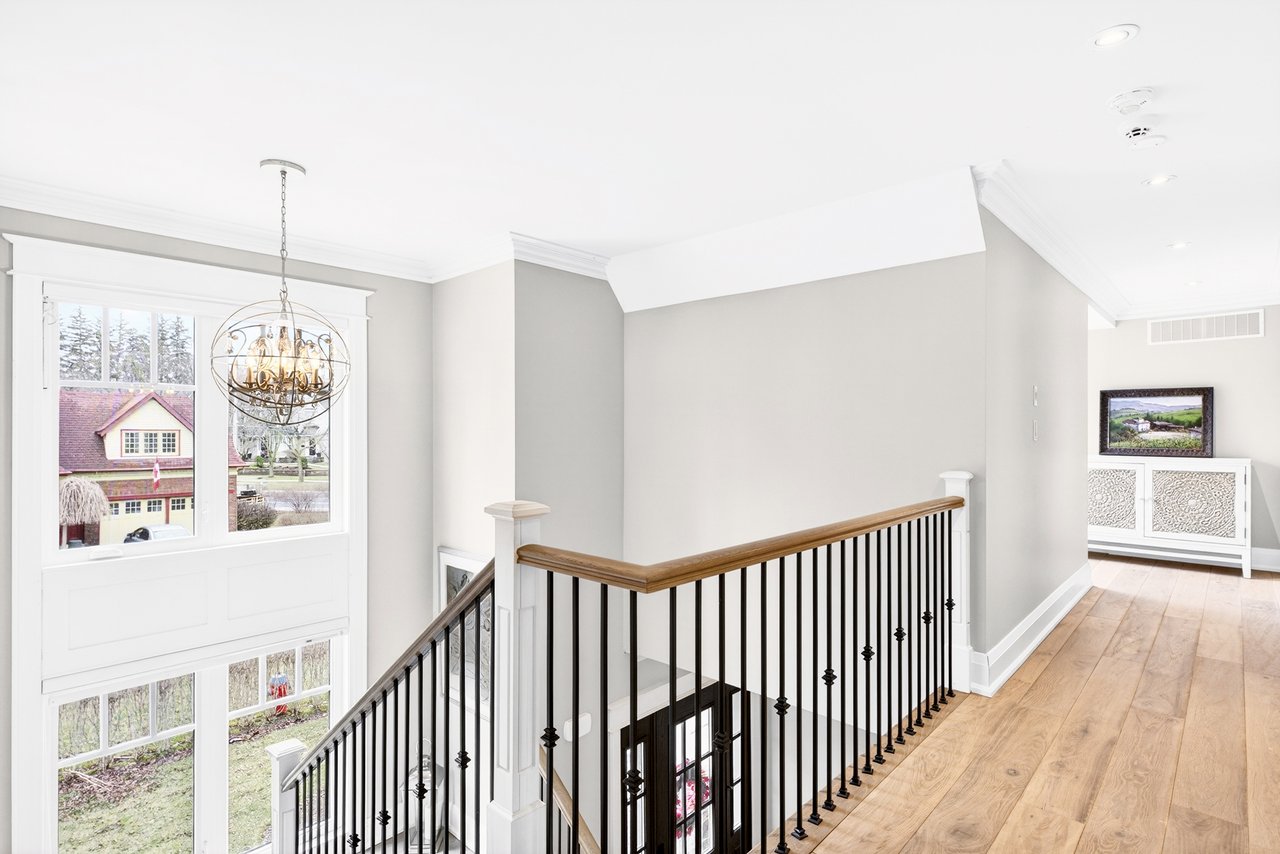
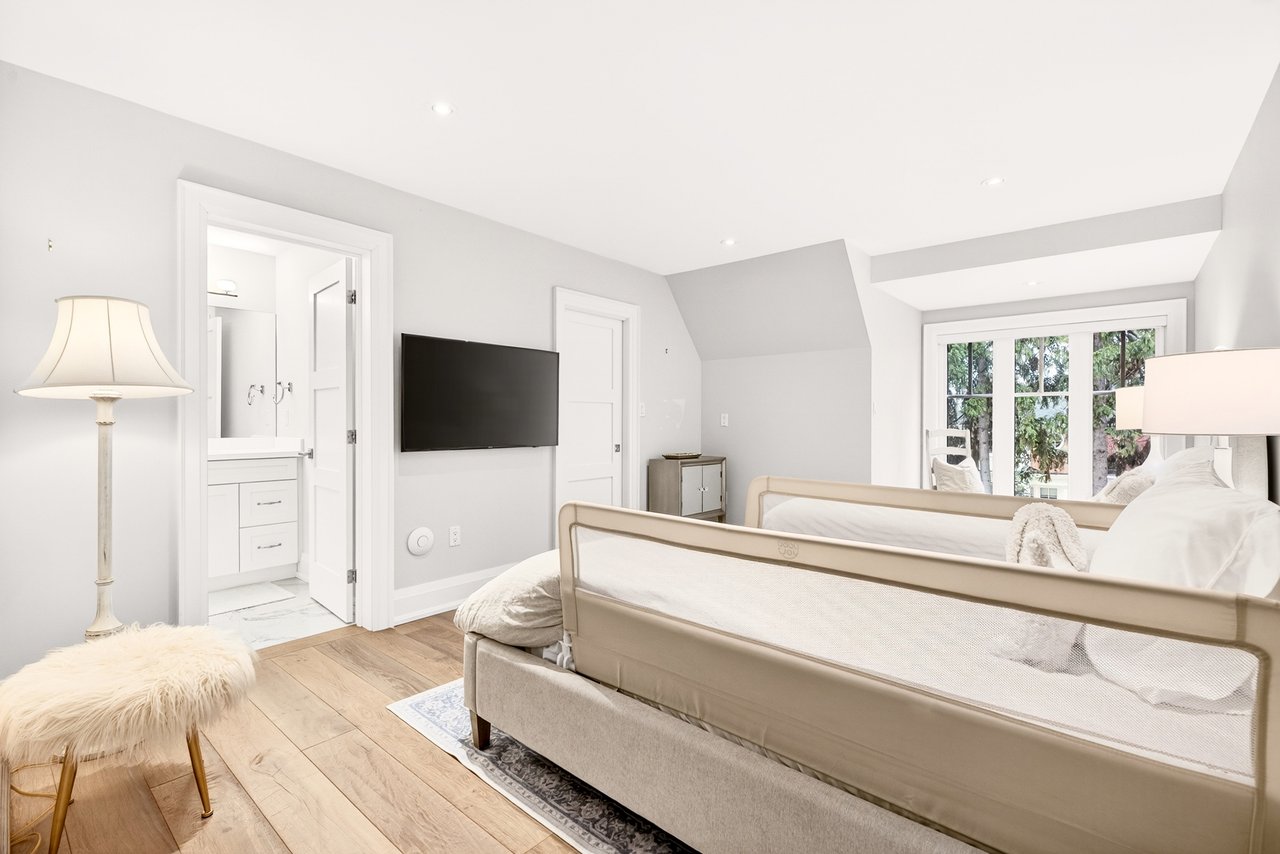
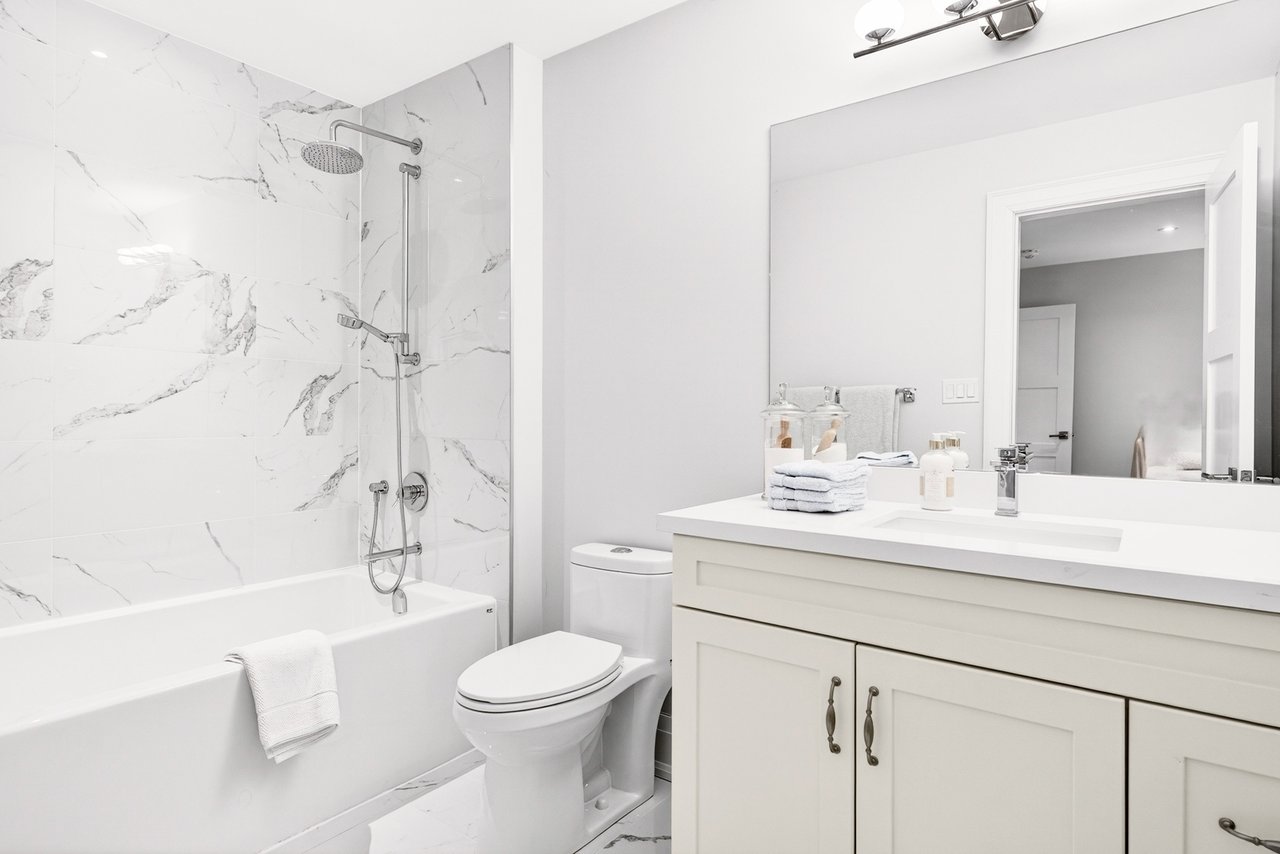
The second level is thoughtfully configured with two spacious bedroom suites, each complete with its own walk-in closet and private ensuite, offering comfort and privacy for family members or guests alike.
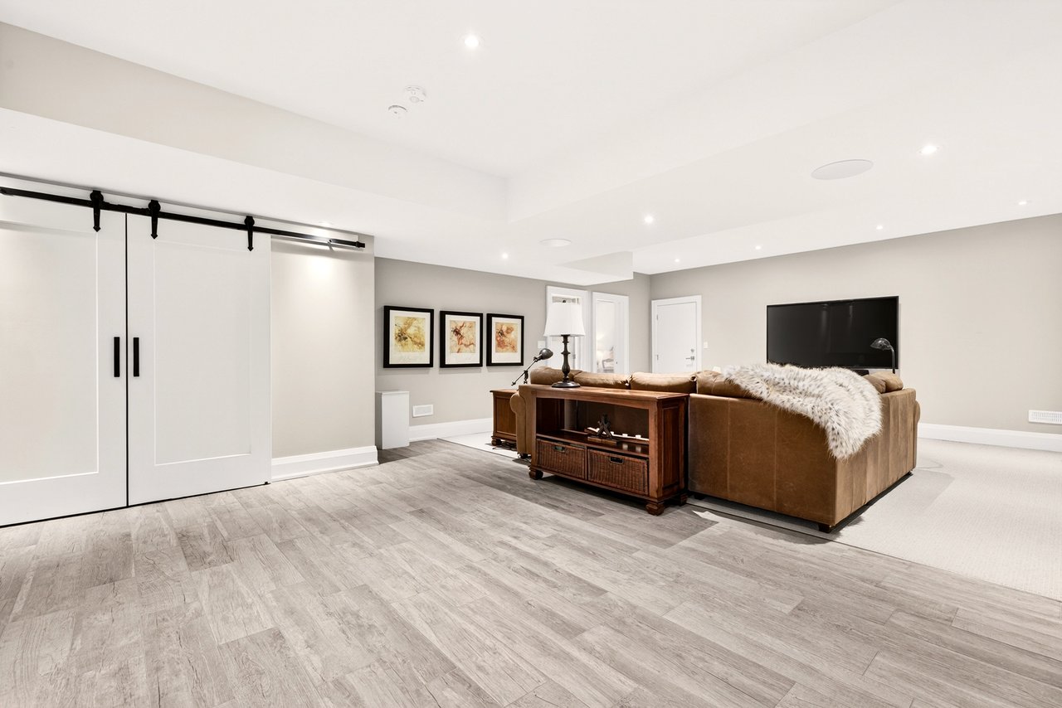
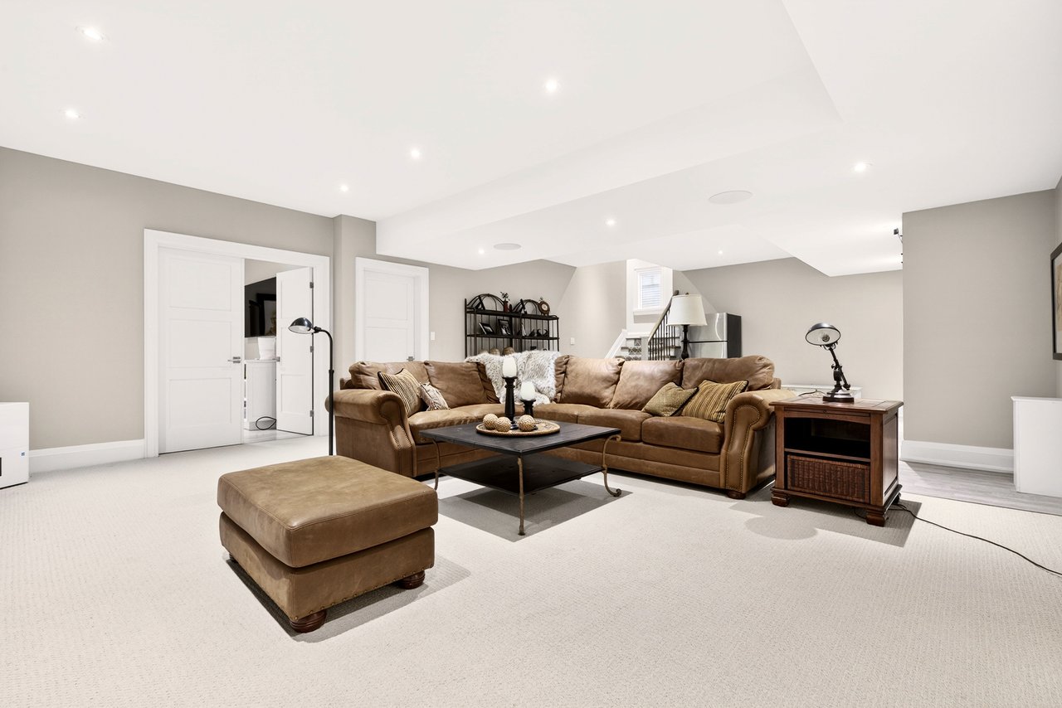
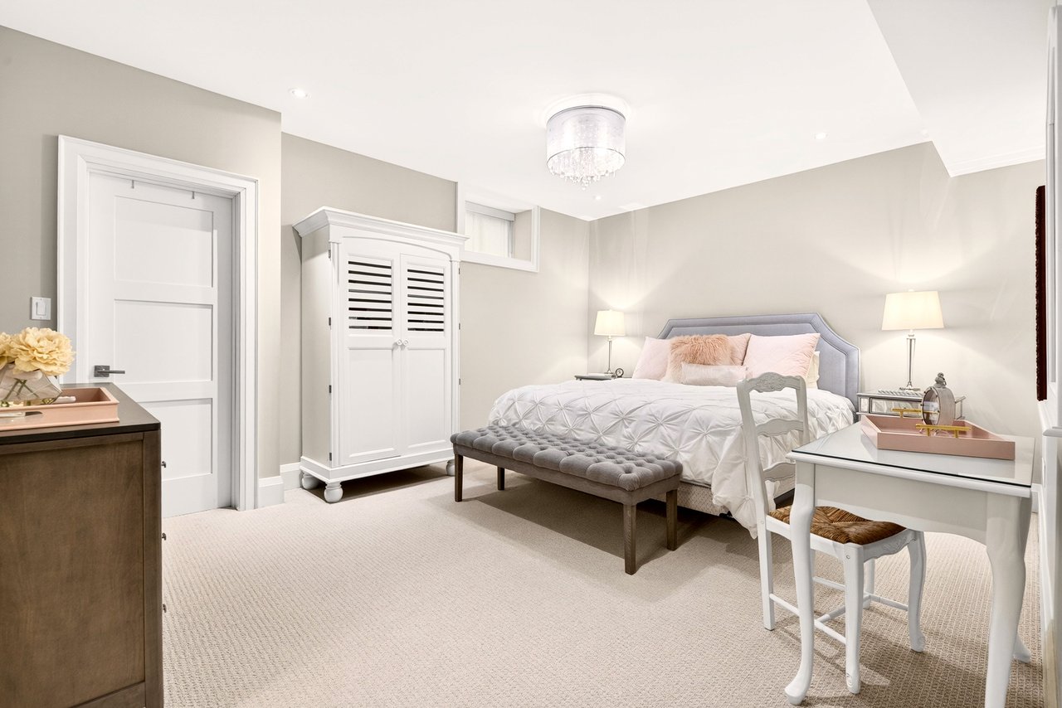
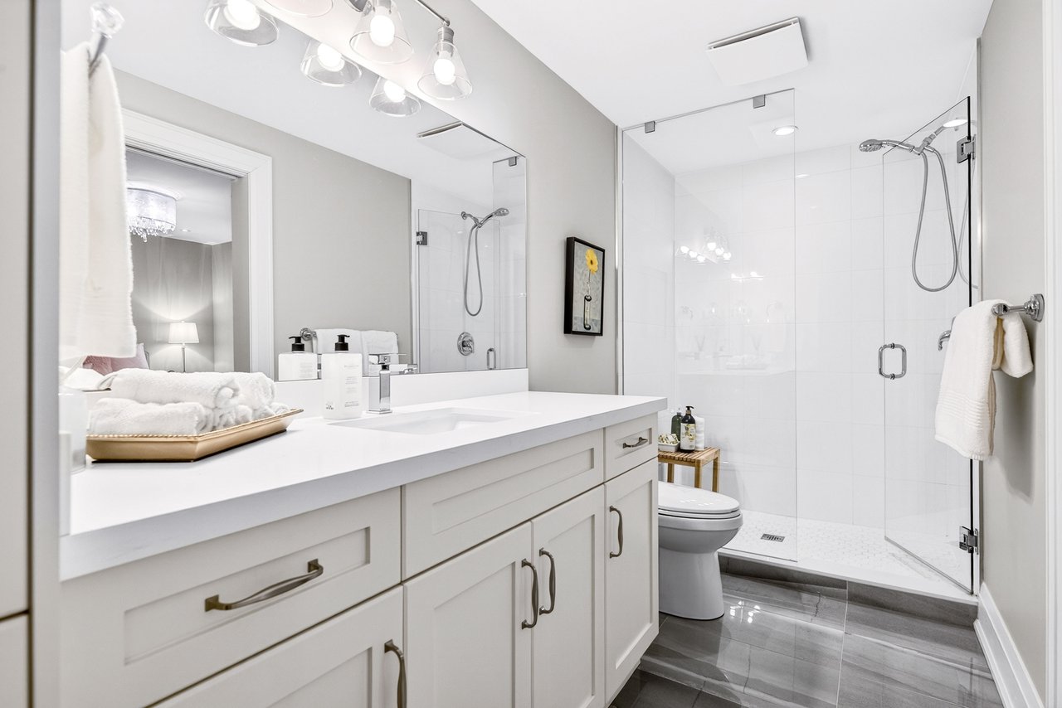
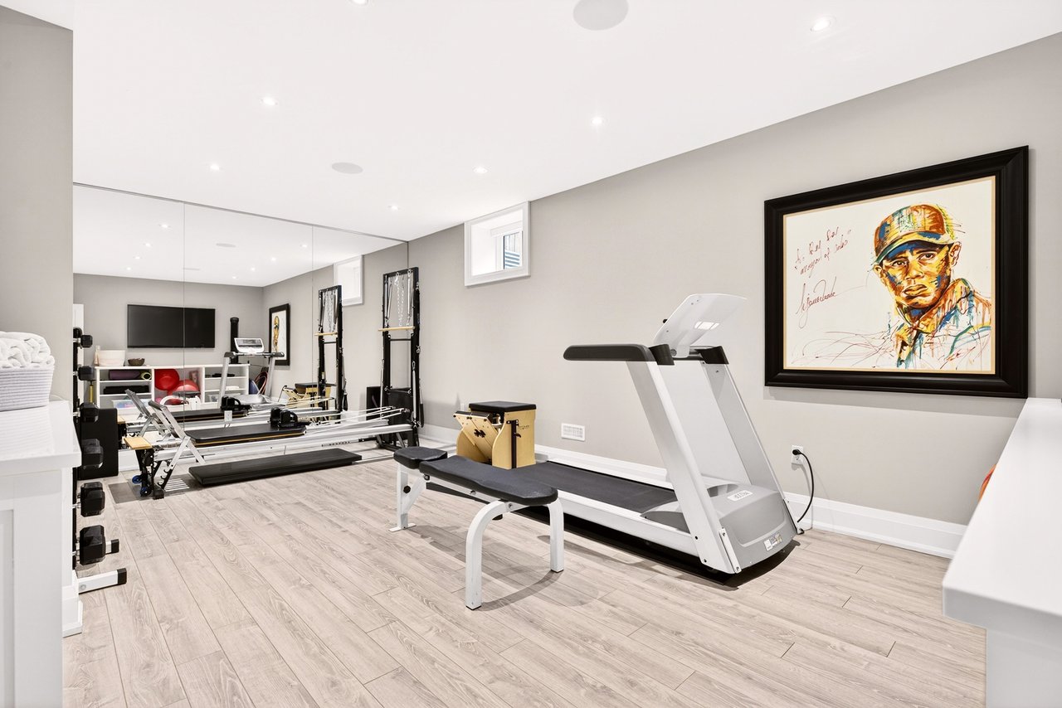
The fully finished lower level extends the home’s versatility with a large recreation area, additional bedroom and full bathroom - ideal for guests, teens or extended family.
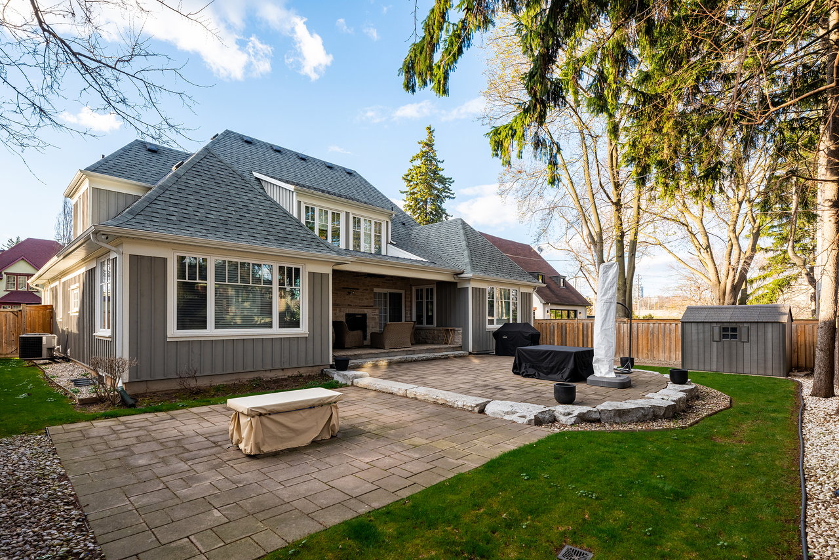
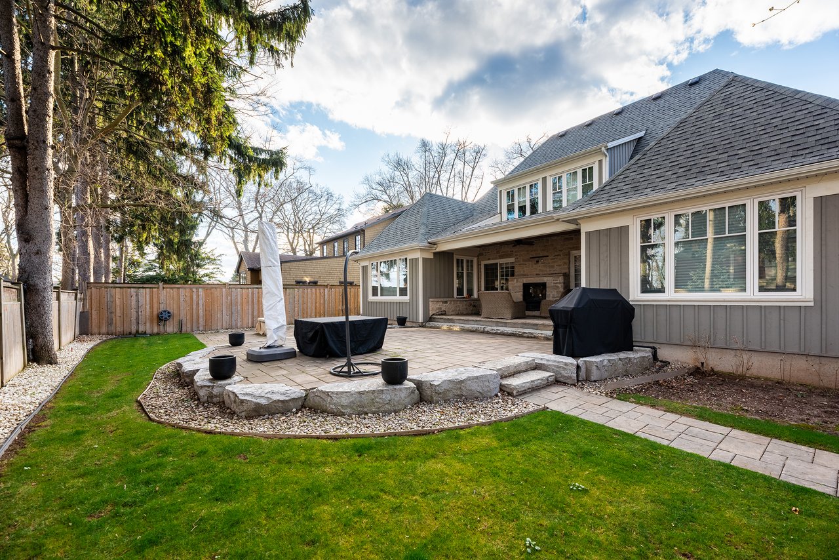
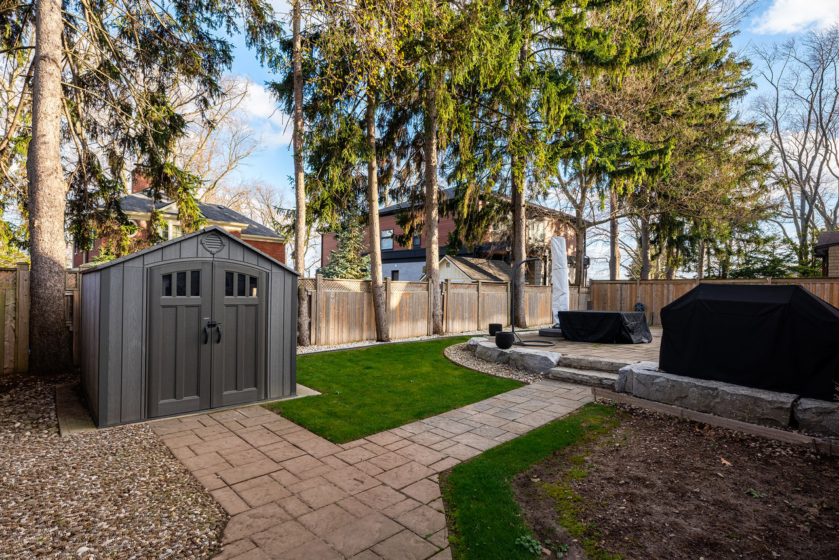
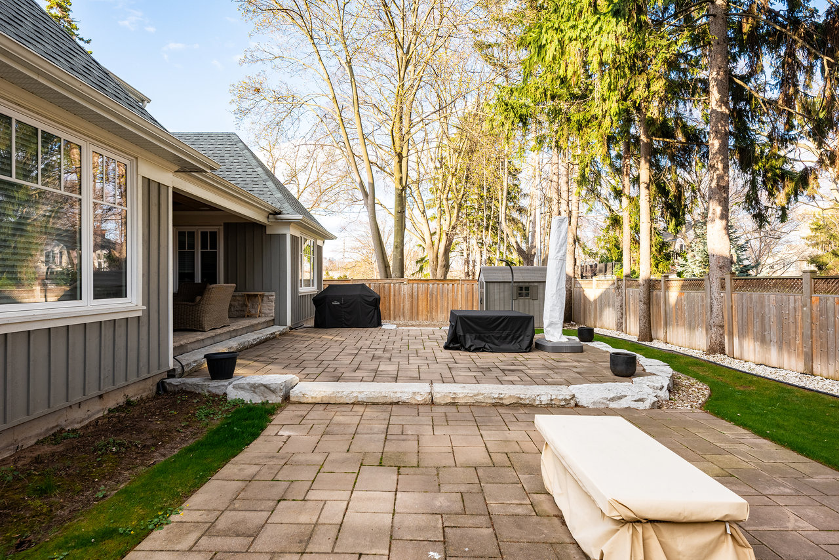
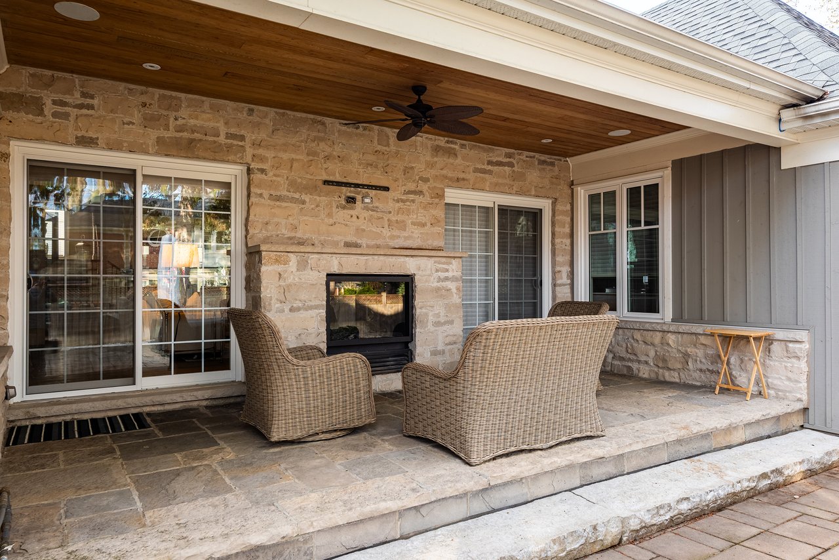
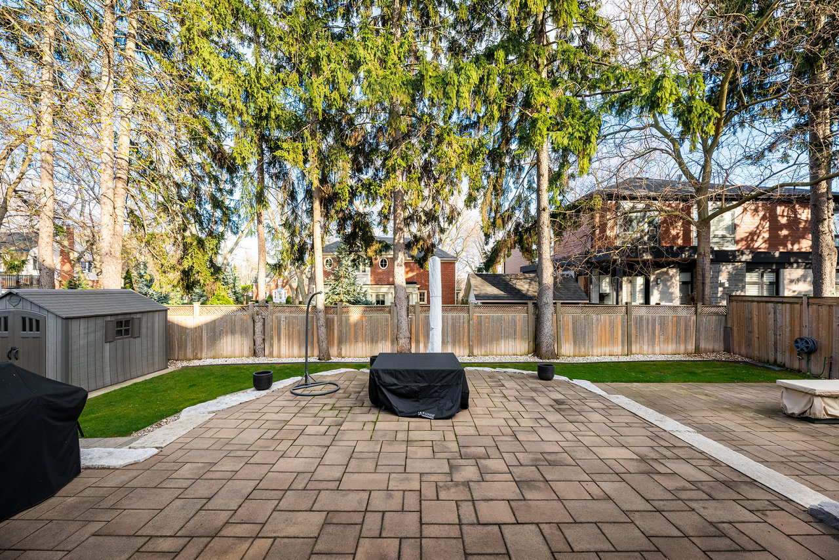
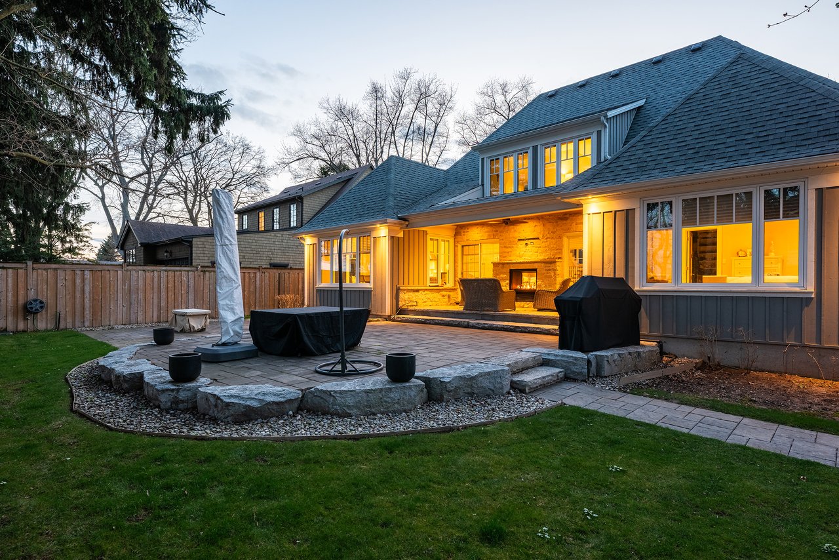
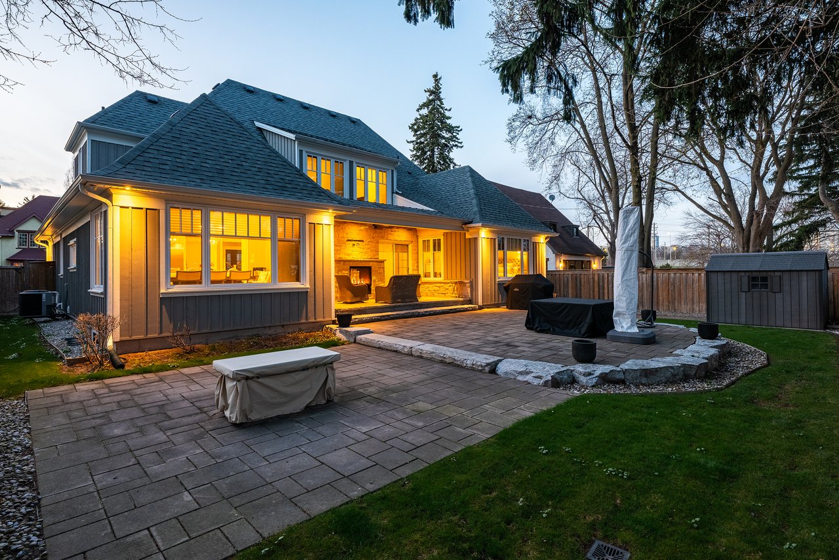

Outdoors, the private backyard is designed as a turnkey retreat, featuring professional landscaping, stonework and a covered patio with a built-in fireplace - perfect for enjoying throughout the seasons.
A rare offering defined by thoughtful design, quality craftsmanship and an exceptional layout, this home delivers both sophistication and practicality while being walking distance to all downtown Burlington has to offer.
Set within one of Burlington’s most established and sought-after neighbourhoods, and just a short walk to downtown Burlington and all it has to offer - including vibrant shops, restaurants, and the waterfront - this custom residence delivers a seamless blend of timeless design, refined finishes and a highly functional layout.
The main level is anchored by a beautifully designed kitchen featuring custom cabinetry, premium appliances, a generous island and a walk-in pantry, offering both style and exceptional functionality. The space opens into the adjoining living and dining areas, where coffered ceilings, expansive windows and a fireplace create a bright, inviting atmosphere. A dedicated main floor office provides a quiet and private workspace, perfectly suited for today’s lifestyle.
A rare and highly desirable feature, the main floor primary suite offers the ease of single-level living, complete with a spa-inspired ensuite and well-appointed closet space. A separate main floor laundry room completes this level.
The second level is thoughtfully configured with two spacious bedroom suites, each complete with its own walk-in closet and private ensuite, offering comfort and privacy for family members or guests alike.
The fully finished lower level extends the home’s versatility with a large recreation area, additional bedroom and full bathroom - ideal for guests, teens or extended family.
Outdoors, the private backyard is designed as a turnkey retreat, featuring professional landscaping, stonework and a covered patio with a built-in fireplace - perfect for enjoying throughout the seasons.
A rare offering defined by thoughtful design, quality craftsmanship and an exceptional layout, this home delivers both sophistication and practicality while being walking distance to all downtown Burlington has to offer.
Set within one of Burlington’s most established and sought-after neighbourhoods, and just a short walk to downtown Burlington and all it has to offer - including vibrant shops, restaurants, and the waterfront - this custom residence delivers a seamless blend of timeless design, refined finishes and a highly functional layout.
The main level is anchored by a beautifully designed kitchen featuring custom cabinetry, premium appliances, a generous island and a walk-in pantry, offering both style and exceptional functionality. The space opens into the adjoining living and dining areas, where coffered ceilings, expansive windows and a fireplace create a bright, inviting atmosphere. A dedicated main floor office provides a quiet and private workspace, perfectly suited for today’s lifestyle.
A rare and highly desirable feature, the main floor primary suite offers the ease of single-level living, complete with a spa-inspired ensuite and well-appointed closet space. A separate main floor laundry room completes this level.
The second level is thoughtfully configured with two spacious bedroom suites, each complete with its own walk-in closet and private ensuite, offering comfort and privacy for family members or guests alike.
The fully finished lower level extends the home’s versatility with a large recreation area, additional bedroom and full bathroom - ideal for guests, teens or extended family.
Outdoors, the private backyard is designed as a turnkey retreat, featuring professional landscaping, stonework and a covered patio with a built-in fireplace - perfect for enjoying throughout the seasons.
A rare offering defined by thoughtful design, quality craftsmanship and an exceptional layout, this home delivers both sophistication and practicality while being walking distance to all downtown Burlington has to offer.


Well-established with a rich sense of community and robust downtown core and lakefront.
Our approach at the Goodale Miller Team is simple: investing in your success is an investment in our success. We deliver world class marketing, in-depth market intelligence and calibrated negotiation savvy.
Let's Connect