2193 Lillykin Street, Oakville, ON L6H 0N4, Canada
2193 Lillykin Street
2193 Lillykin Street, Oakville, ON
$1,399,900 CAD

Tucked at the top of a quiet court overlooking Vineland greenspace, 2193 Lillykin Drive offers a rare combination of generous living space, refined finishes and a low-maintenance lifestyle in Oakville’s highly sought-after River Oaks community.
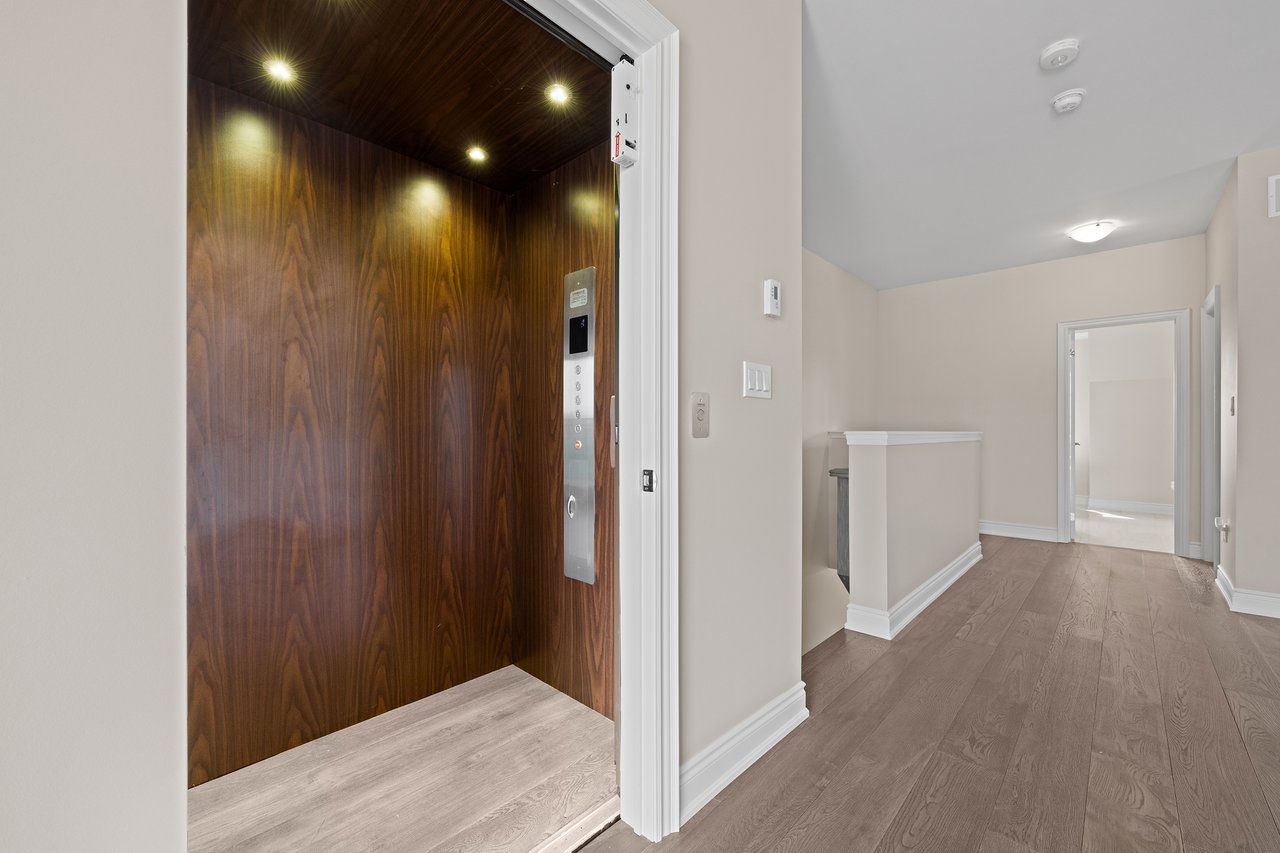
This executive 3-storey end-unit townhome offers 2,785 sq. ft. of living space, with an exceptional feature that sets it apart: a private elevator servicing all levels.
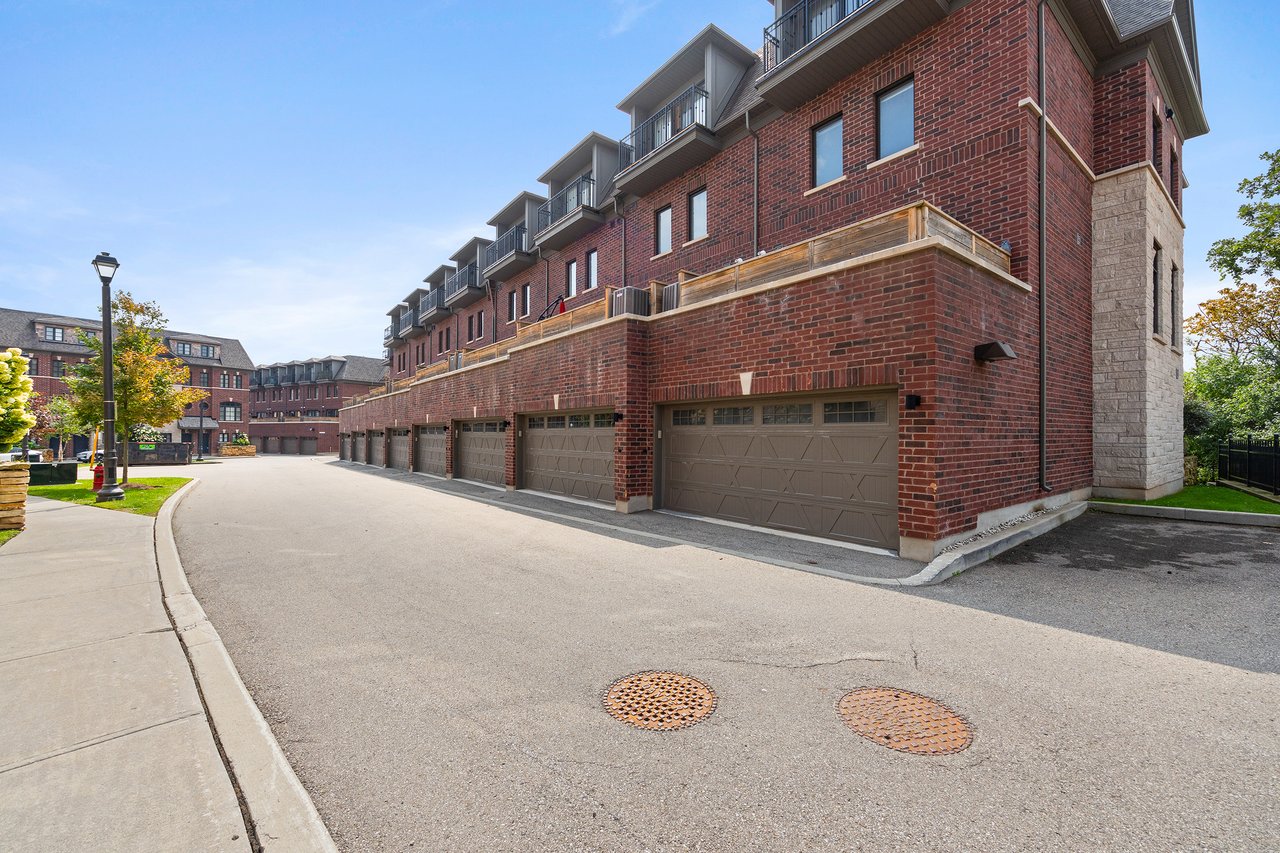
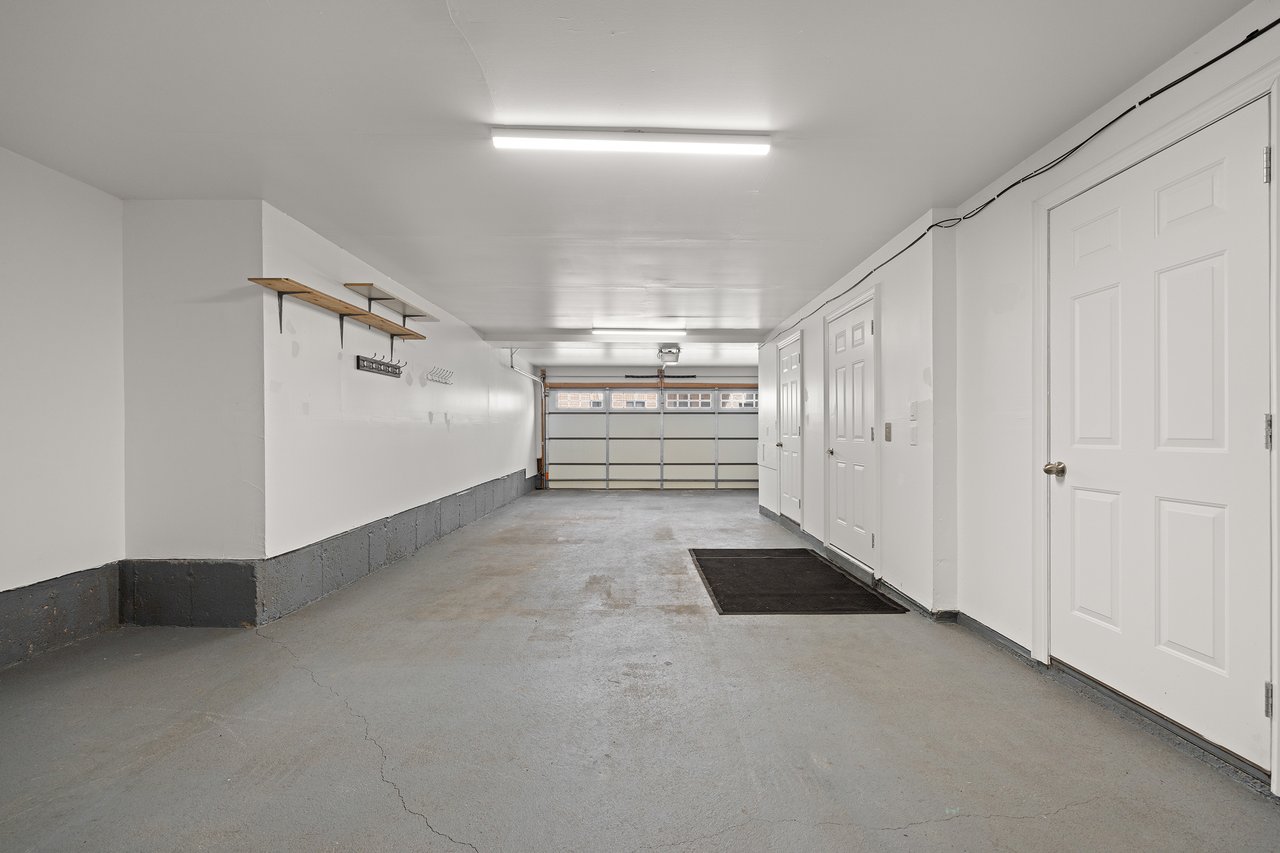
The oversized tandem two-car garage extends approximately 37'4" in length and offers direct elevator access. With elevator access conveniently located right in the garage, everyday arrivals are refreshingly effortless. Come home from shopping, load groceries and packages directly into the elevator and send them up to the main or bedroom levels, eliminating the need to carry heavy bags up the stairs. It’s a thoughtful convenience that makes day-to-day living remarkably easy, whether unloading groceries, moving larger items between floors or simply enjoying seamless access.
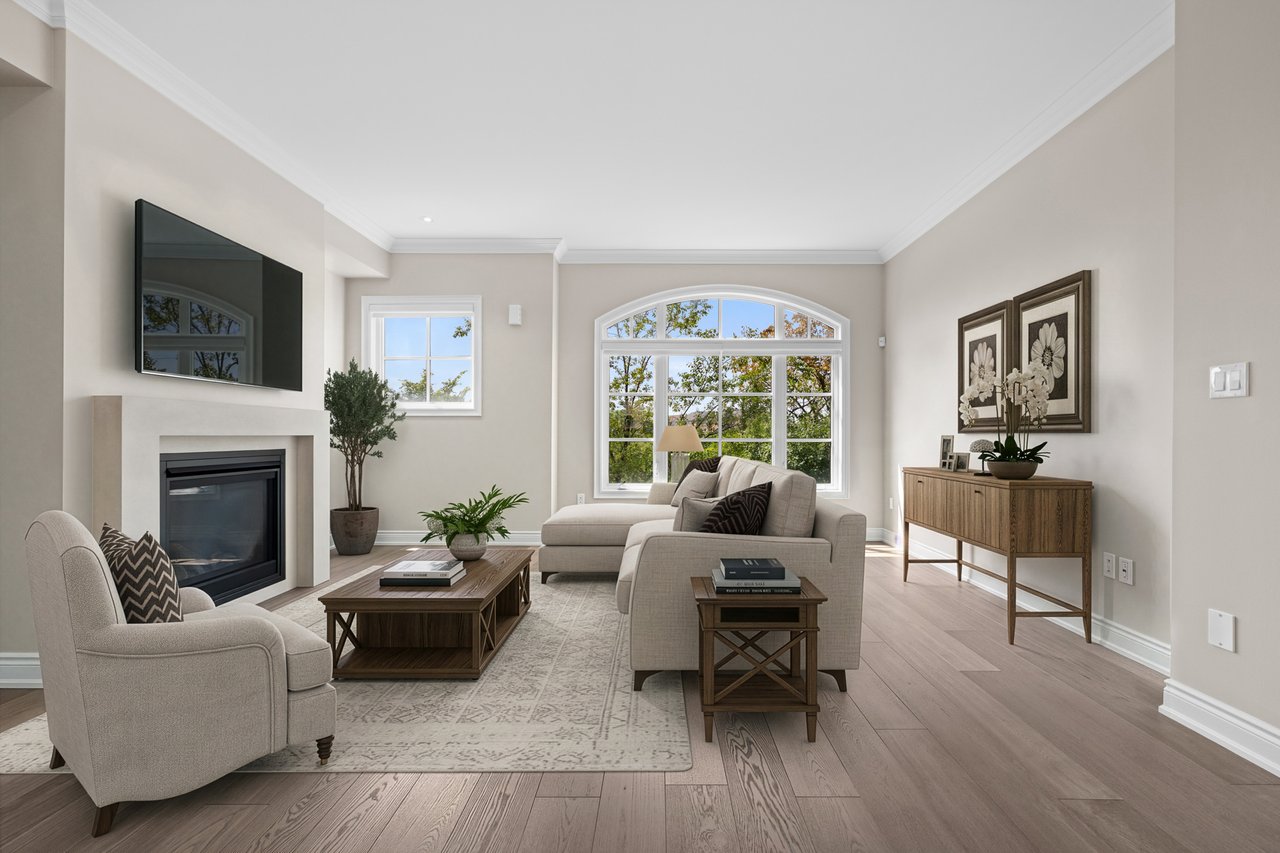
As an end unit, the home benefits from additional side windows that bring even more natural light into the interior. Hardwood flooring, high ceilings and generous windows work together to create a bright, open and polished feel throughout, with the added exposures enhancing the sense of space and connection to the outdoors.
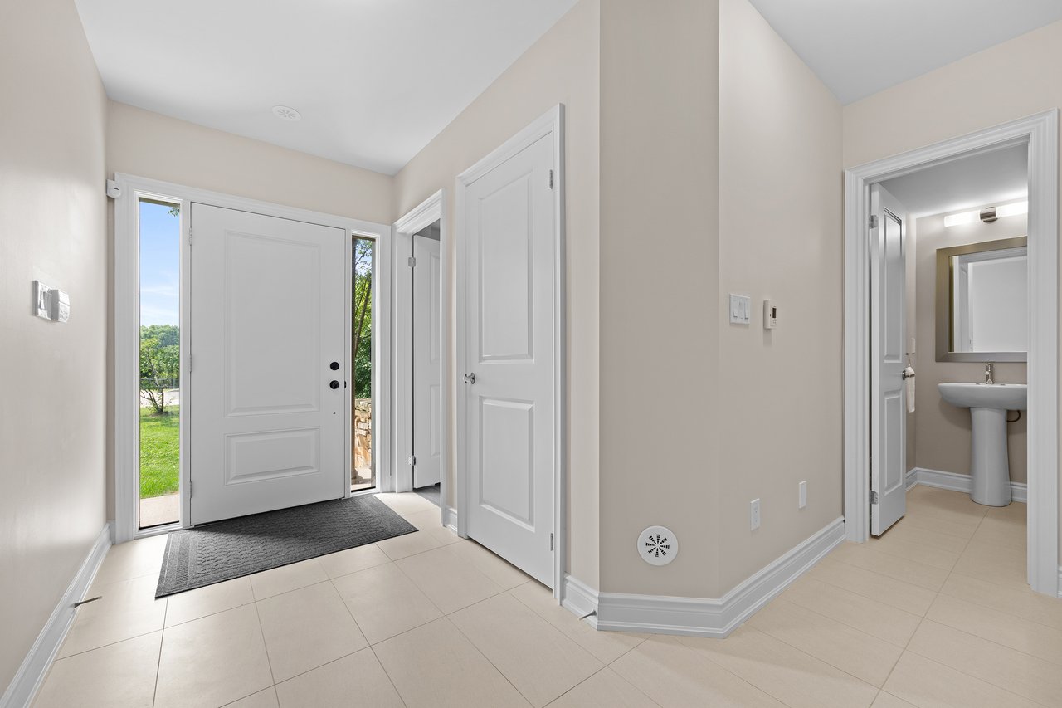
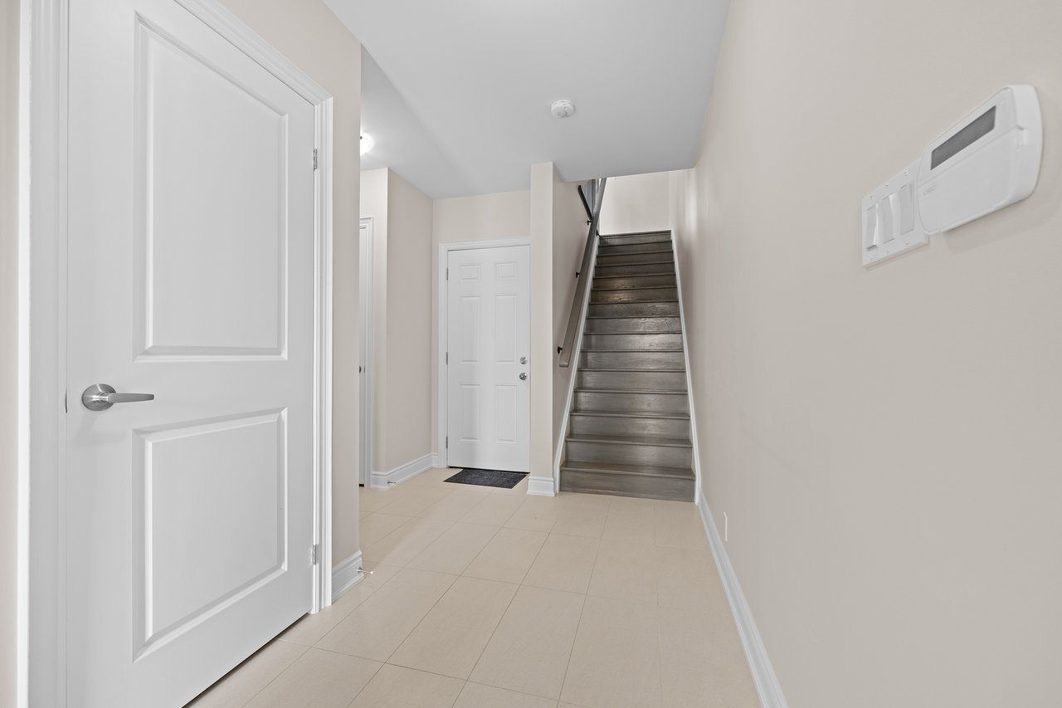
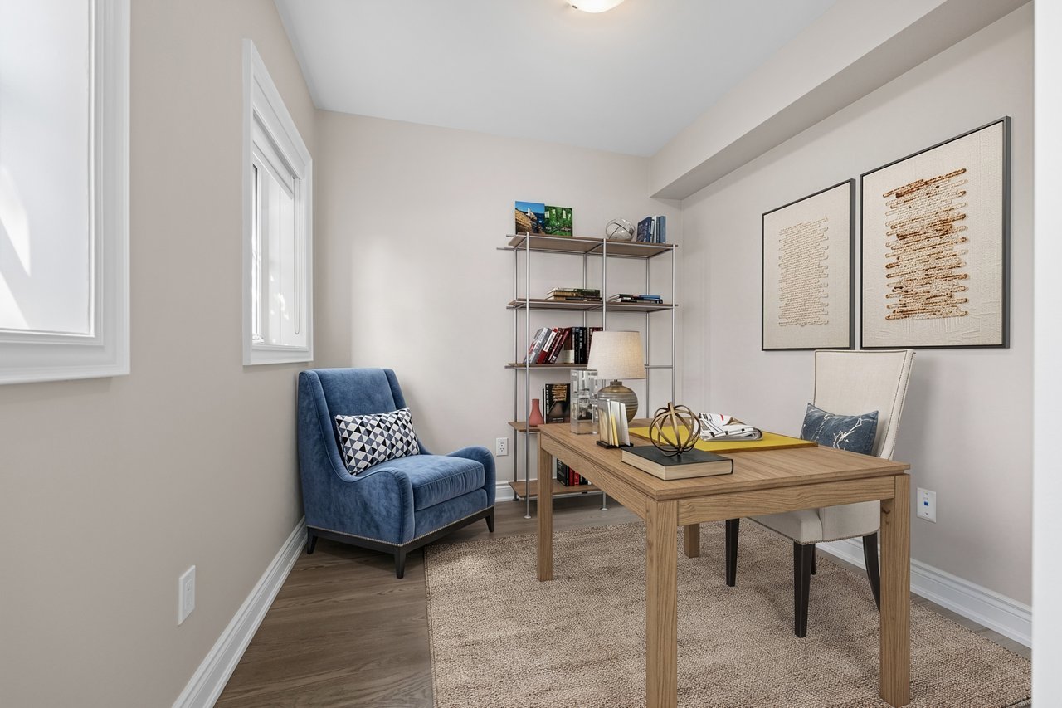
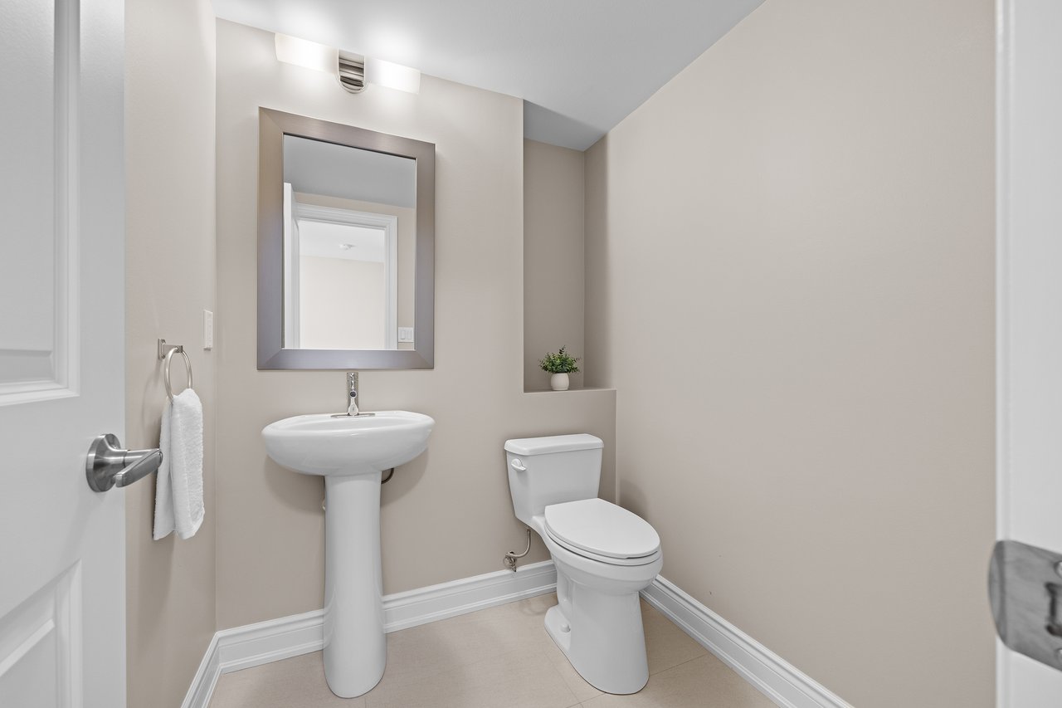
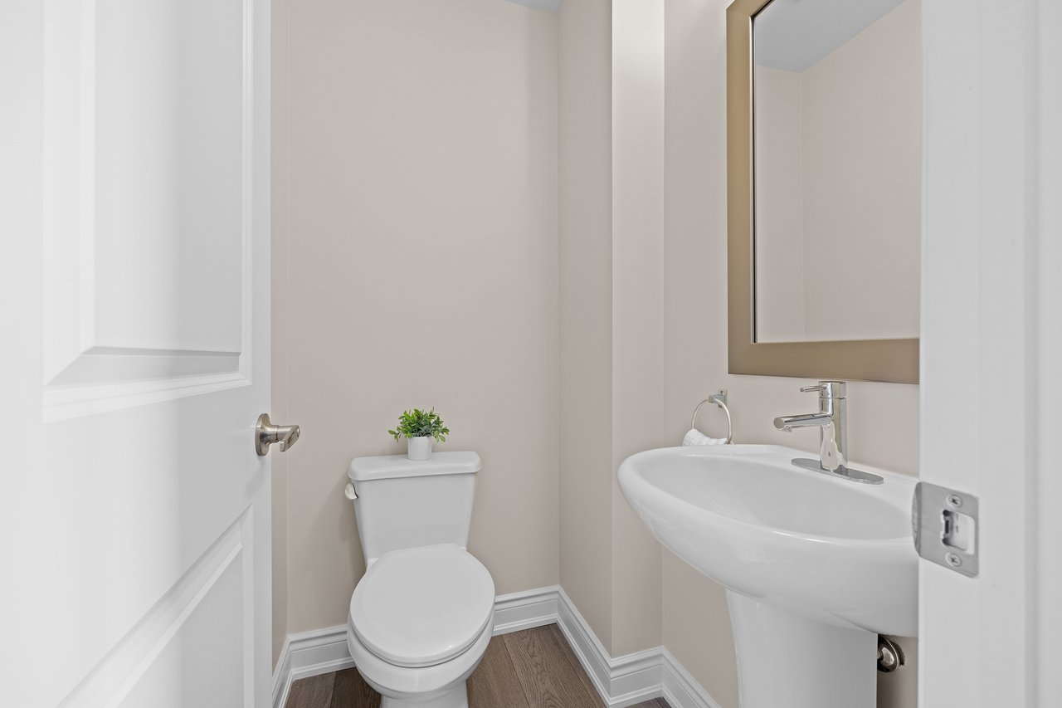
The entry level creates a welcoming and functional introduction to the home. A tiled foyer offers two closets, while a separate office/den with hardwood flooring provides a quiet and versatile space for working from home. A convenient 2 piece powder room completes the level.
Upstairs, the home opens beautifully for entertaining.
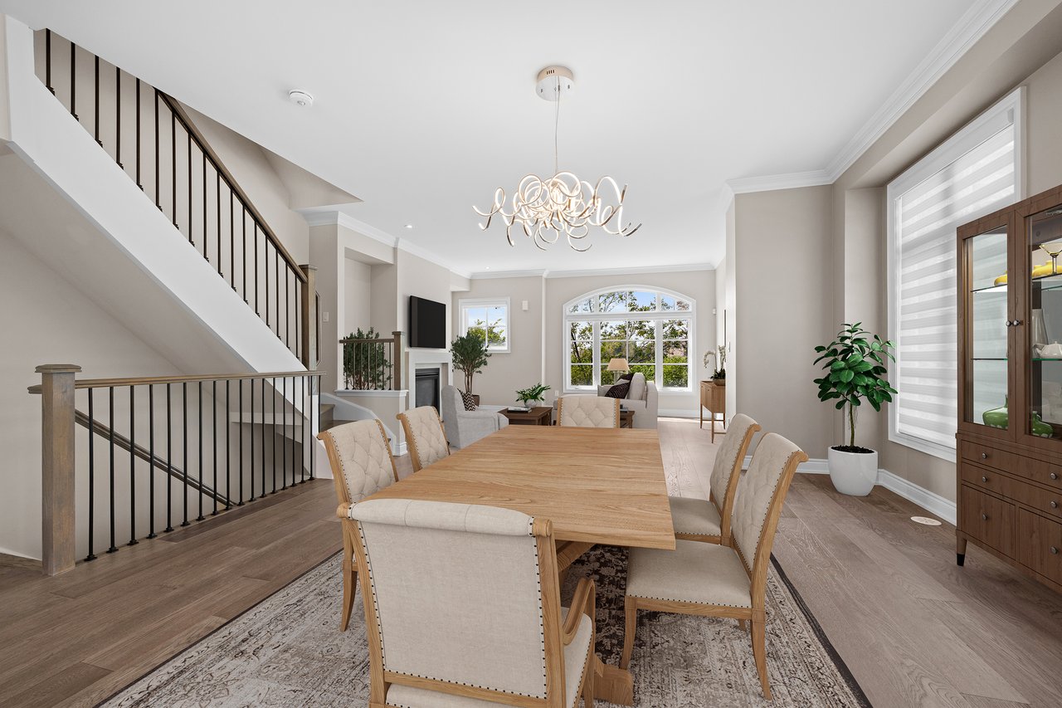
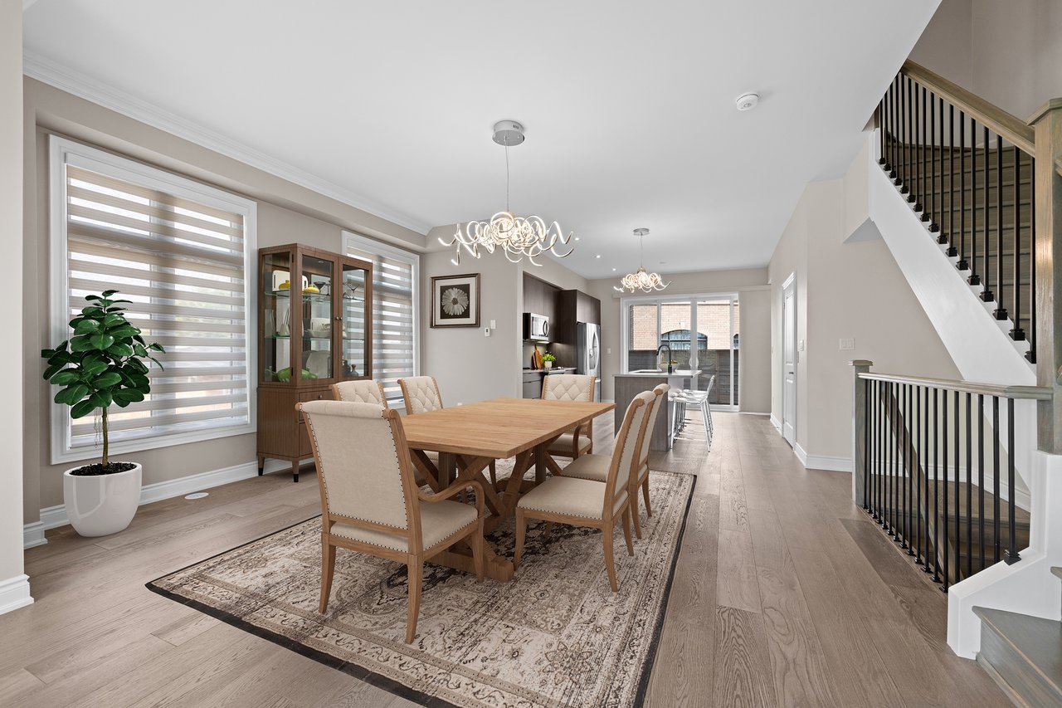
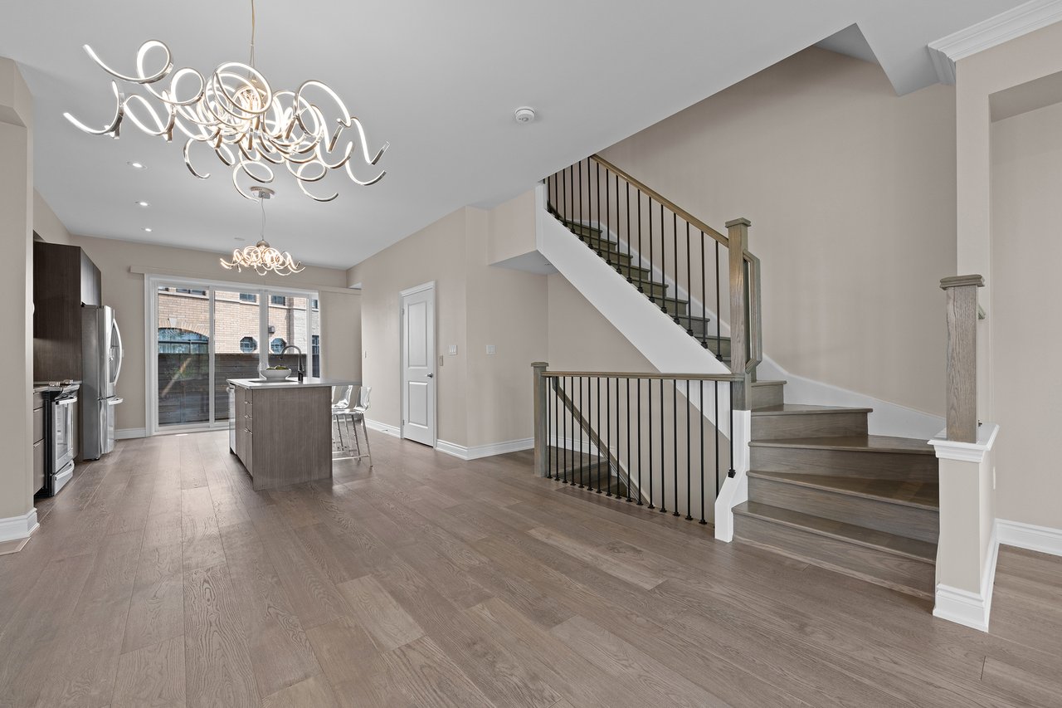
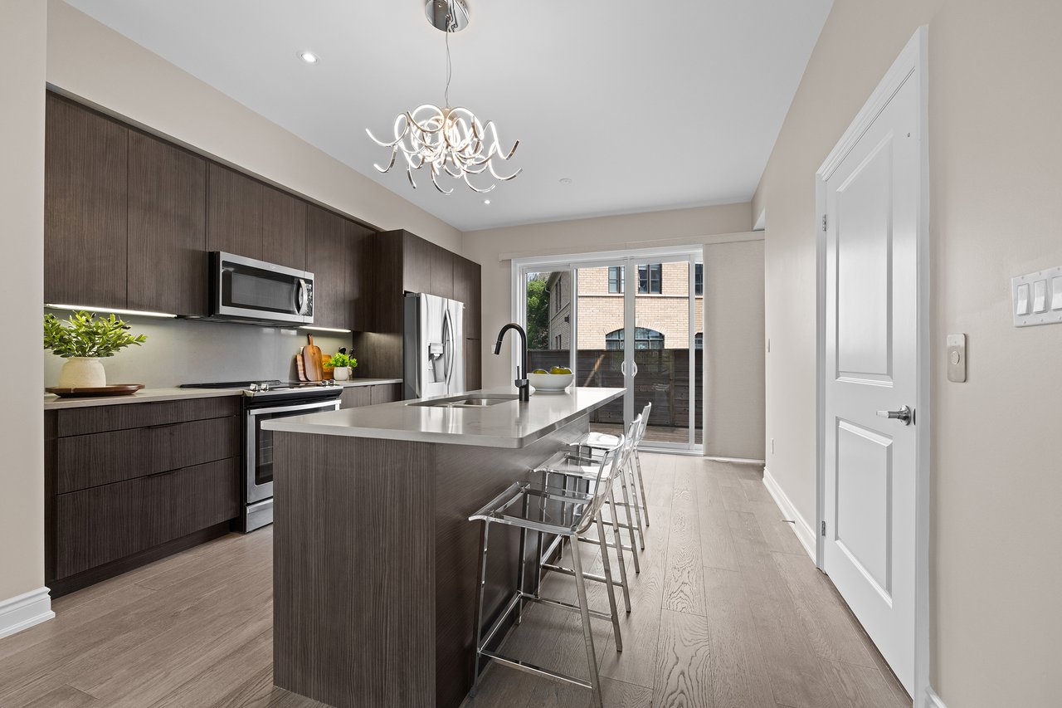
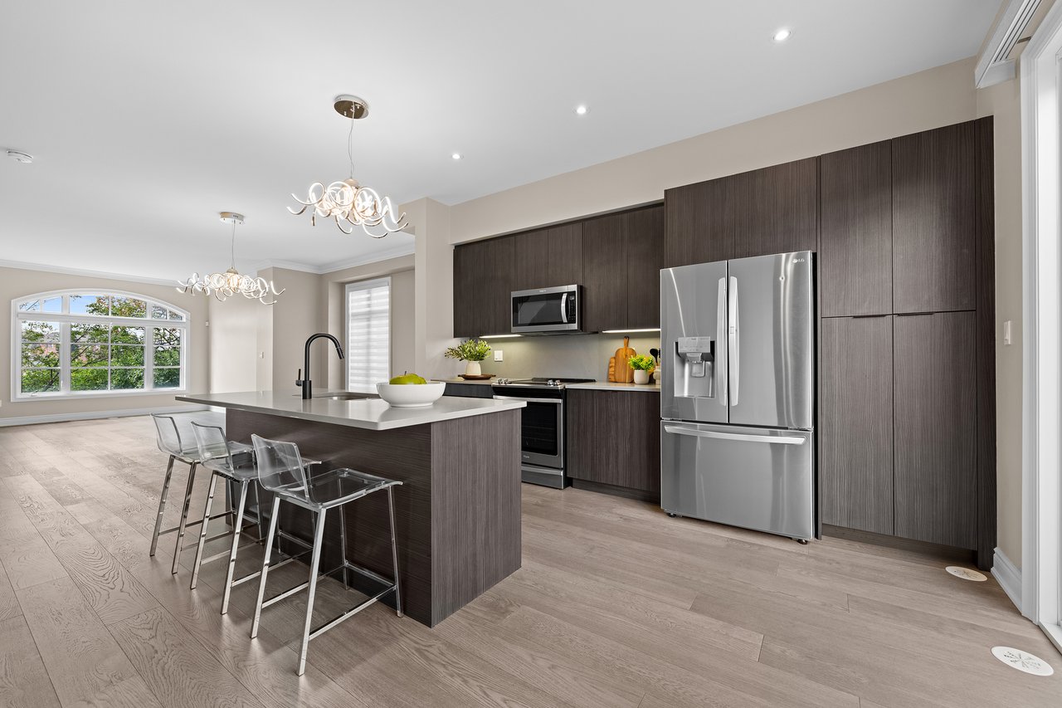
The designer kitchen sits at the heart of the open-concept main level, finished with quartz countertops, soft-close cabinetry, stainless steel appliances and a generous centre island with double undermount sink. The kitchen flows naturally into the dining and living areas, creating a comfortable setting for everything from quiet evenings to entertaining friends and family.
Oversized windows fill the space with natural light, while a Napoleon natural gas fireplace with cast stone mantel creates an inviting focal point in the living room. Crown moulding adds a refined finishing detail to both the living and dining areas.
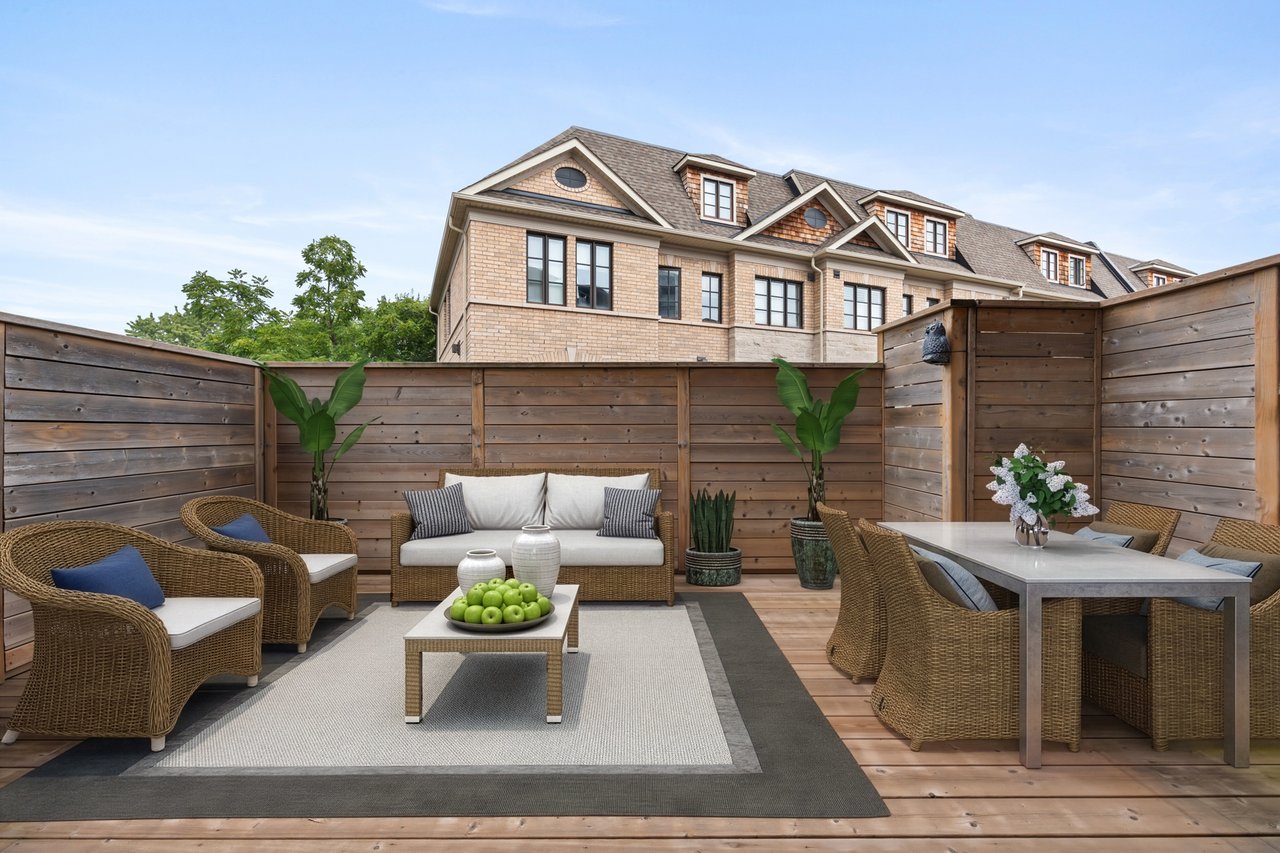
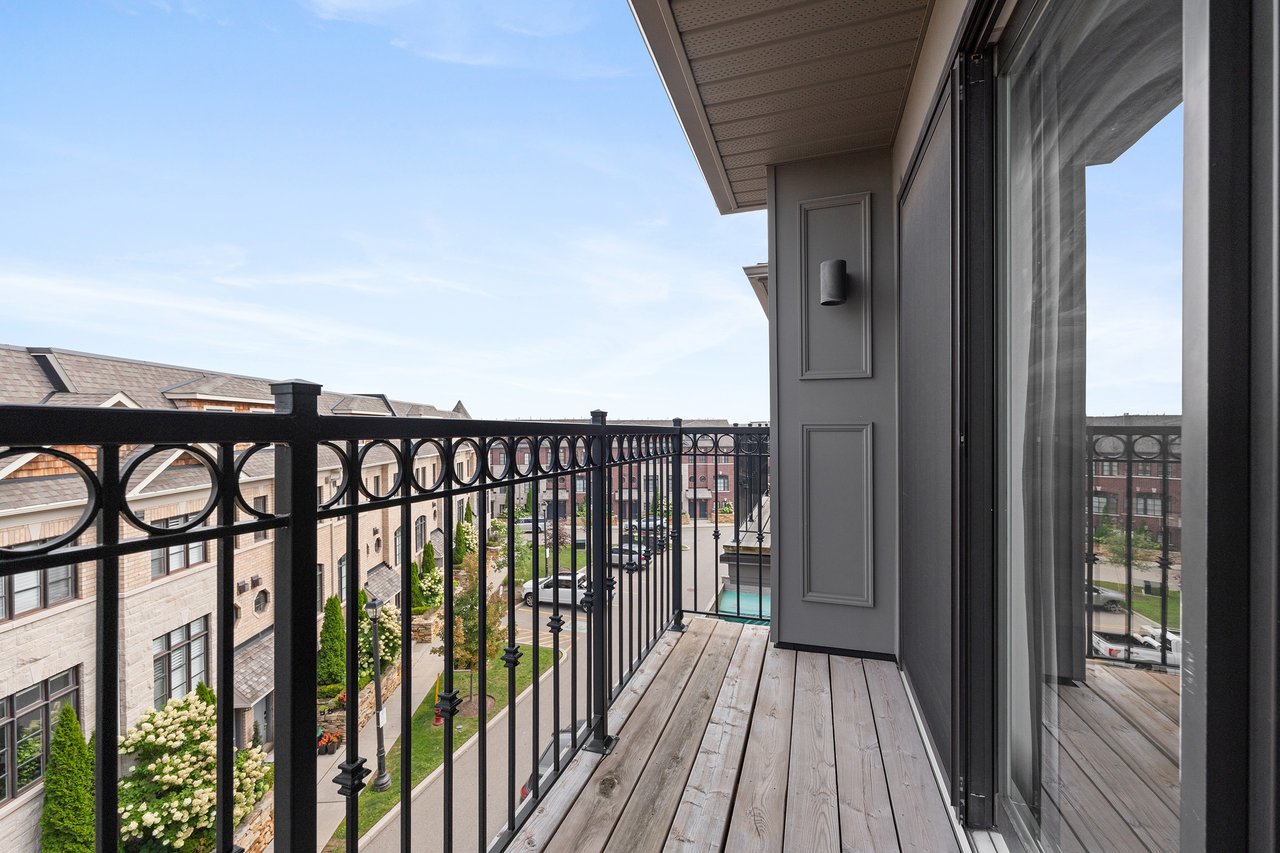
Large sliding doors extend the living space outdoors to a private terrace measuring approximately 17'6" x 10'4". With privacy screening and a natural gas BBQ hookup, it is an effortless extension of the home for outdoor dining and entertaining.
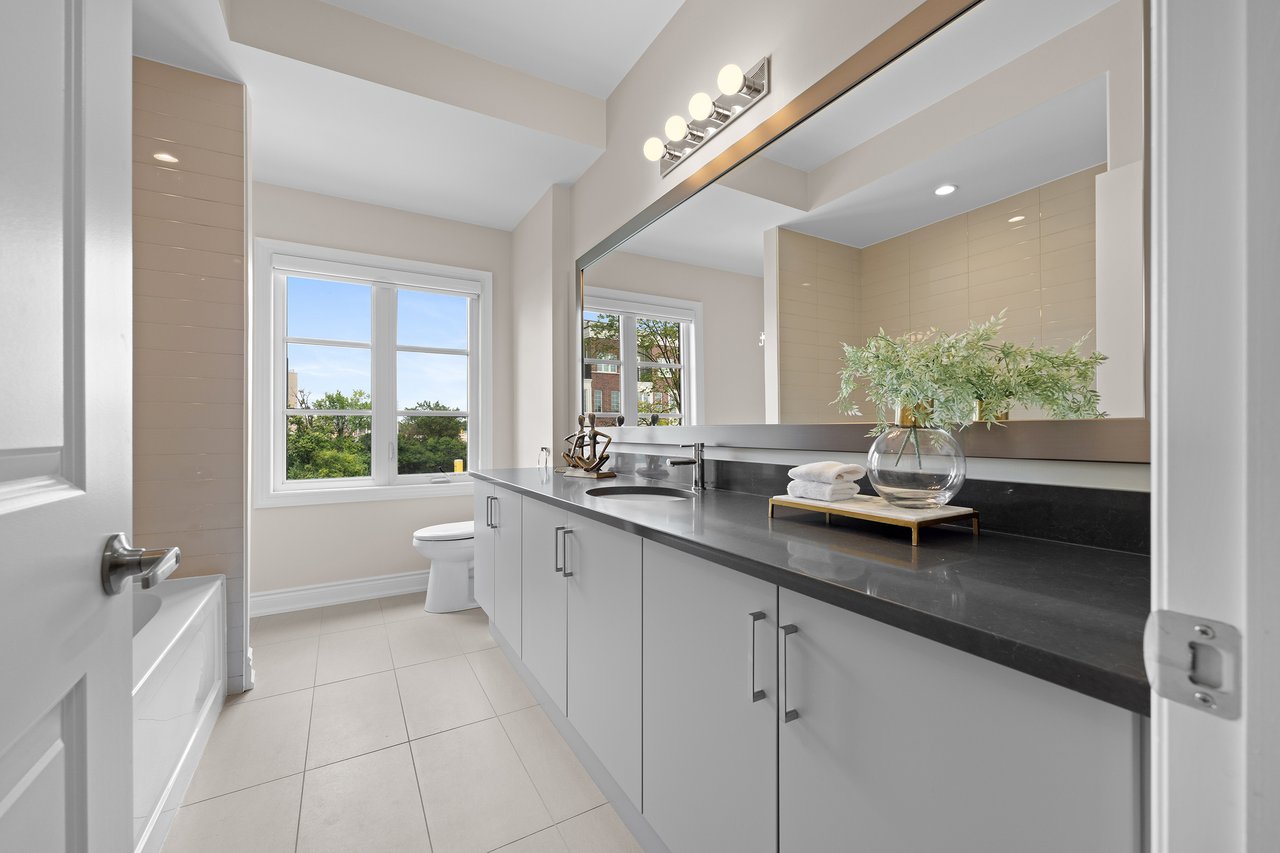
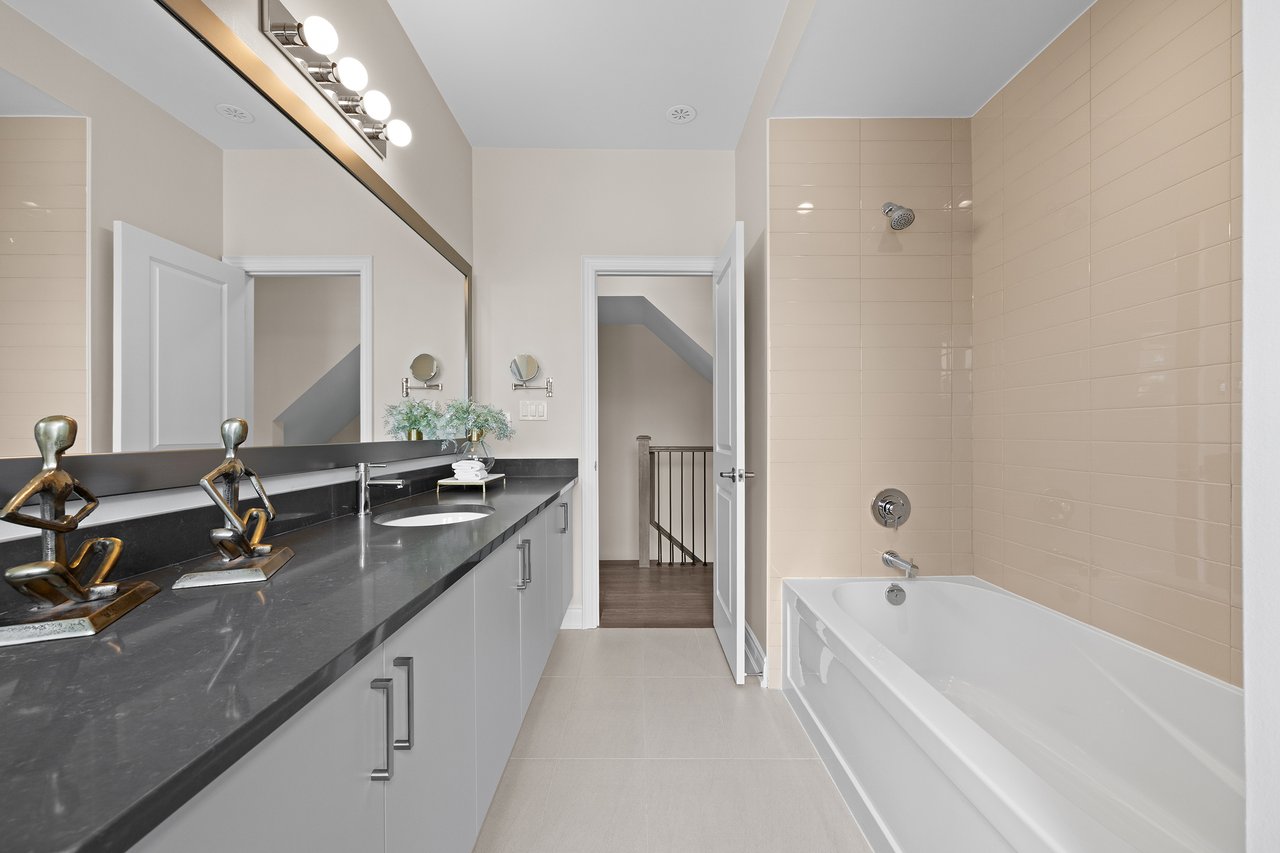
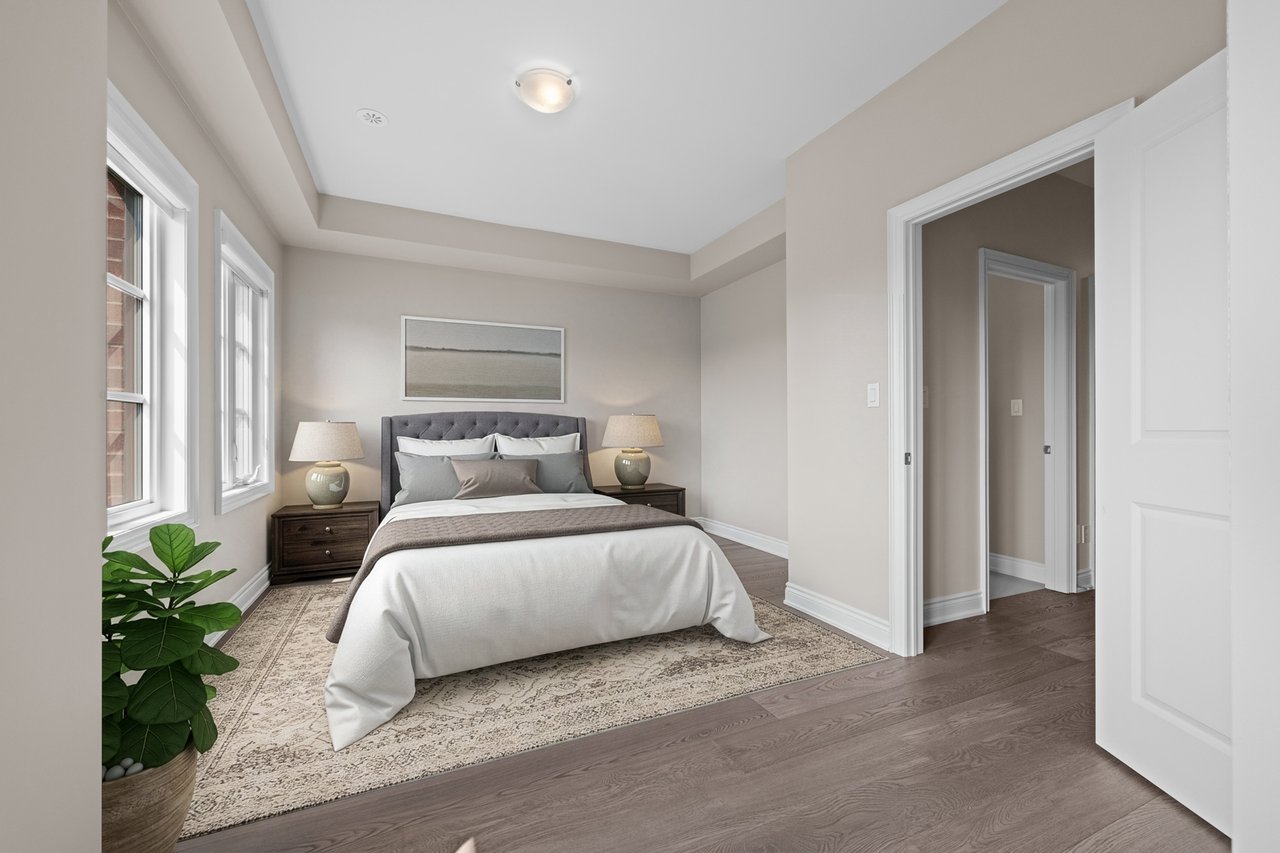
The bedroom level is thoughtfully arranged with two spacious bedrooms, a bright 4-piece bathroom and dedicated laundry room. Both bedrooms feature hardwood flooring and generous closet space, while the bathroom offers a large quartz-topped vanity and deep soaker tub/shower combination.
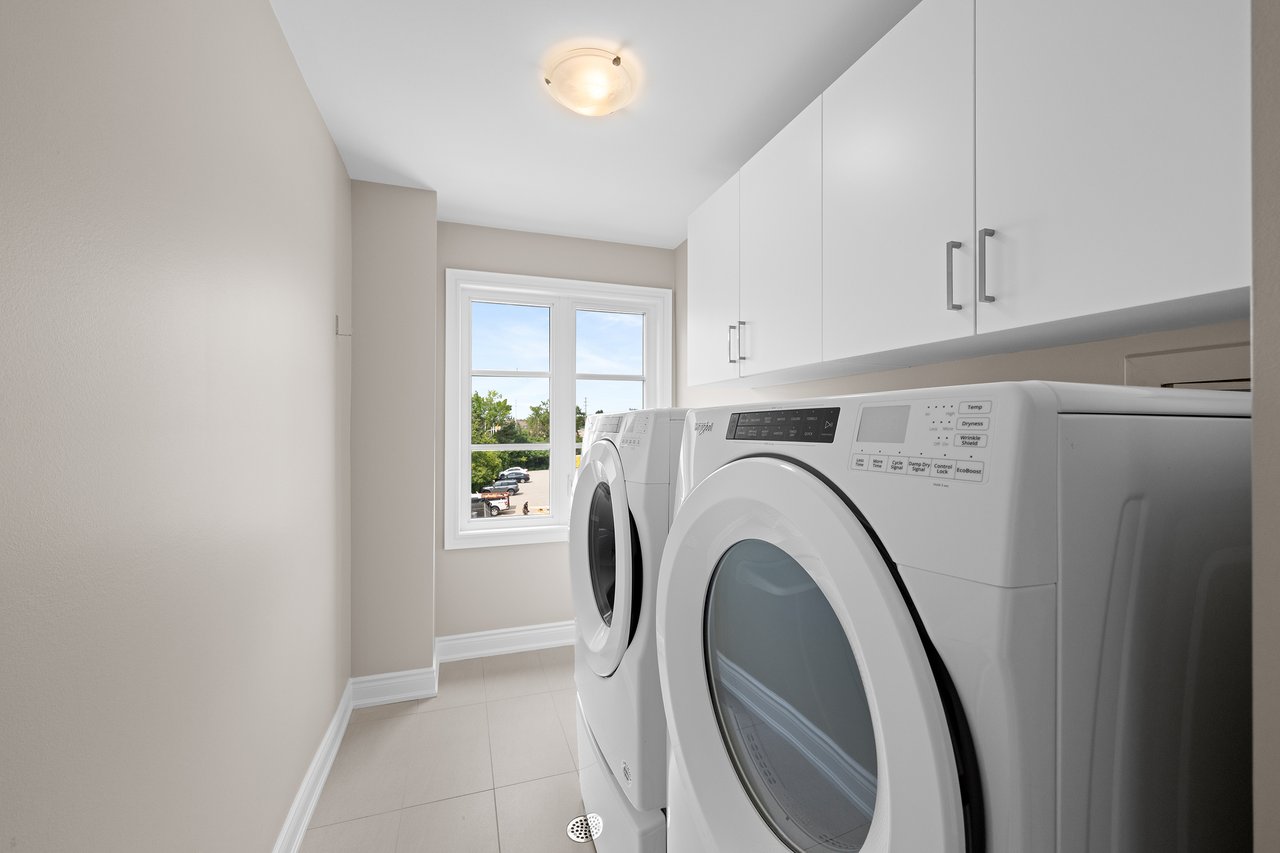
The laundry room makes everyday routines easy with built-in cabinetry, a laundry tub and full-size Whirlpool front-load washer and dryer.
Then there is the primary retreat.
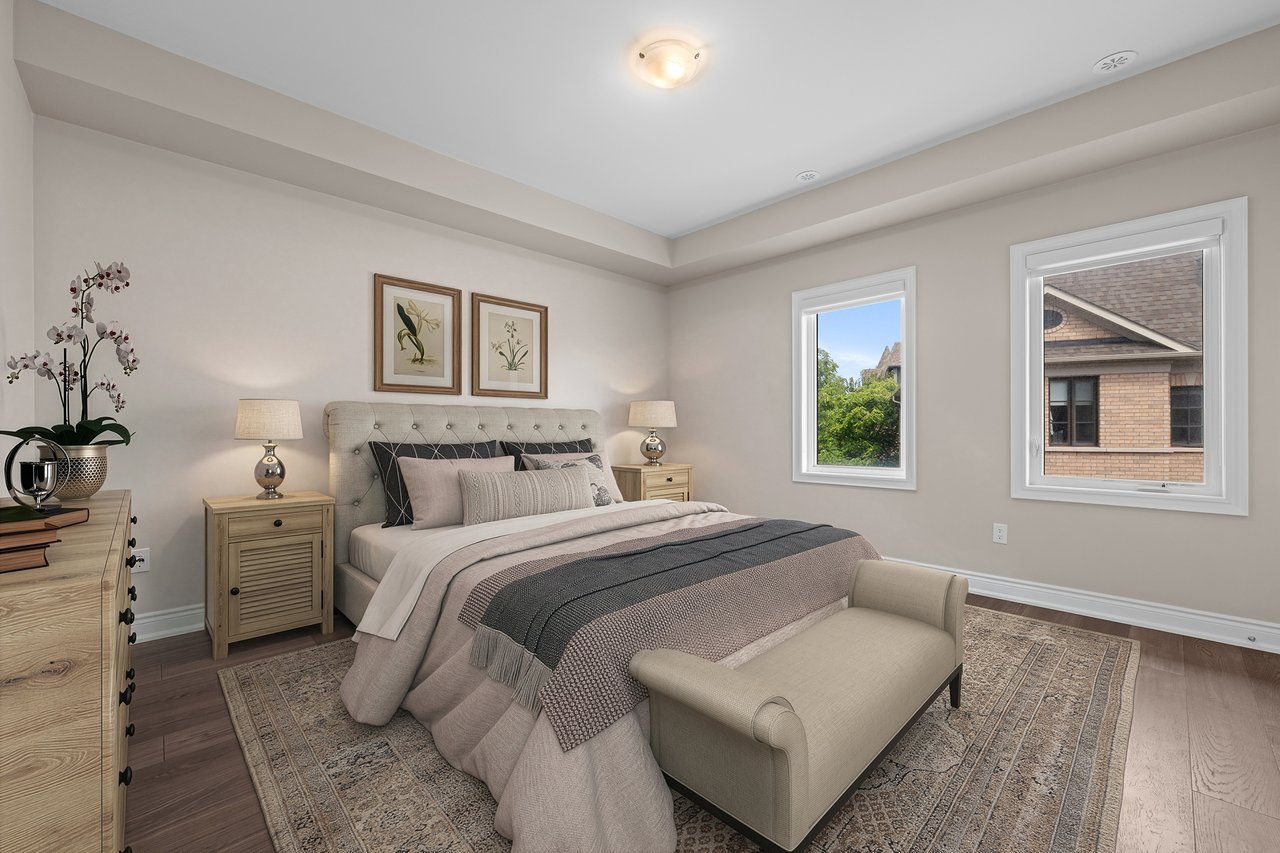
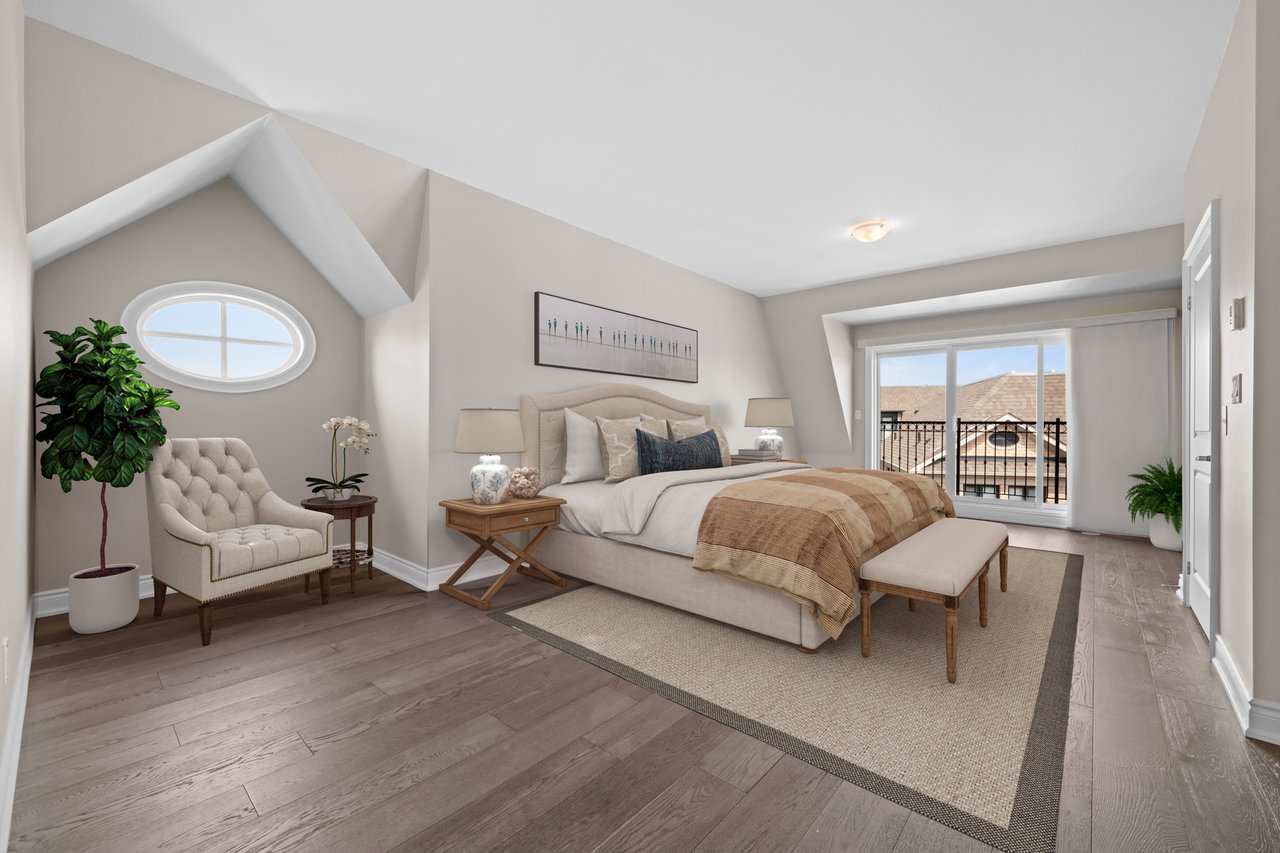
Privately positioned on the upper level, the expansive primary bedroom measures approximately 24'1" x 16'3", creating a peaceful space distinctly removed from the home’s main living areas. Hardwood flooring and high ceilings enhance the sense of openness, while sliding glass doors lead to a private balcony. A generous walk-in closet provides ample storage.
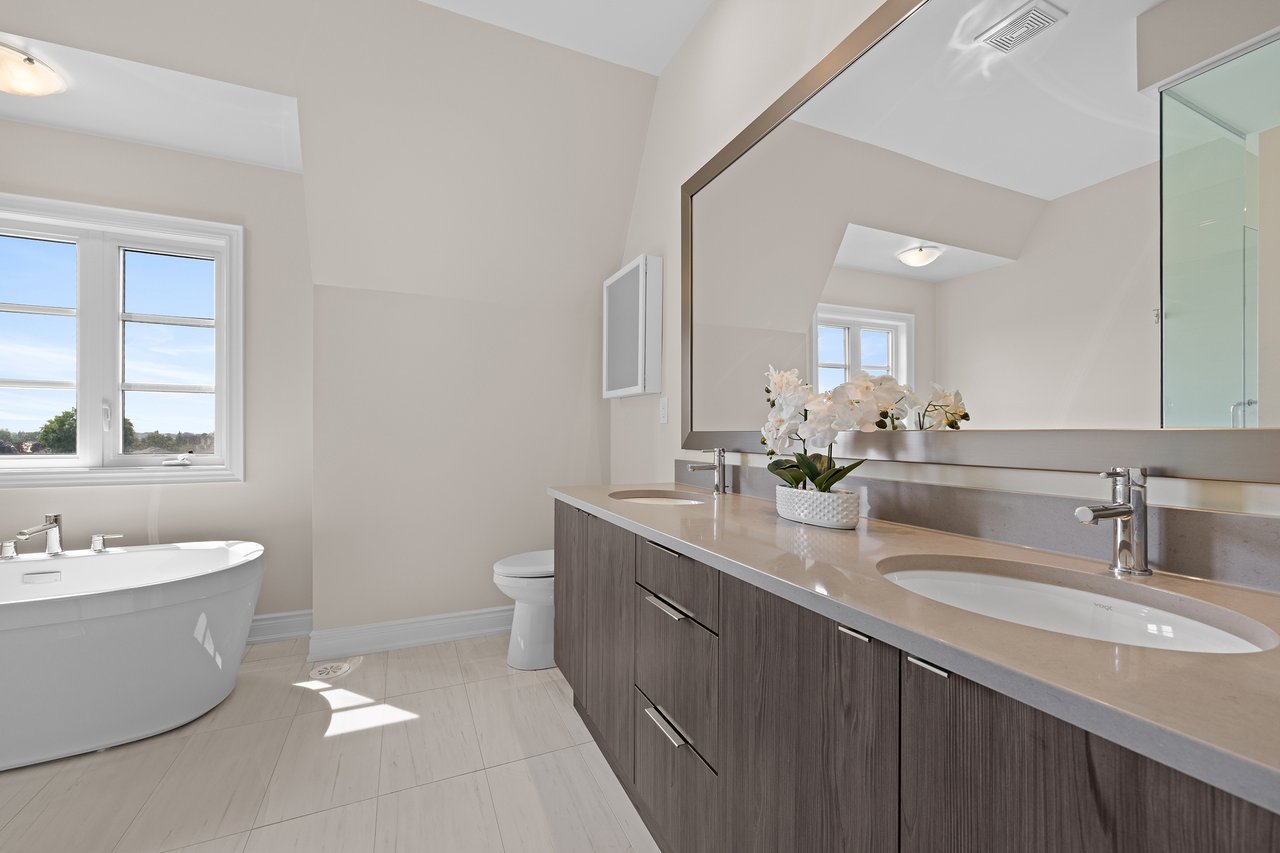
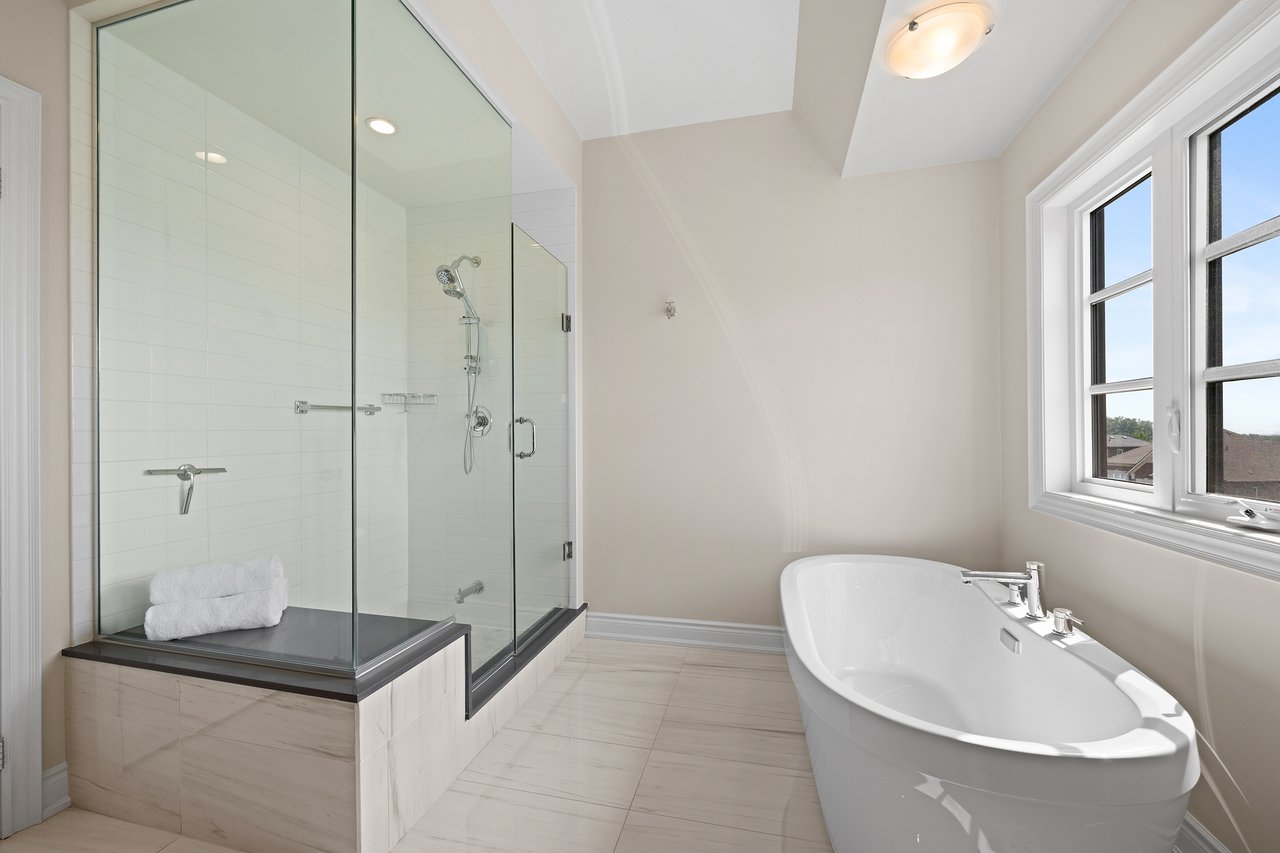
The adjoining spa-inspired 5-piece ensuite completes the retreat with a custom double vanity topped in quartz, freestanding deep soaker tub, porcelain tile flooring and seamless glass walk-in shower with bench.
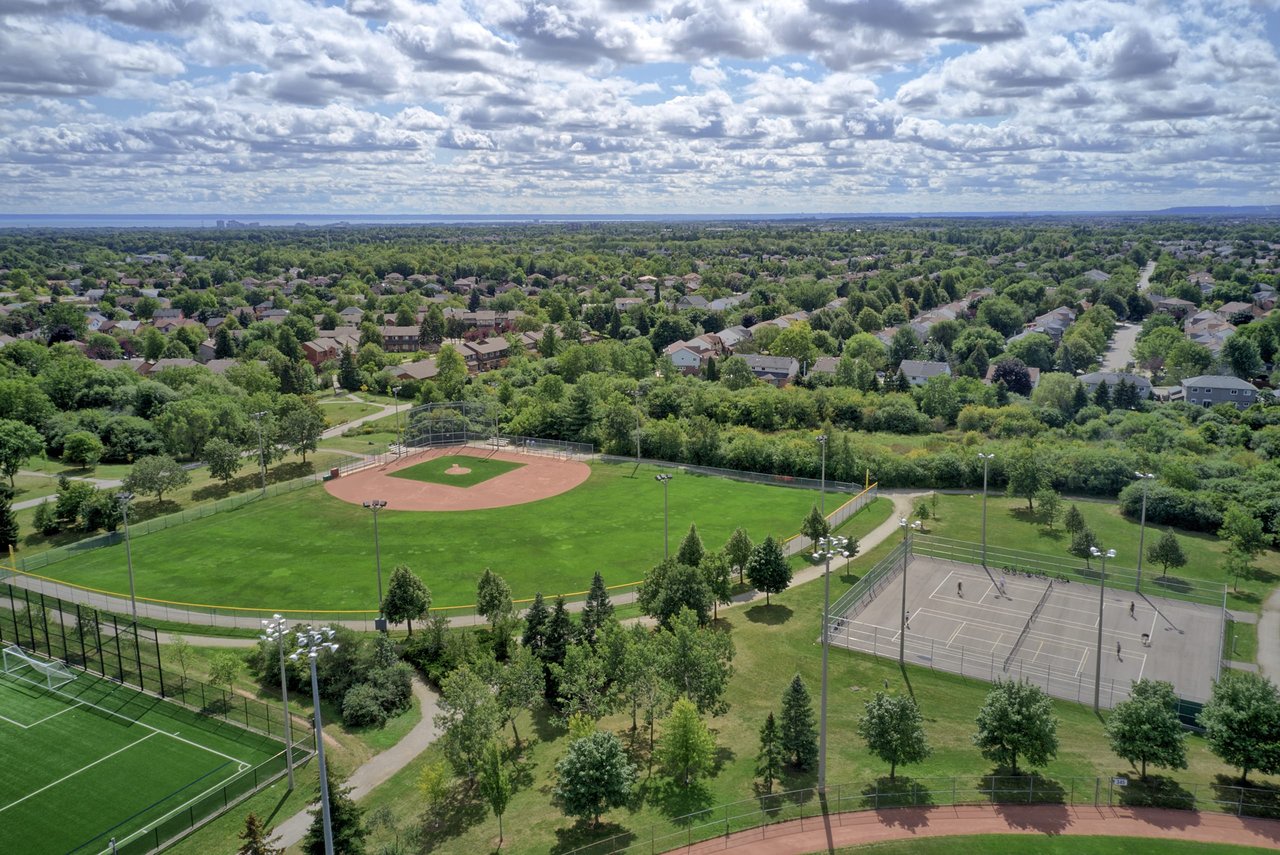
Outside, the end-unit position and quiet court setting add to the home’s appeal, with an outlook toward Vineland greenspace providing a welcome connection to the surrounding neighbourhood.
With a monthly road maintenance fee of $185.36 covering landscaping, snow removal and garbage pickup, the property offers an appealing low-maintenance lifestyle without compromising on space. Parks, trails, schools, shopping and major highways are all within easy reach.
Tucked at the top of a quiet court overlooking Vineland greenspace, 2193 Lillykin Drive offers a rare combination of generous living space, refined finishes and a low-maintenance lifestyle in Oakville’s highly sought-after River Oaks community.
This executive 3-storey end-unit townhome offers 2,785 sq. ft. of living space, with an exceptional feature that sets it apart: a private elevator servicing all levels.
The oversized tandem two-car garage extends approximately 37'4" in length and offers direct elevator access. With elevator access conveniently located right in the garage, everyday arrivals are refreshingly effortless. Come home from shopping, load groceries and packages directly into the elevator and send them up to the main or bedroom levels, eliminating the need to carry heavy bags up the stairs. It’s a thoughtful convenience that makes day-to-day living remarkably easy, whether unloading groceries, moving larger items between floors or simply enjoying seamless access.
As an end unit, the home benefits from additional side windows that bring even more natural light into the interior. Hardwood flooring, high ceilings and generous windows work together to create a bright, open and polished feel throughout, with the added exposures enhancing the sense of space and connection to the outdoors.
The entry level creates a welcoming and functional introduction to the home. A tiled foyer offers two closets, while a separate office/den with hardwood flooring provides a quiet and versatile space for working from home. A convenient 2 piece powder room completes the level.
Upstairs, the home opens beautifully for entertaining.
The designer kitchen sits at the heart of the open-concept main level, finished with quartz countertops, soft-close cabinetry, stainless steel appliances and a generous centre island with double undermount sink. The kitchen flows naturally into the dining and living areas, creating a comfortable setting for everything from quiet evenings to entertaining friends and family.
Oversized windows fill the space with natural light, while a Napoleon natural gas fireplace with cast stone mantel creates an inviting focal point in the living room. Crown moulding adds a refined finishing detail to both the living and dining areas.
Large sliding doors extend the living space outdoors to a private terrace measuring approximately 17'6" x 10'4". With privacy screening and a natural gas BBQ hookup, it is an effortless extension of the home for outdoor dining and entertaining.
The bedroom level is thoughtfully arranged with two spacious bedrooms, a bright 4-piece bathroom and dedicated laundry room. Both bedrooms feature hardwood flooring and generous closet space, while the bathroom offers a large quartz-topped vanity and deep soaker tub/shower combination.
The laundry room makes everyday routines easy with built-in cabinetry, a laundry tub and full-size Whirlpool front-load washer and dryer.
Then there is the primary retreat.
Privately positioned on the upper level, the expansive primary bedroom measures approximately 24'1" x 16'3", creating a peaceful space distinctly removed from the home’s main living areas. Hardwood flooring and high ceilings enhance the sense of openness, while sliding glass doors lead to a private balcony. A generous walk-in closet provides ample storage.
The adjoining spa-inspired 5-piece ensuite completes the retreat with a custom double vanity topped in quartz, freestanding deep soaker tub, porcelain tile flooring and seamless glass walk-in shower with bench.
Outside, the end-unit position and quiet court setting add to the home’s appeal, with an outlook toward Vineland greenspace providing a welcome connection to the surrounding neighbourhood.
With a monthly road maintenance fee of $185.36 covering landscaping, snow removal and garbage pickup, the property offers an appealing low-maintenance lifestyle without compromising on space. Parks, trails, schools, shopping and major highways are all within easy reach.



Our approach at the Goodale Miller Team is simple: investing in your success is an investment in our success. We deliver world class marketing, in-depth market intelligence and calibrated negotiation savvy.
Let's Connect