222 Burgundy Drive, Oakville, ON L6J 4G1, Canada
222 Burgundy Drive
222 Burgundy Drive, Oakville, ON
$7,595,000 CAD
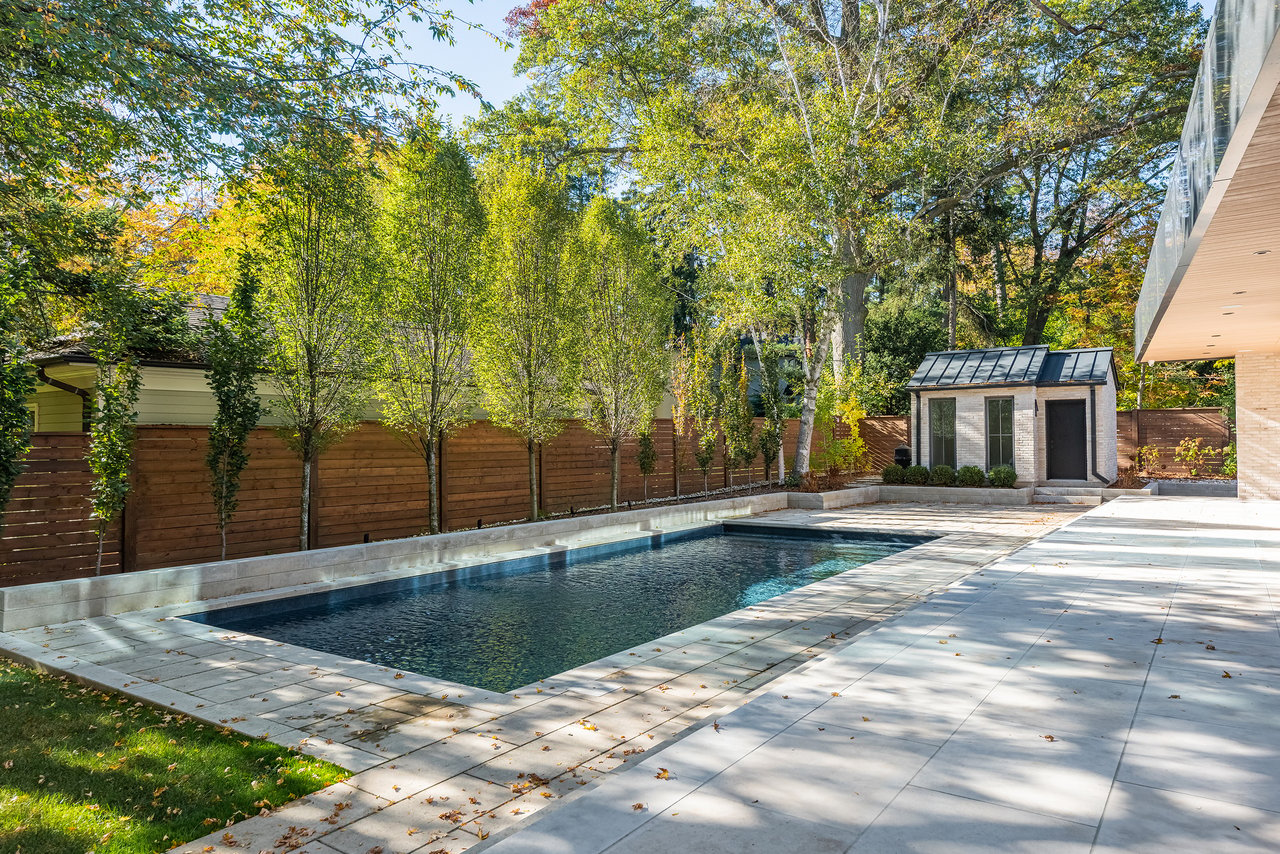
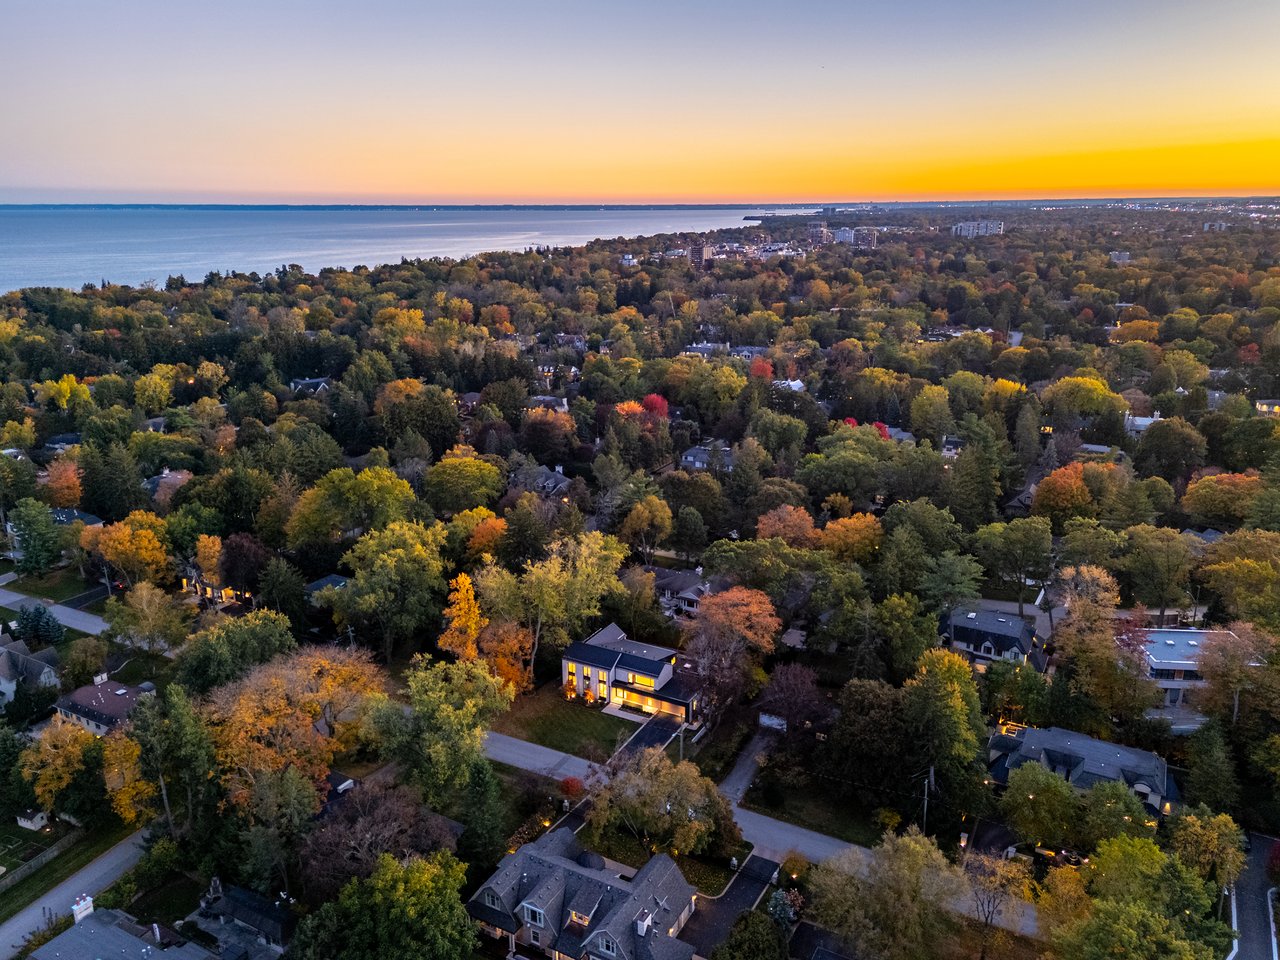
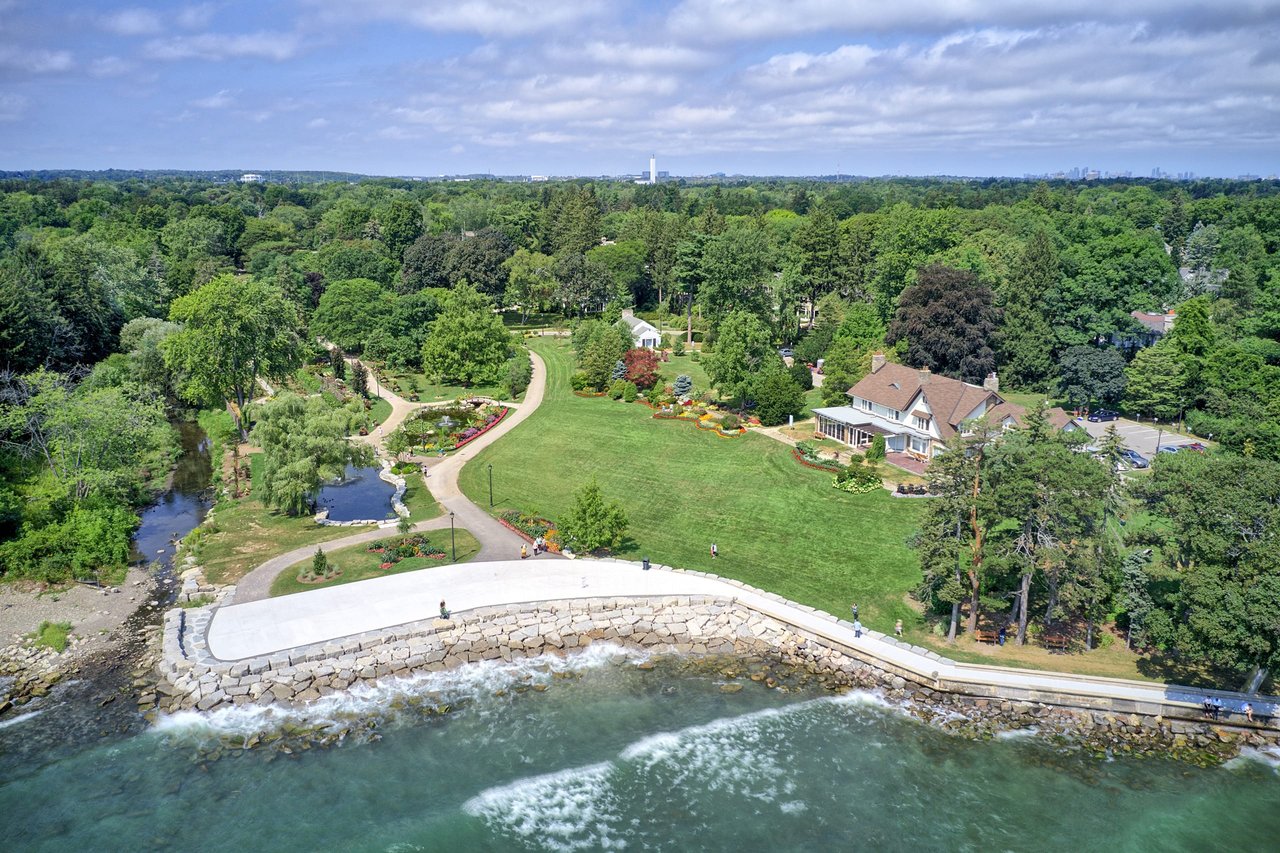
Set within the prestigious enclave of Morrison in Southeast Oakville, this exceptional newly constructed residence presents a rare opportunity to experience architectural distinction in one of Oakville’s most established + desirable neighbourhoods. Known for its mature tree canopy, generous estate-sized properties + collection of distinguished custom homes, Morrison offers a setting defined by enduring appeal, a strong sense of place + an exceptional quality of life. With Lake Ontario, the scenic grounds of Gairloch Gardens, excellent schools + the shops, restaurants and waterfront charm of downtown Oakville all within convenient reach, the neighbourhood offers a compelling balance of natural beauty, established community + everyday convenience.
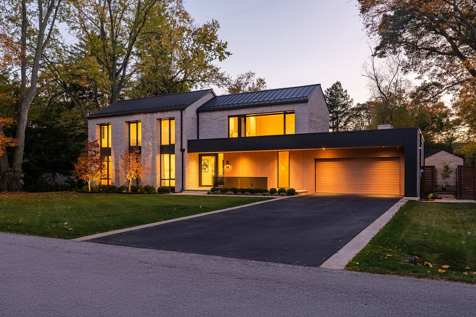
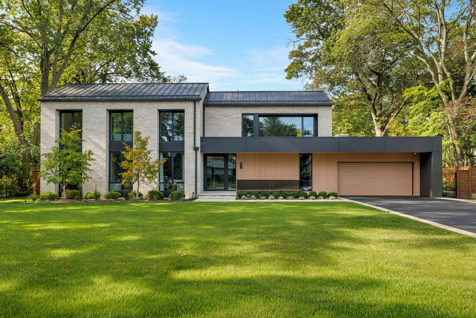
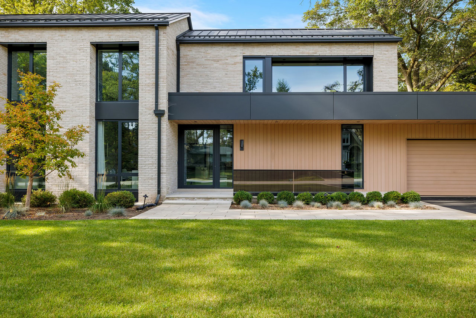
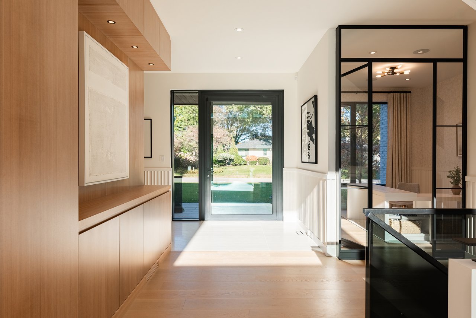
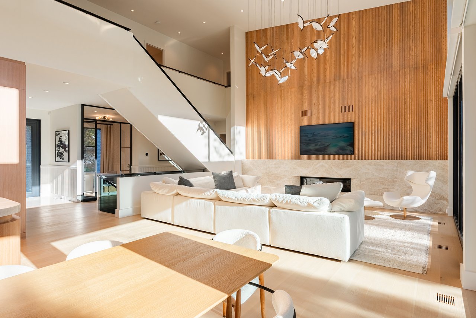
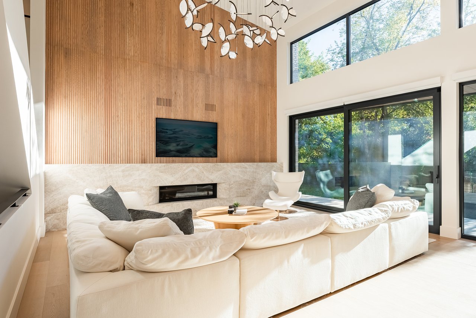
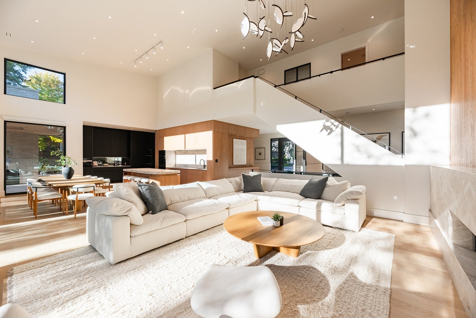
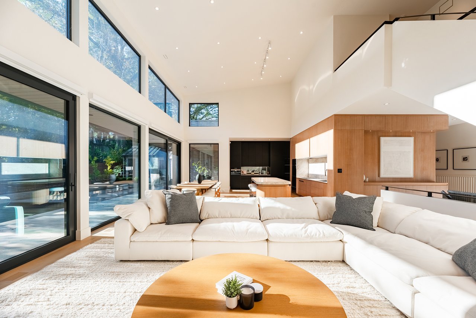
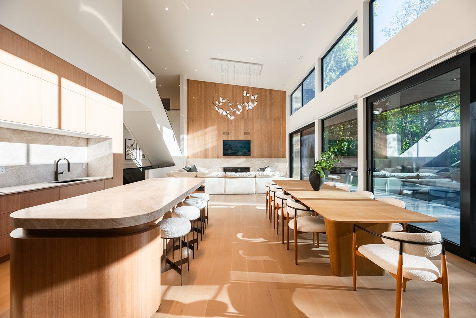
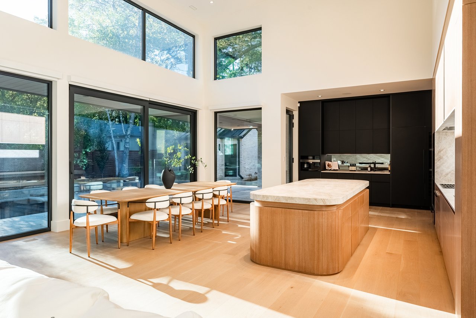
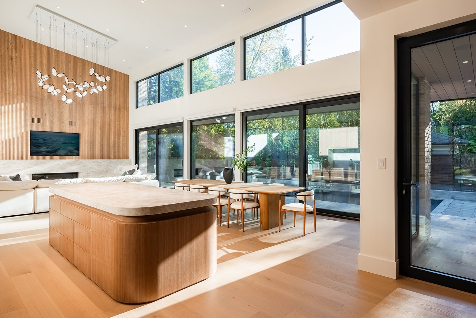
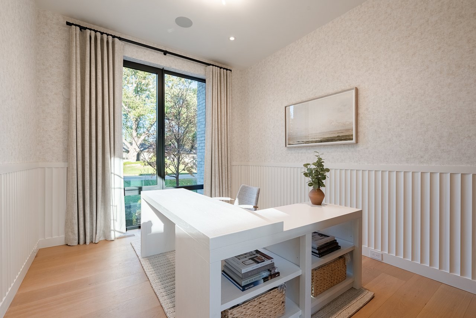
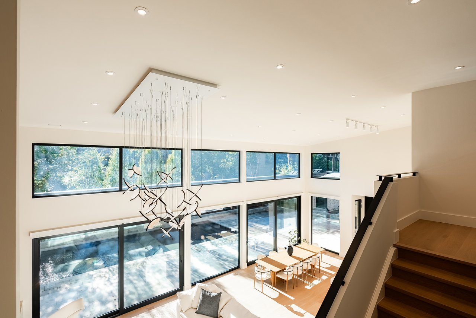
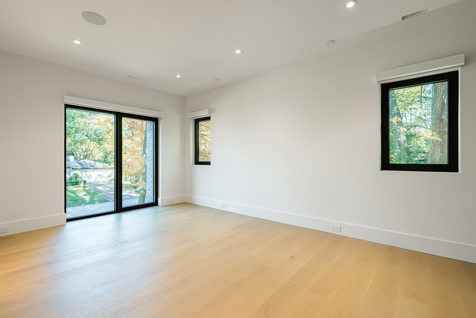
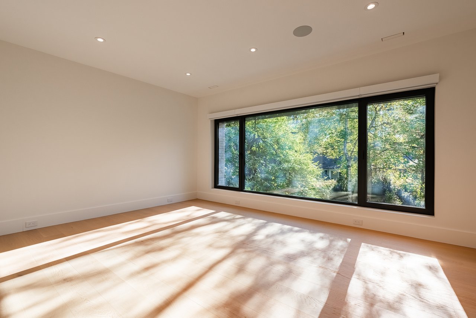
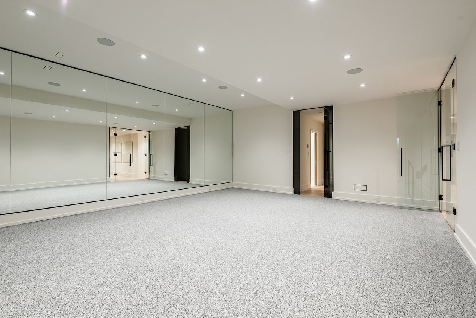
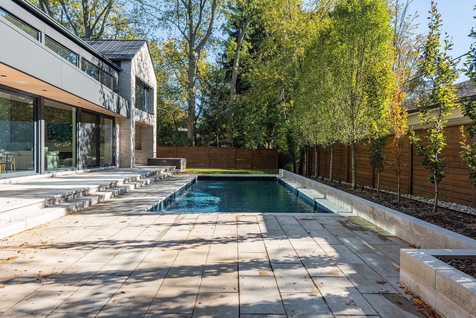
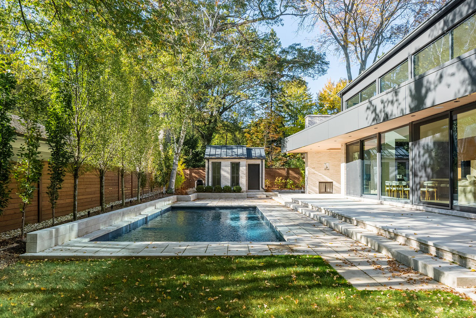
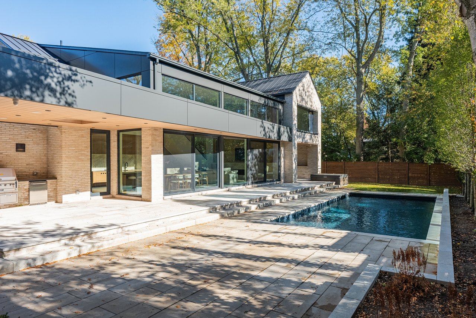
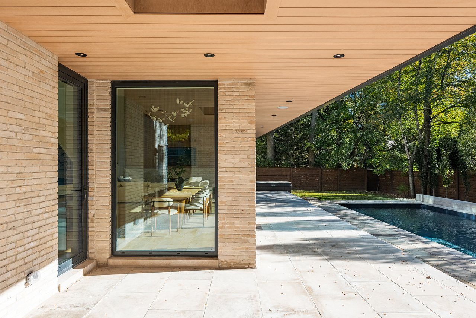
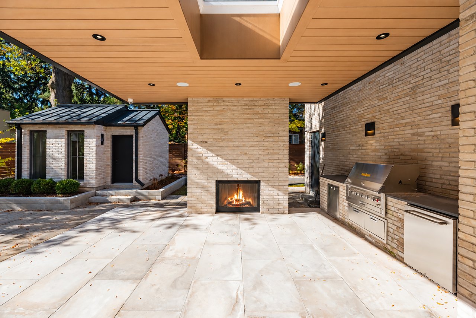
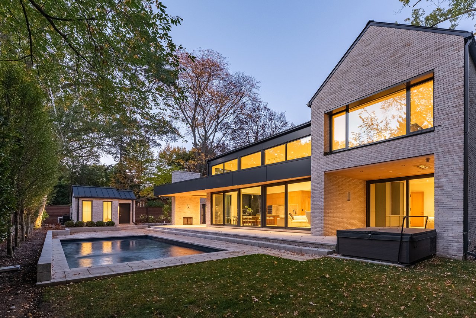
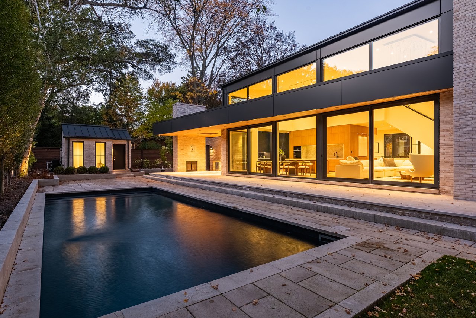
The residence itself is a singular expression of transitional design, where the texture of history meets contemporary architectural precision. The exterior façade is distinguished by reclaimed Chicago brick, more than a century old, lending depth, warmth + a sense of permanence to the home's clean, modern lines. Inside, expansive glazing by Tiltco floods the interiors with natural light, accentuating elevated ceiling heights + the considered proportions of the living spaces across every level.
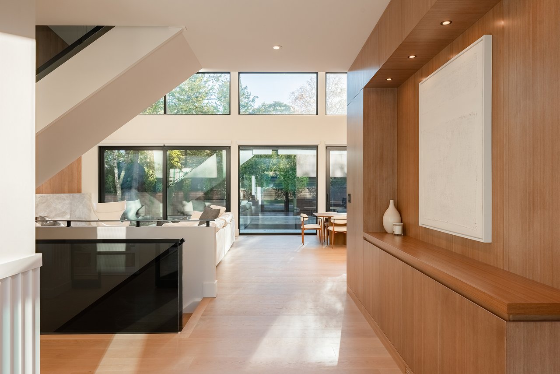
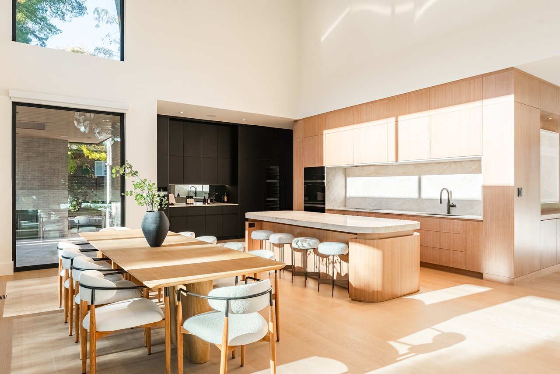
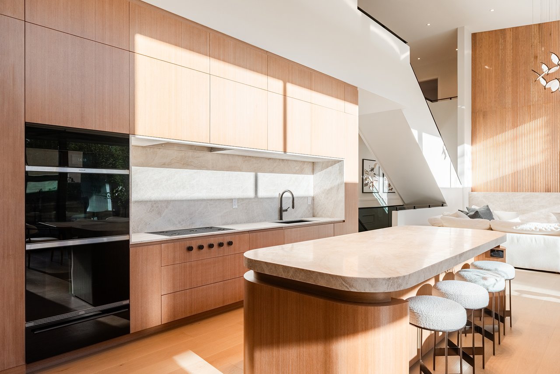
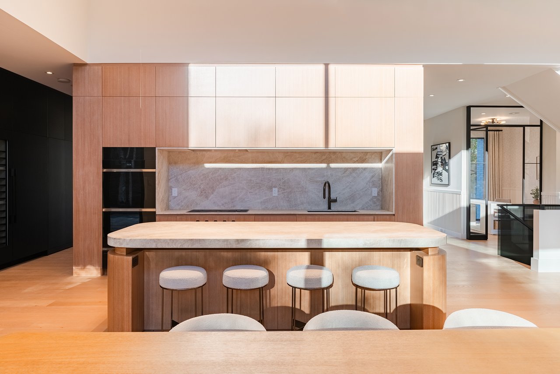
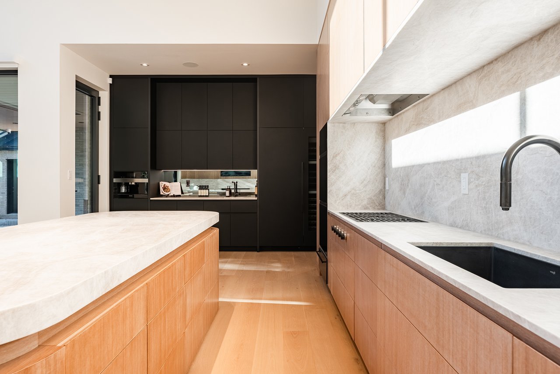
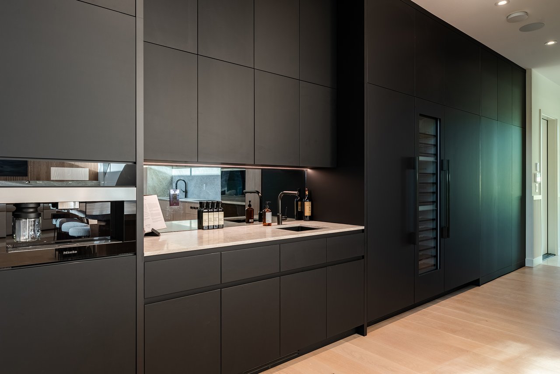
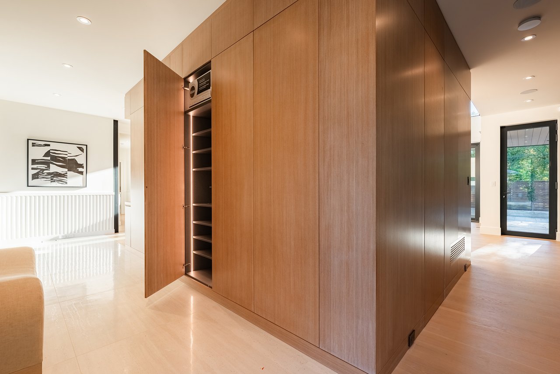
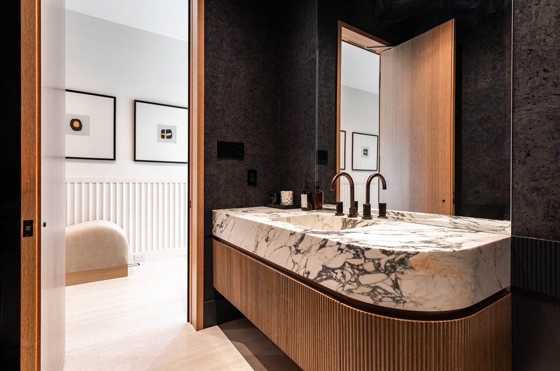
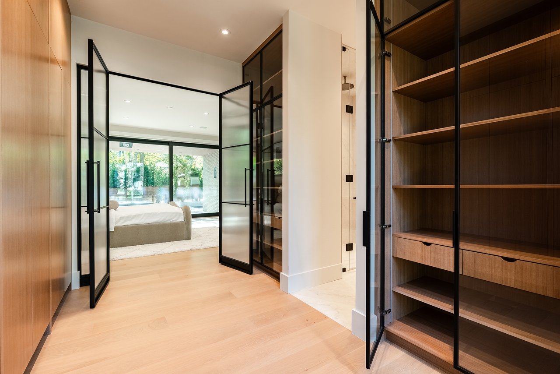
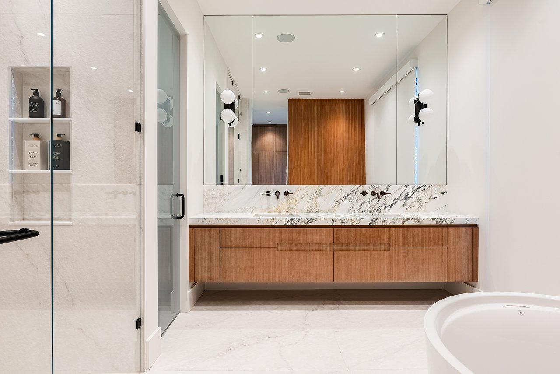
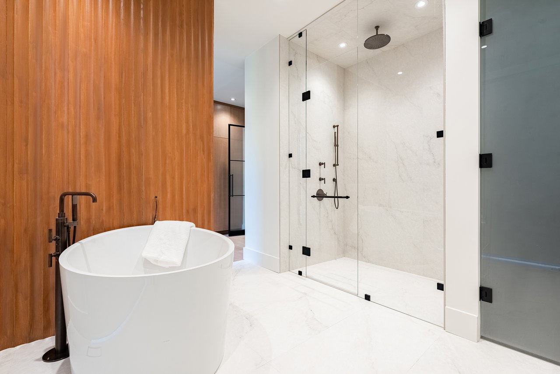
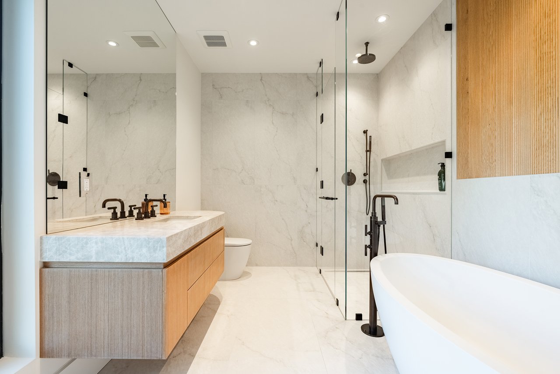
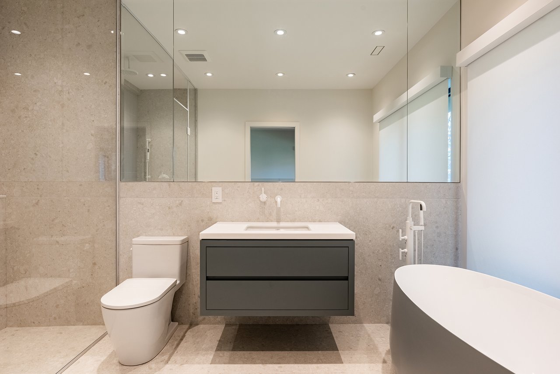
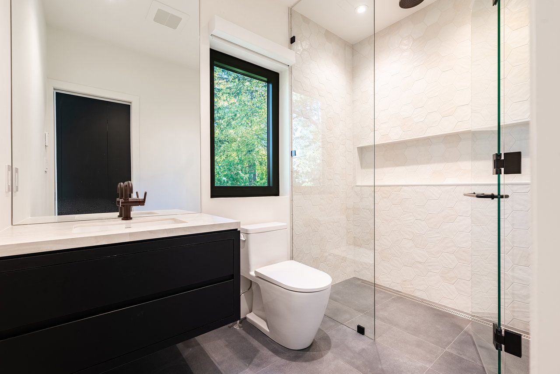
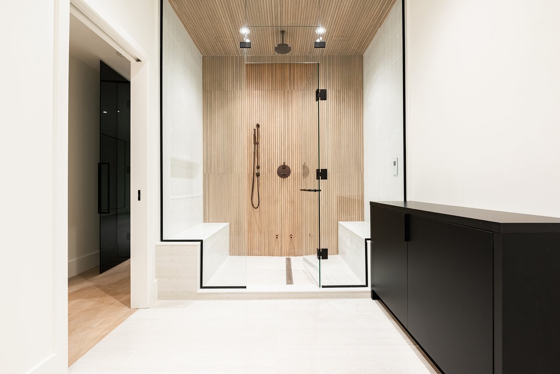
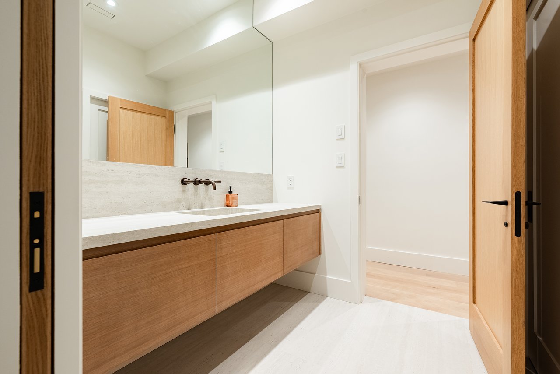
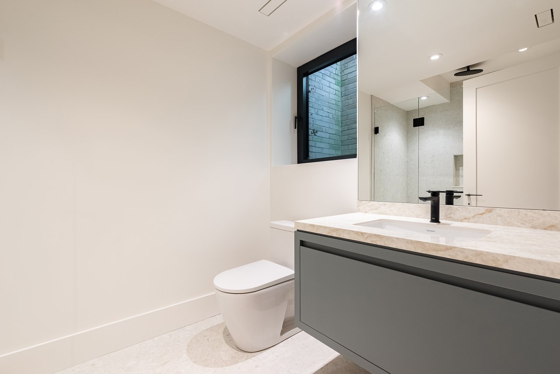
Design is approached with an exceptional attention to detail. An IDA award-winning Crescent Apogee light fixture creates a striking focal point, while honed + curved natural stone introduces sculptural form, subtle movement + tactile richness throughout. Bespoke walnut millwork adds warmth + architectural continuity, balancing the home's contemporary aesthetic with materials chosen for their enduring character. Every element feels intentional, from the interplay of natural textures to the intentional integration of form + function.
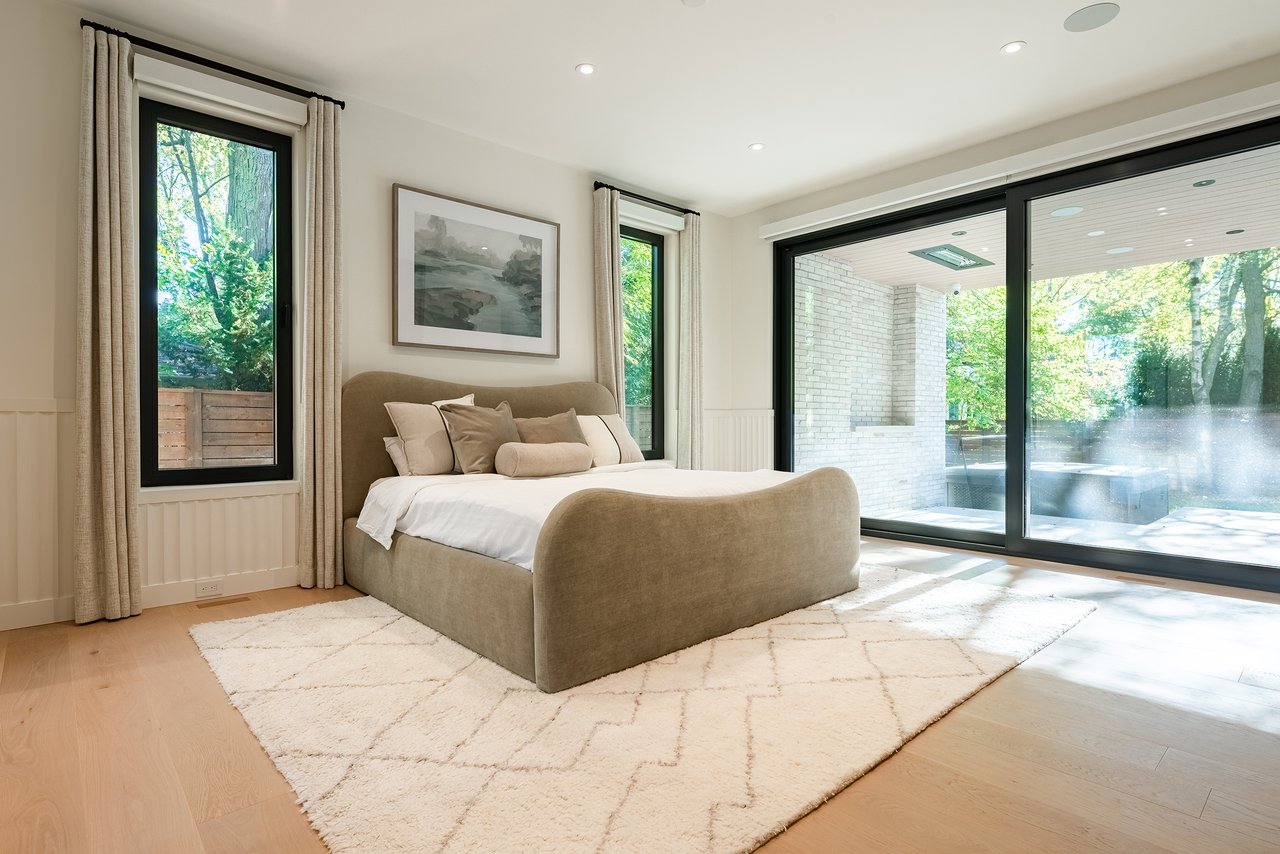
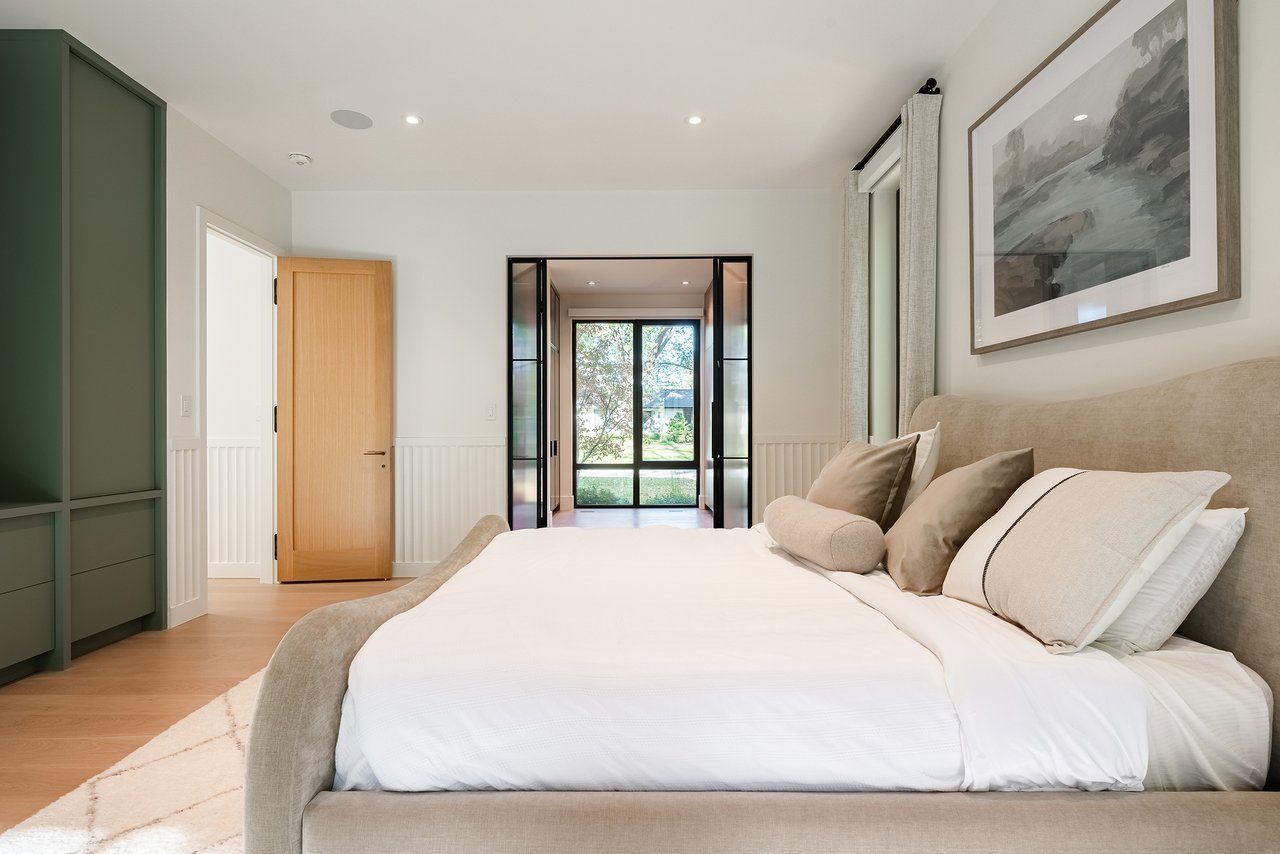
A particularly rare feature is the main-floor primary suite, thoughtfully conceived as a private retreat within the broader floor plan. Offering generous proportions, comfort + ease of access, it brings a level of flexibility seldom found in residences of this calibre, without compromising the home's architectural integrity or sense of scale.
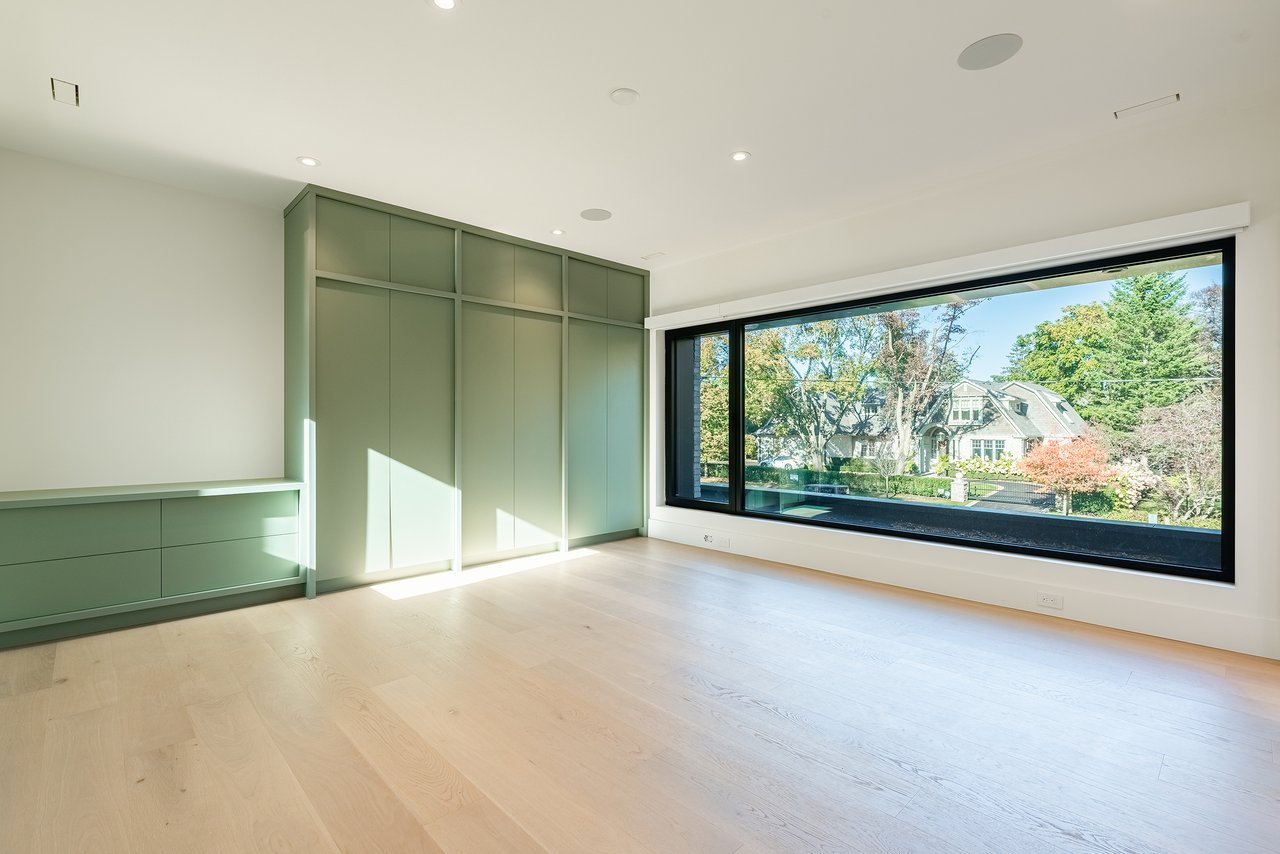
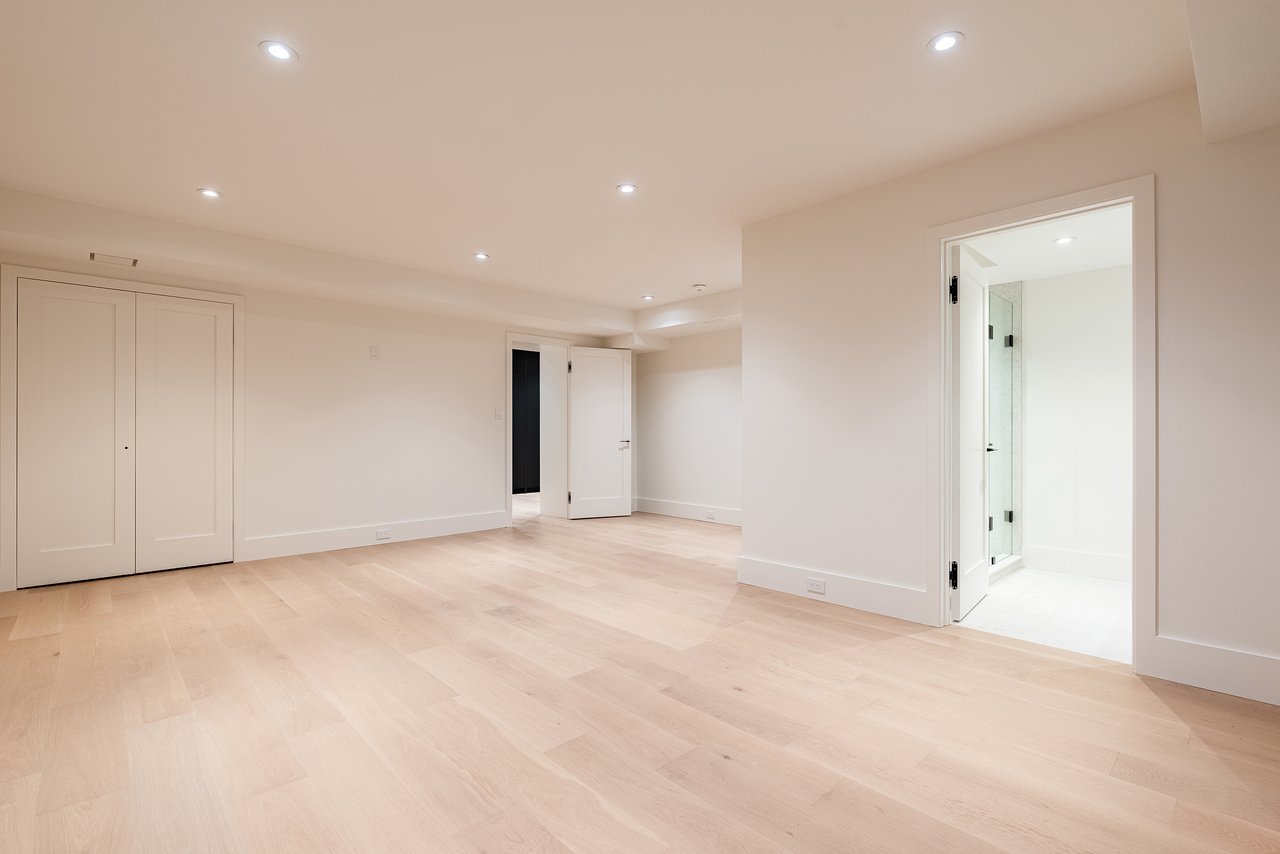
The upper-level living quarters reflect the same architectural rigour, with three generously scaled private suites, each distinguished by a beautifully appointed ensuite + bespoke wardrobes. Full-scale glazing draws natural light in accentuating the proportions + sense of openness throughout.
Beyond its individual design elements, this is a home that offers something increasingly difficult to replicate: a truly distinctive generational estate within an established, highly regarded neighbourhood. For the discerning buyer, the opportunity extends beyond acquiring a remarkable residence. It is the chance to establish family roots in Morrison, enjoy the enduring appeal of Southeast Oakville + own a one-of-a-kind property where exceptional materials, considered design + an enviable setting come together.
LOT SIZE: 124.20' x 122.49' x 124.20' x 122.51'



Our approach at the Goodale Miller Team is simple: investing in your success is an investment in our success. We deliver world class marketing, in-depth market intelligence and calibrated negotiation savvy.
Let's Connect