240 Colchester Drive, Oakville, ON L6J 5S5, Canada
240 Colchester Drive
240 Colchester Drive, Oakville, ON
$3,298,000 CAD
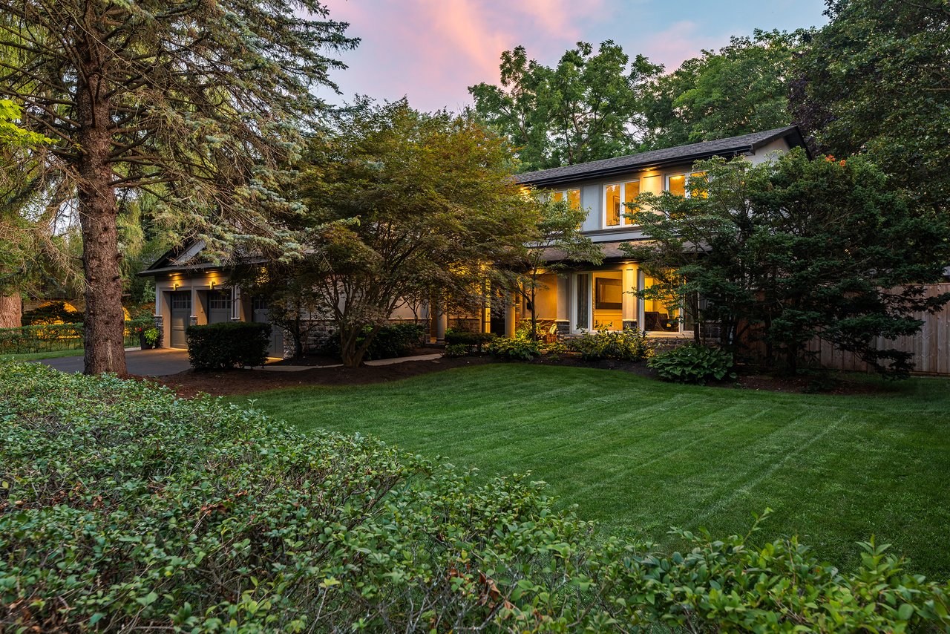
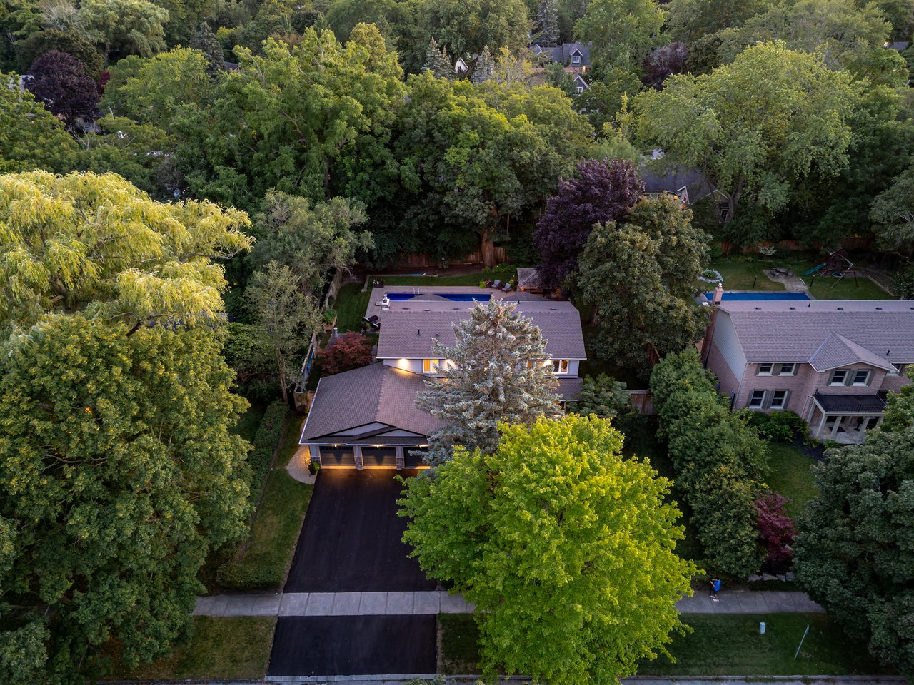
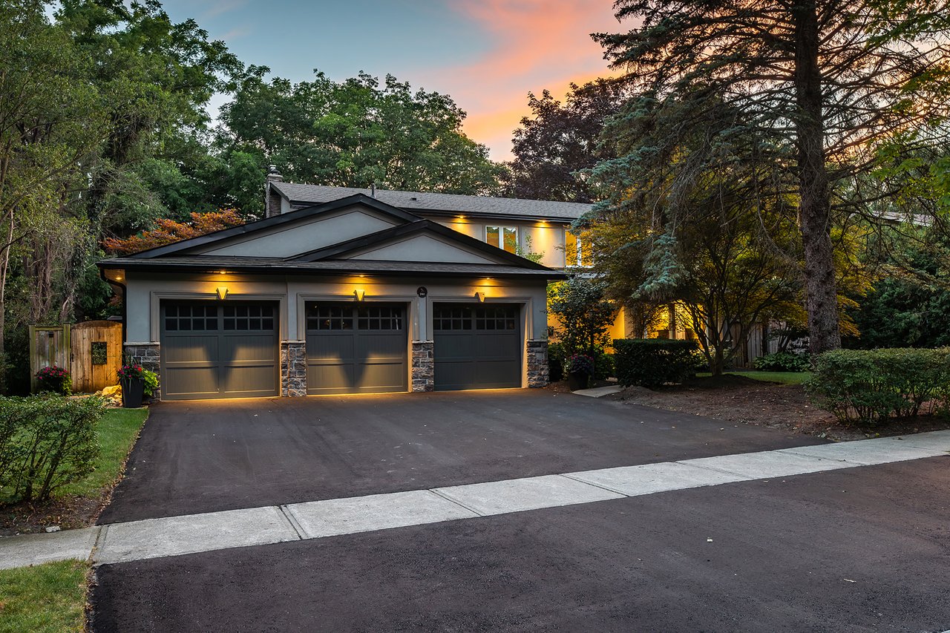
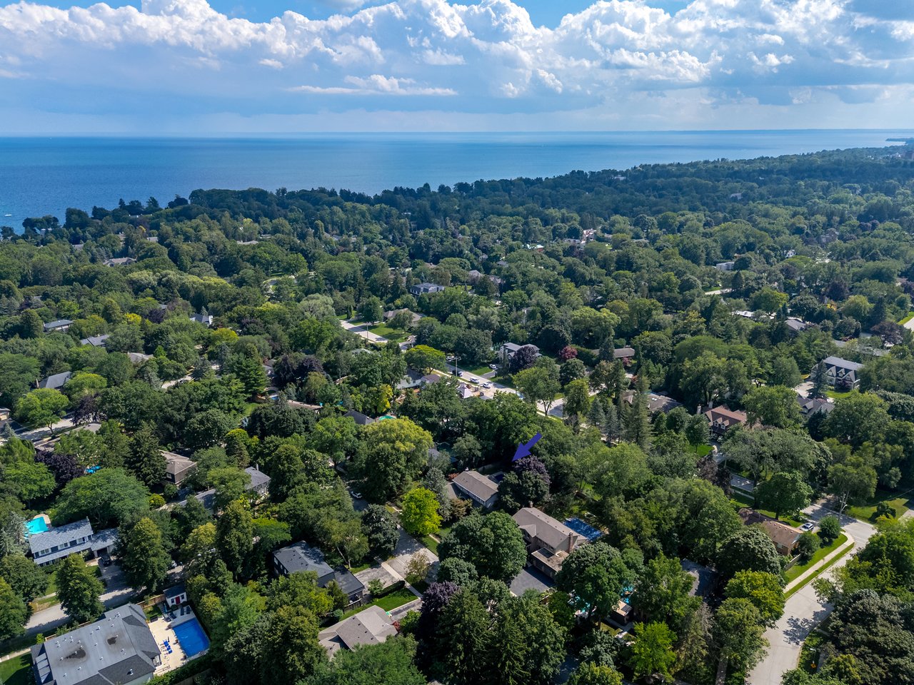
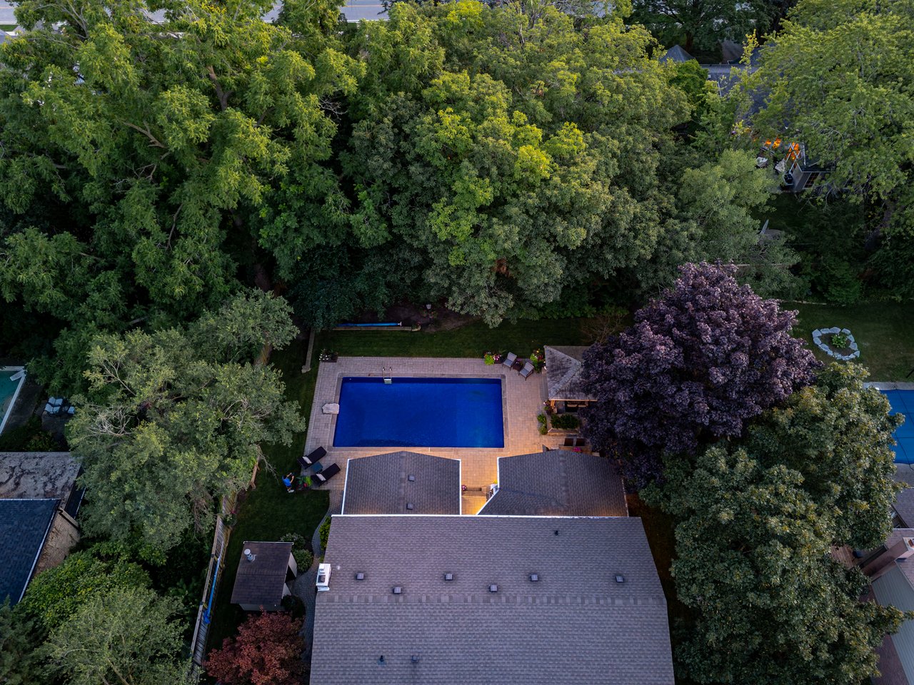
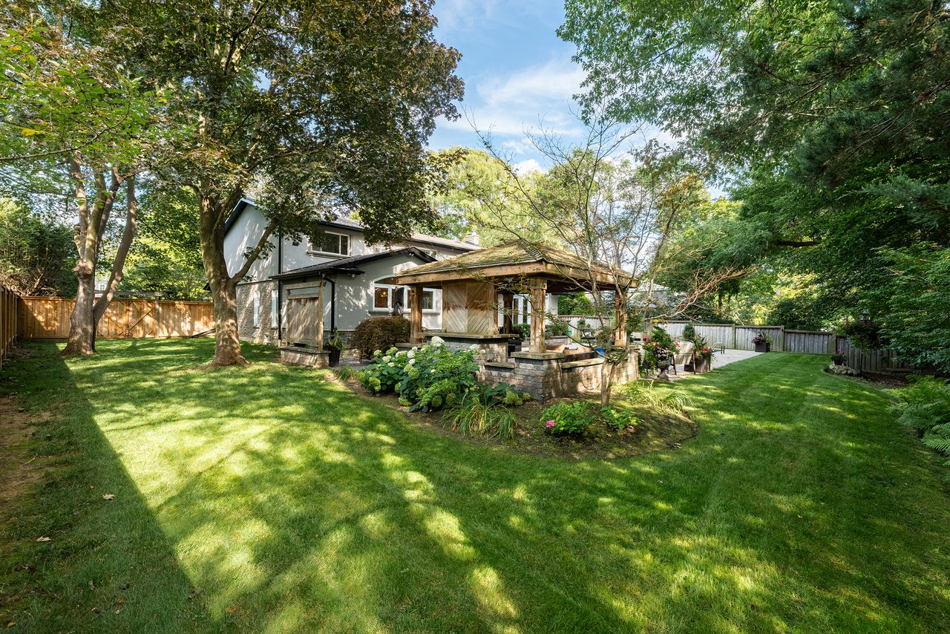
Set on a remarkable estate-sized lot in coveted Morrison, this traditional family home offers an exceptional opportunity to enjoy one of Southeast Oakville’s most established + sought-after neighbourhoods. Surrounded by towering, mature trees + nestled within an enclave of beautiful homes, the setting offers an exceptional sense of privacy, character + permanence. Enjoy the ease of walking to elementary + secondary schools during your children’s school years. The estate sized lot spans an impressive 100 feet x 150 feet, the grounds are immaculate + the rear yard offers a relaxing refuge for sunny summer days + crisp fall evenings. Set down roots + truly enjoy the neighbourhood.
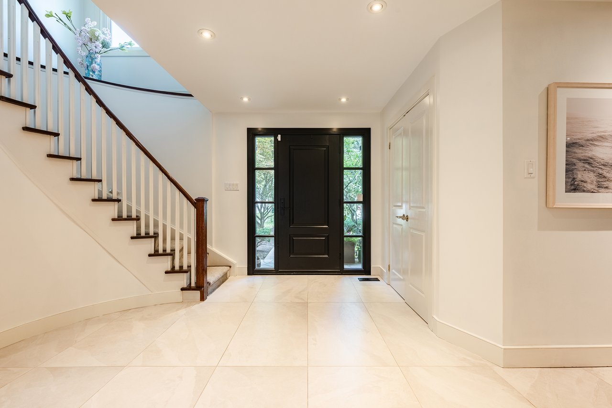
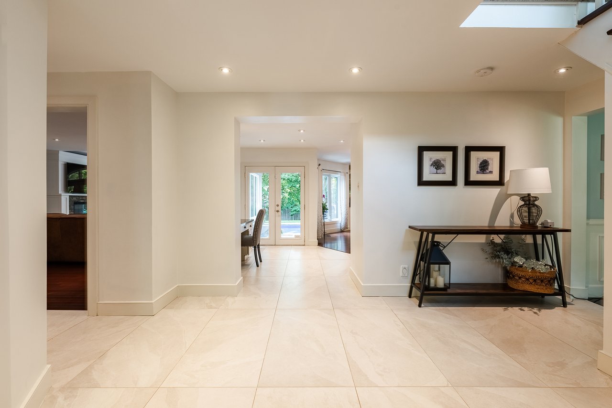
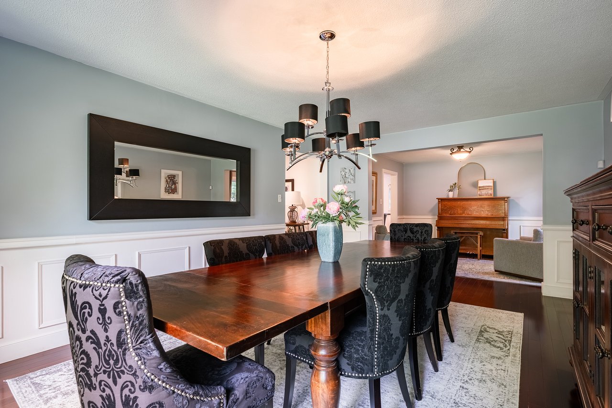
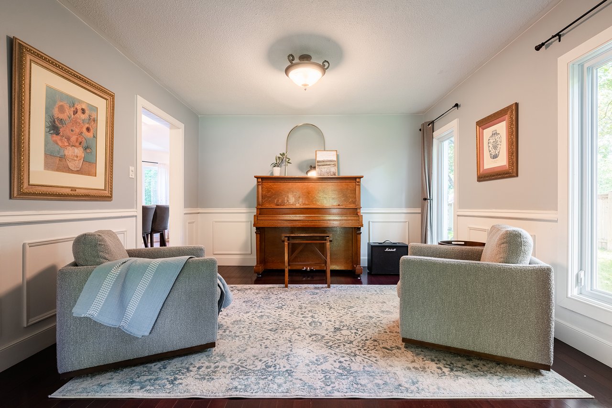
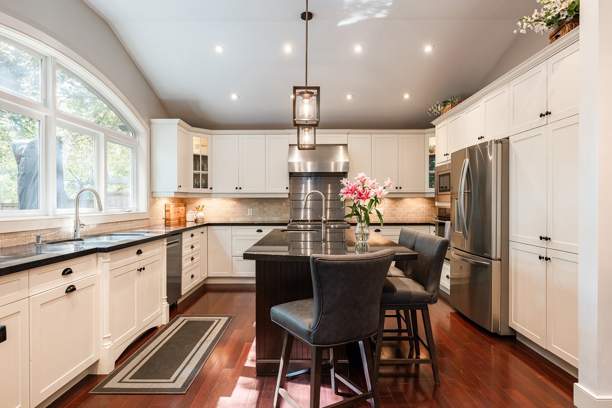
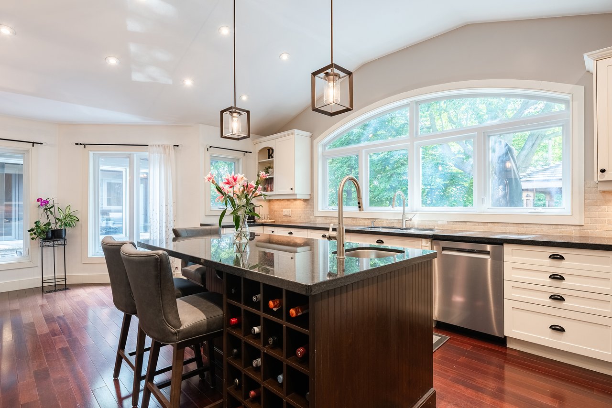
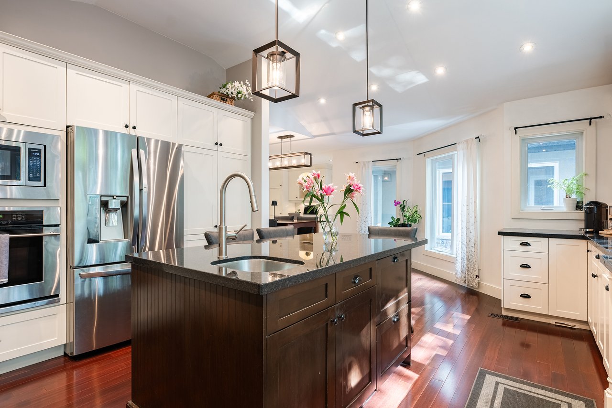
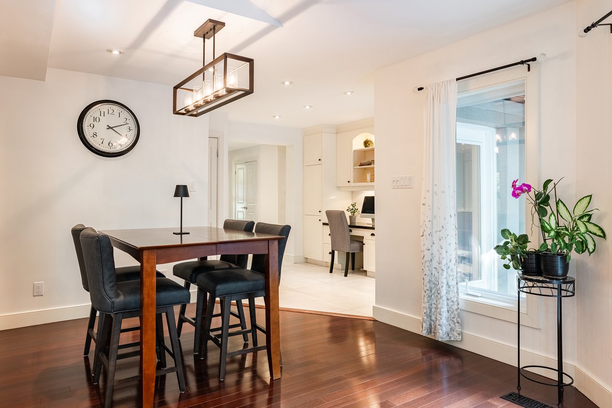
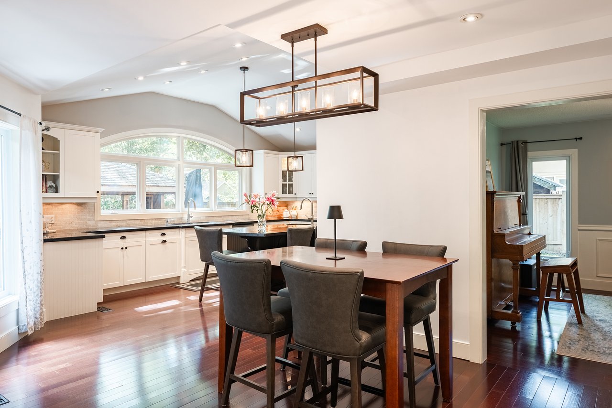
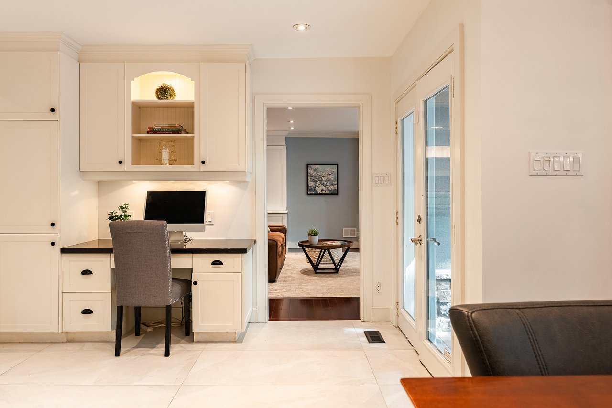
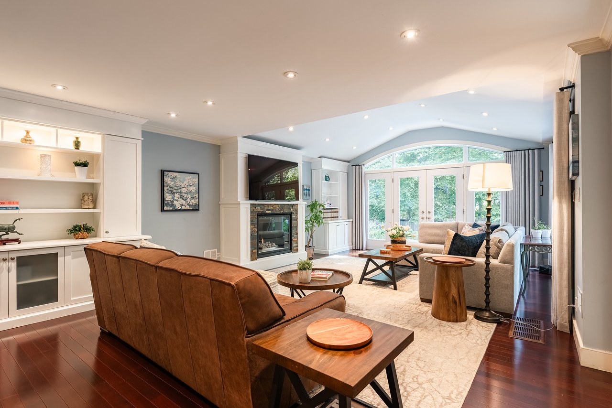
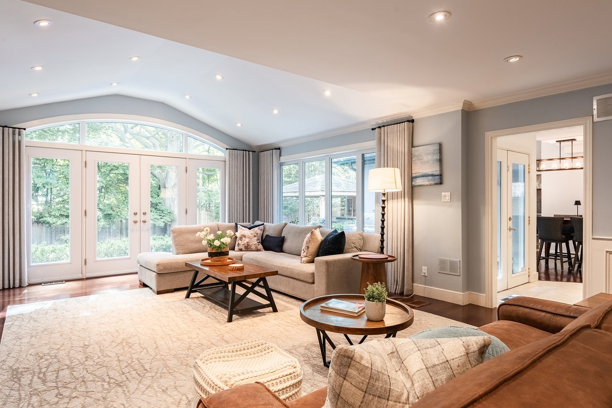
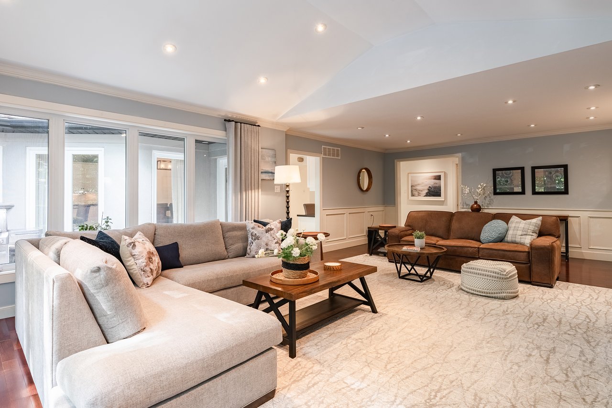
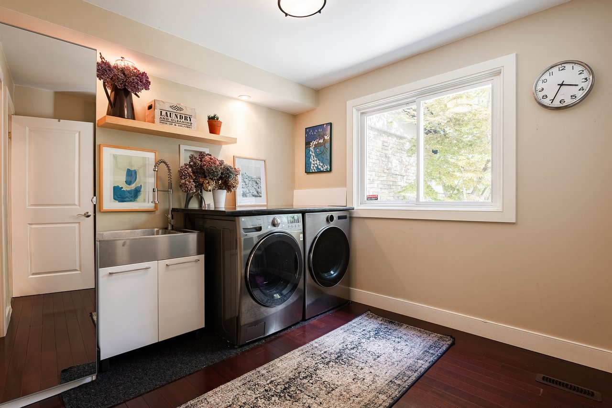
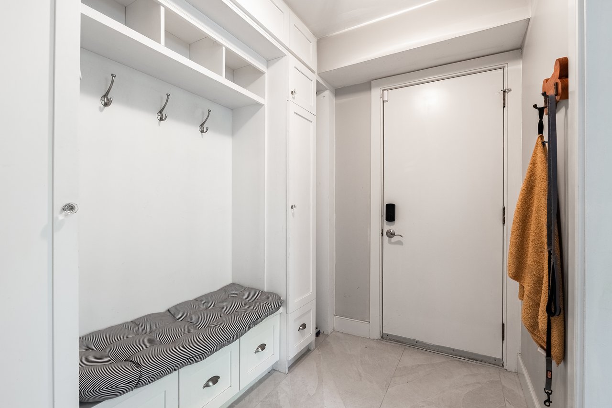
Expansive principal spaces create a welcoming sense of scale across the generous main level, designed for everyday family living + effortless entertaining. A beautifully appointed kitchen offers abundant cabinetry, ample workspace + framed view of the picturesque yard. The separate breakfast area provides easy access to the living + dining rooms. Tucked away, the main floor laundry + mudroom add practical convenience without interrupting the home’s polished presentation. A bright, solarium-style family room with fireplace provides a warm and inviting space to gather, with generous glazing overlooking the mature surroundings. The main level offers exceptional scale, flexibility + an easy connection between its principal rooms.
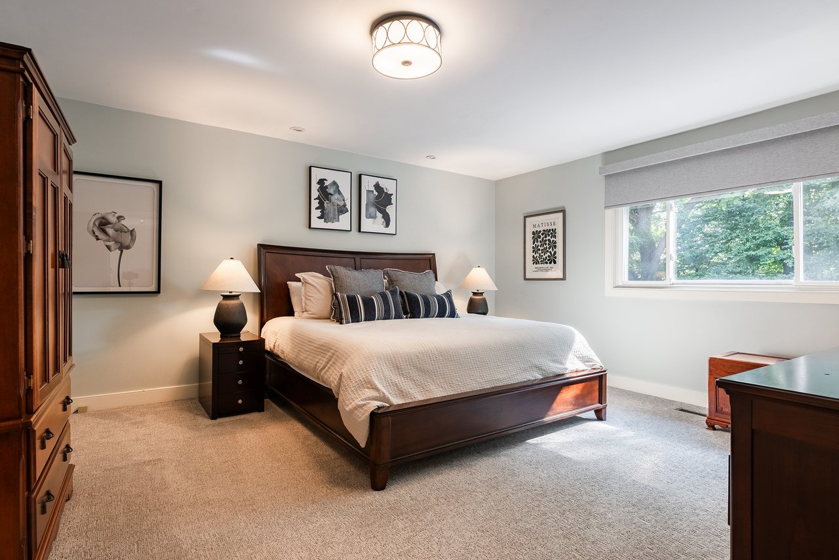
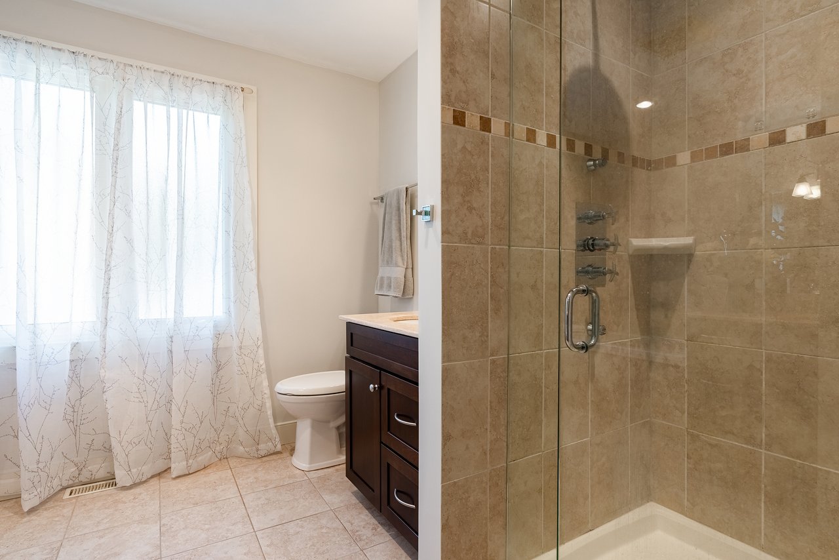
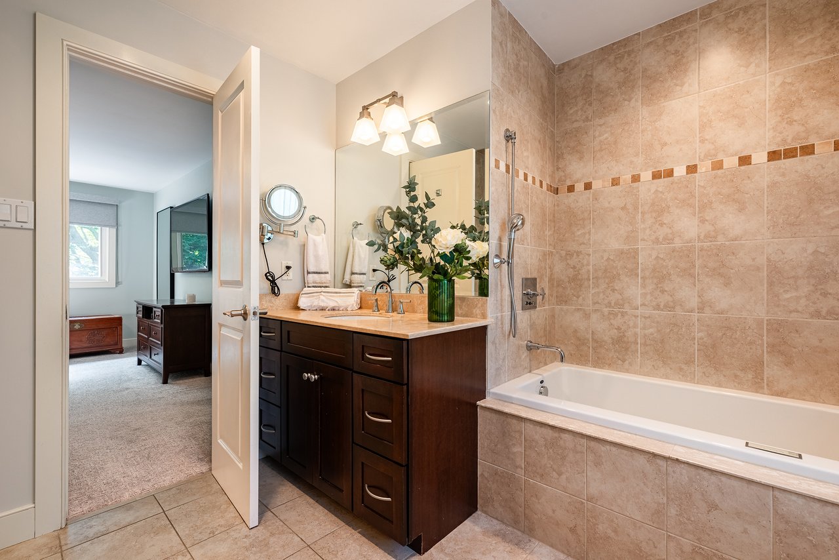
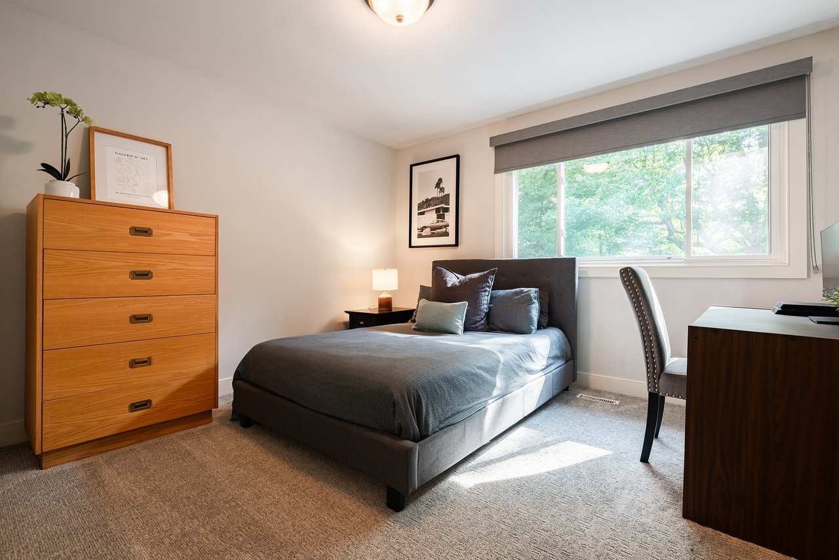
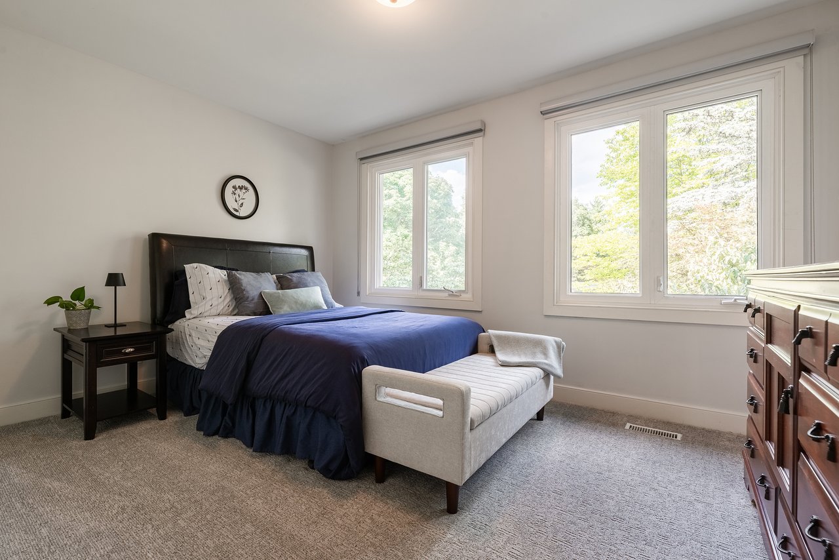
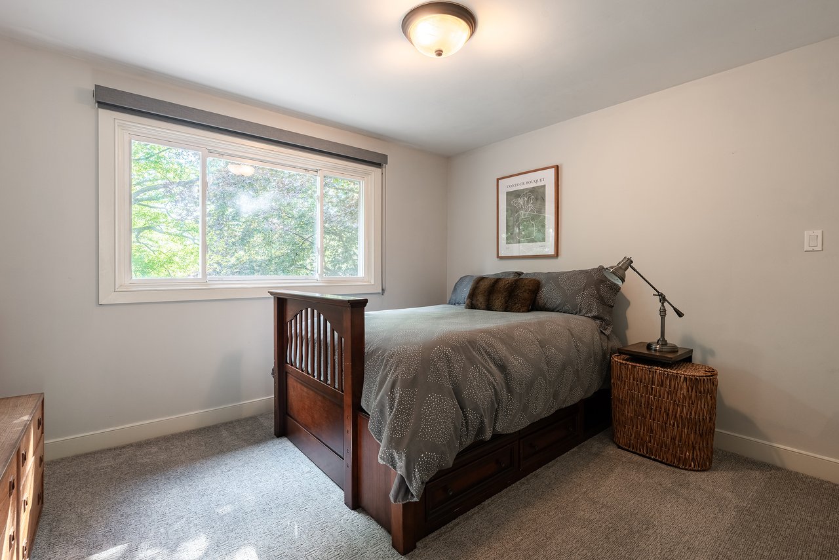
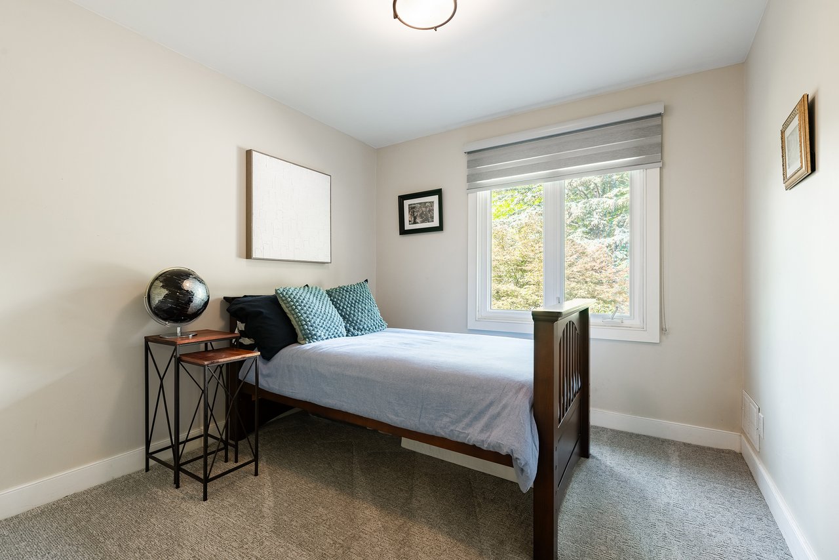
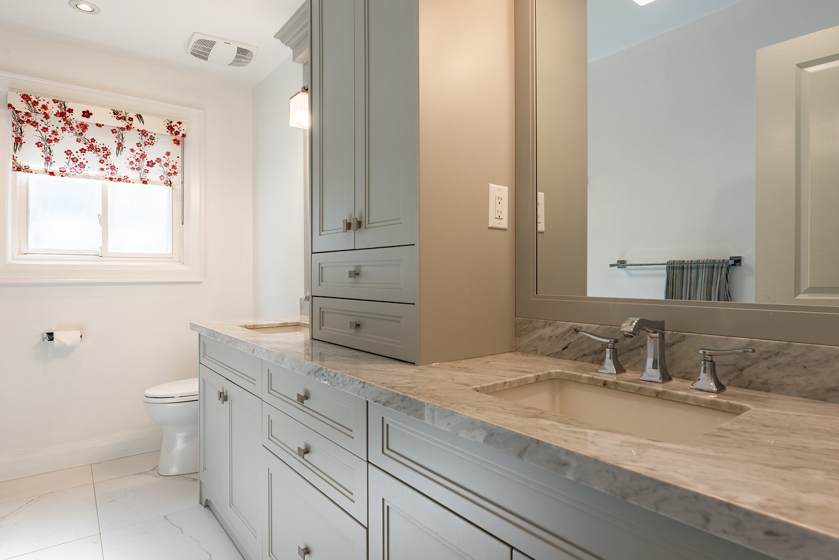
The spacious upper level offers five bright bedrooms, each with generous proportions + an abundance of natural light. A beautifully finished main bath brings a refined feel to the family bedroom wing. The expansive primary suite is privately positioned with a generously sized ensuite + ample room to create a comfortable retreat.
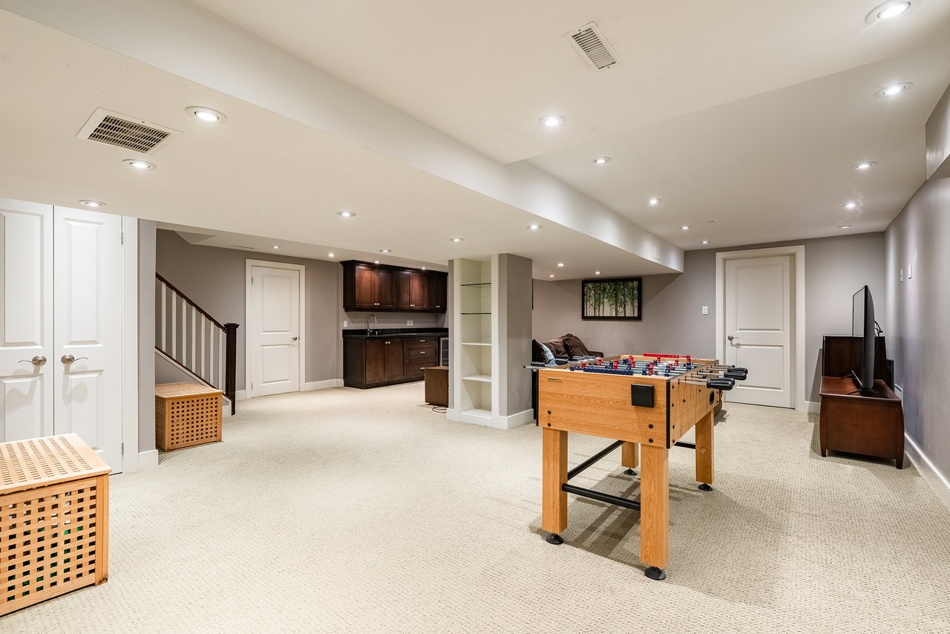
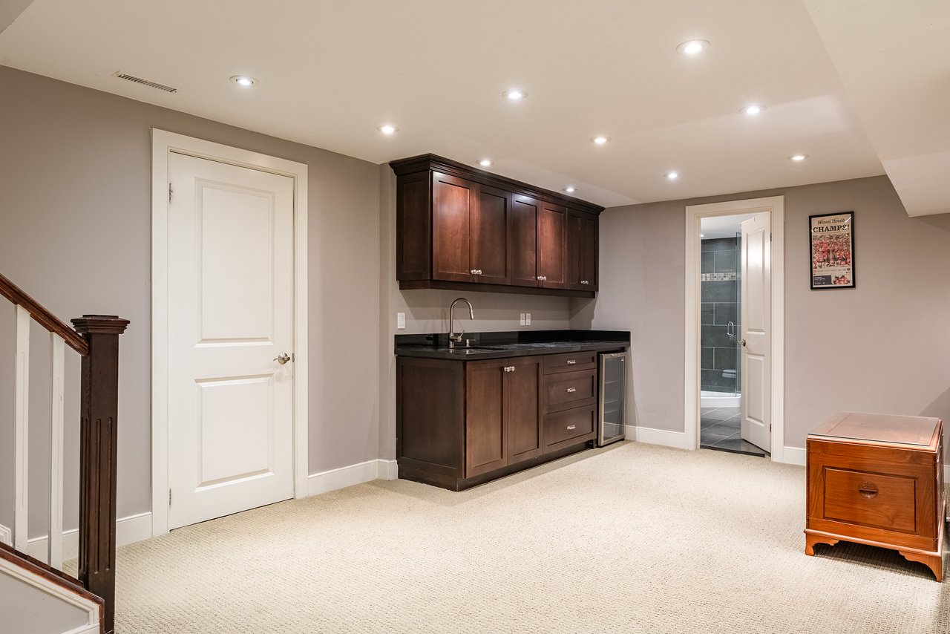
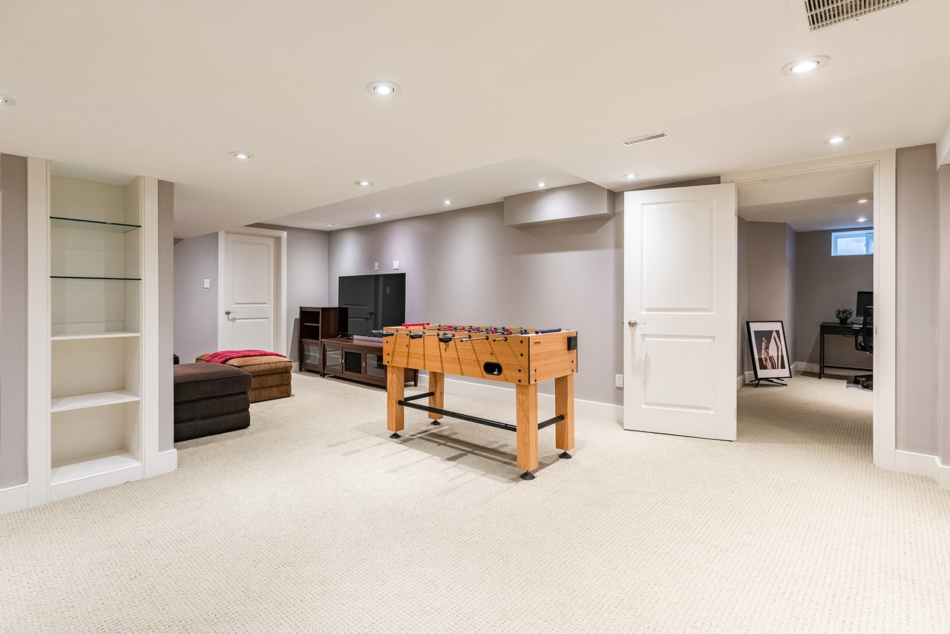
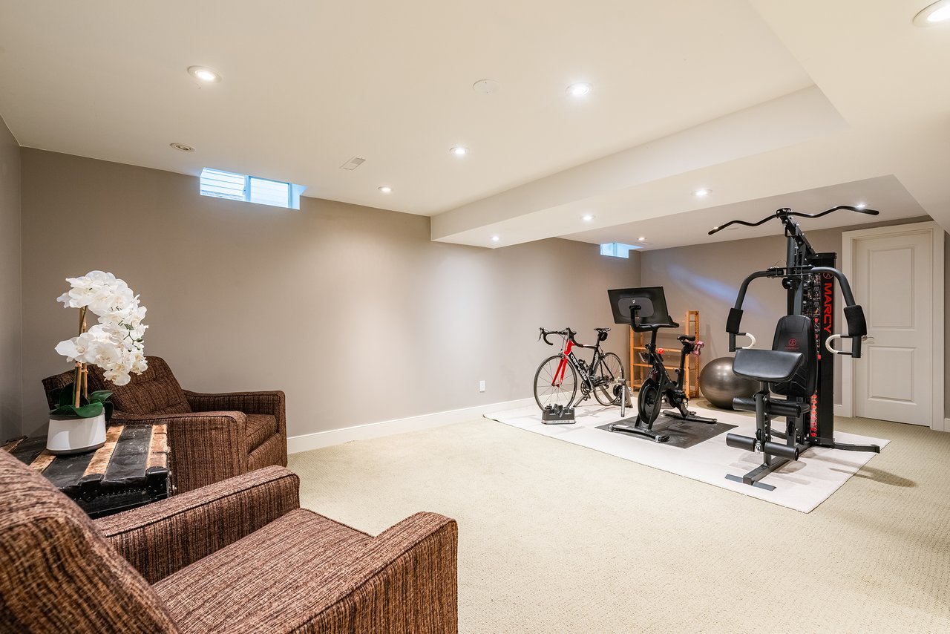
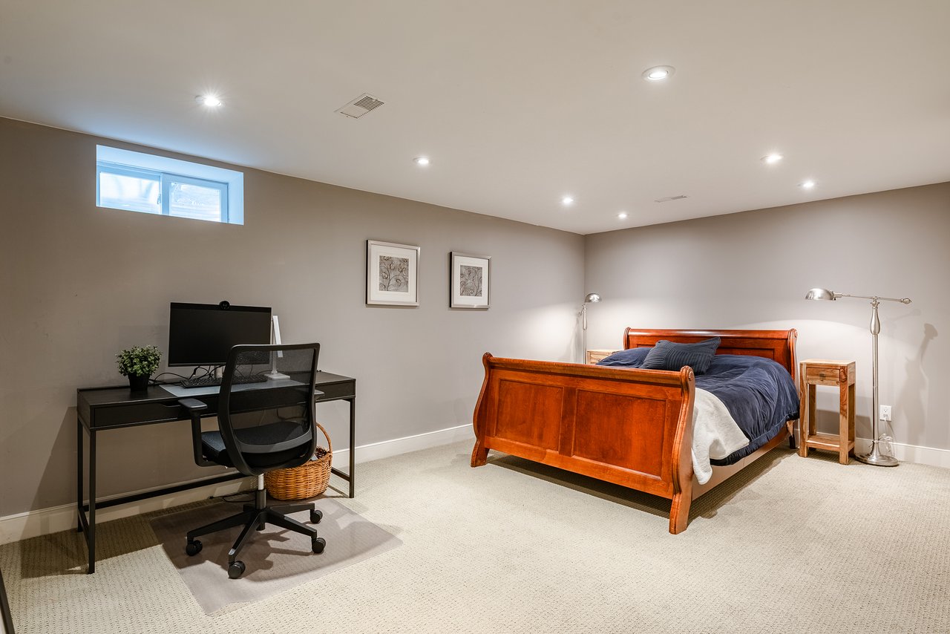
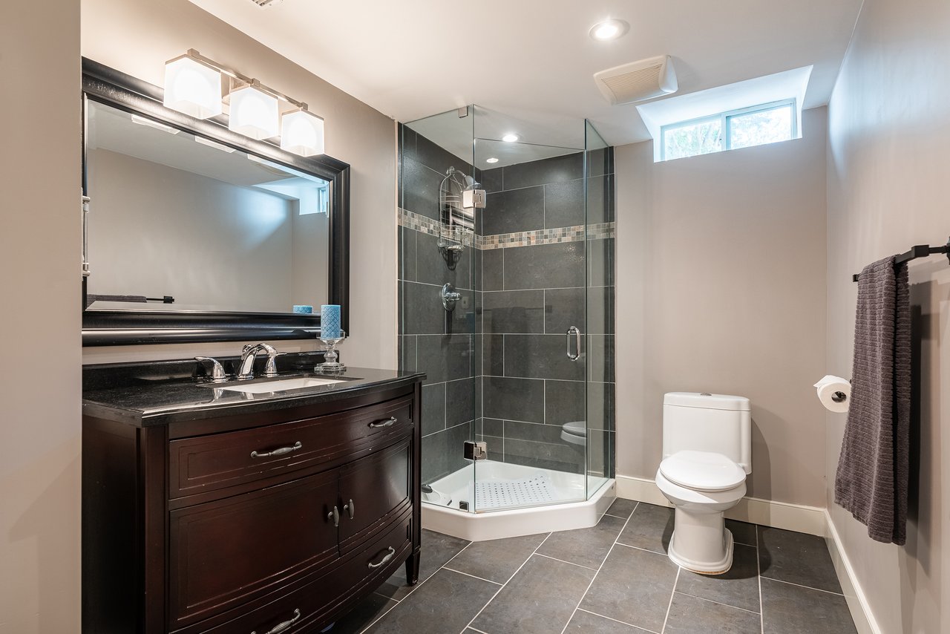
The lower level is designed with family life in mind, offering a spacious recreation room, wet bar, gym area, sixth bedroom + full bath. Generous space allows everyone to spread out, whether it’s movie nights, weekend gatherings or a dedicated place for guests. Polished + practical.
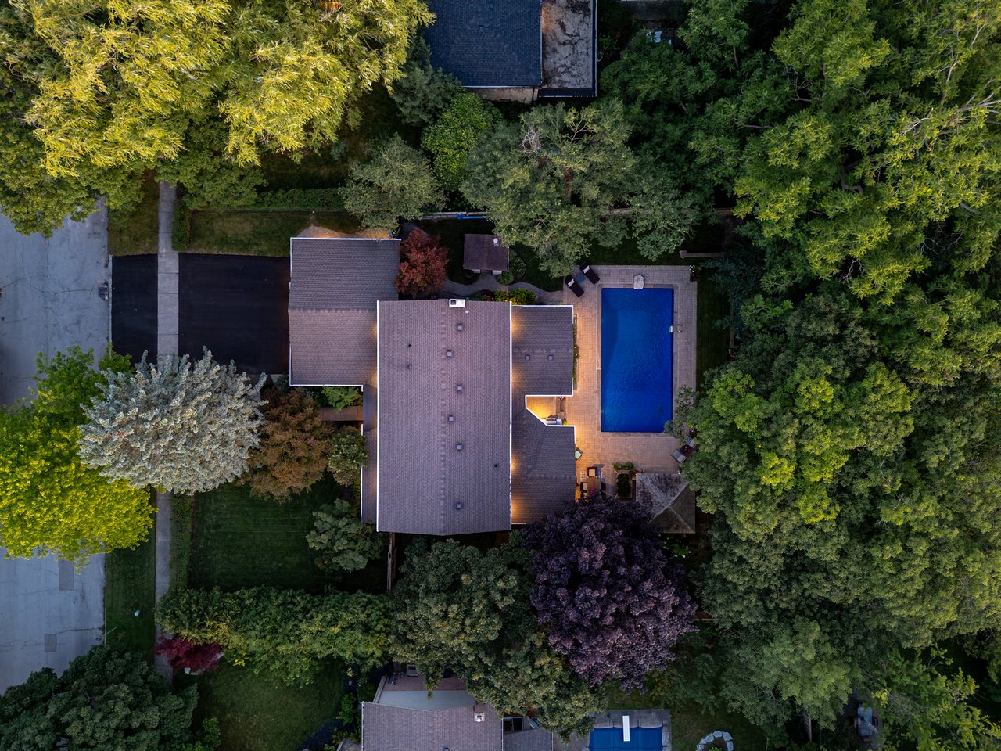


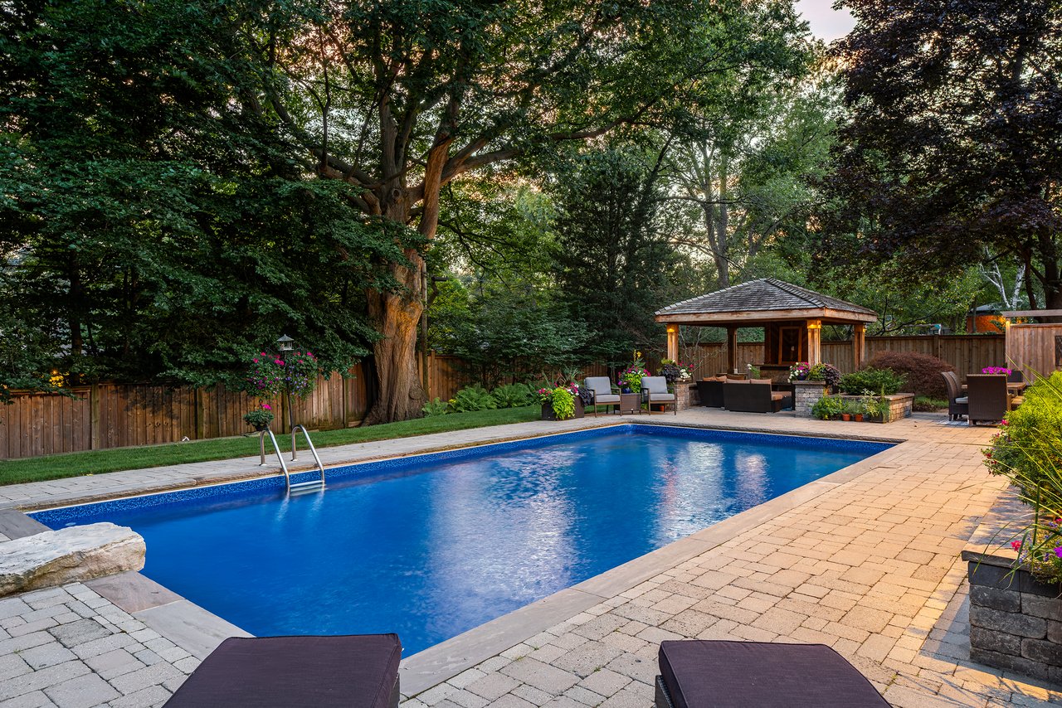
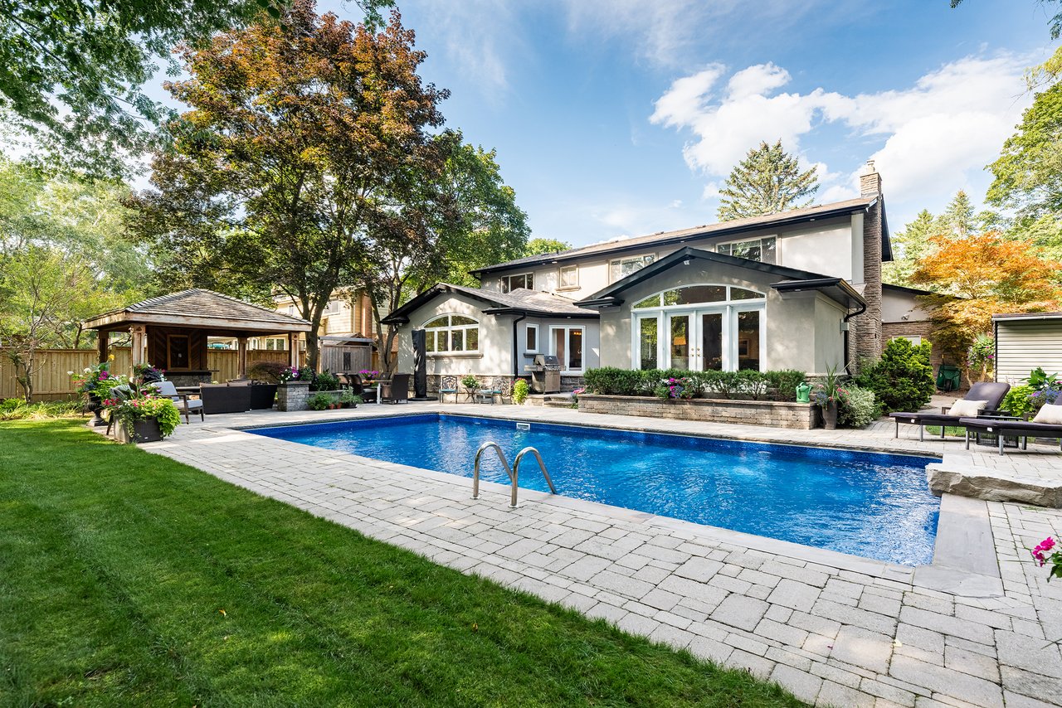

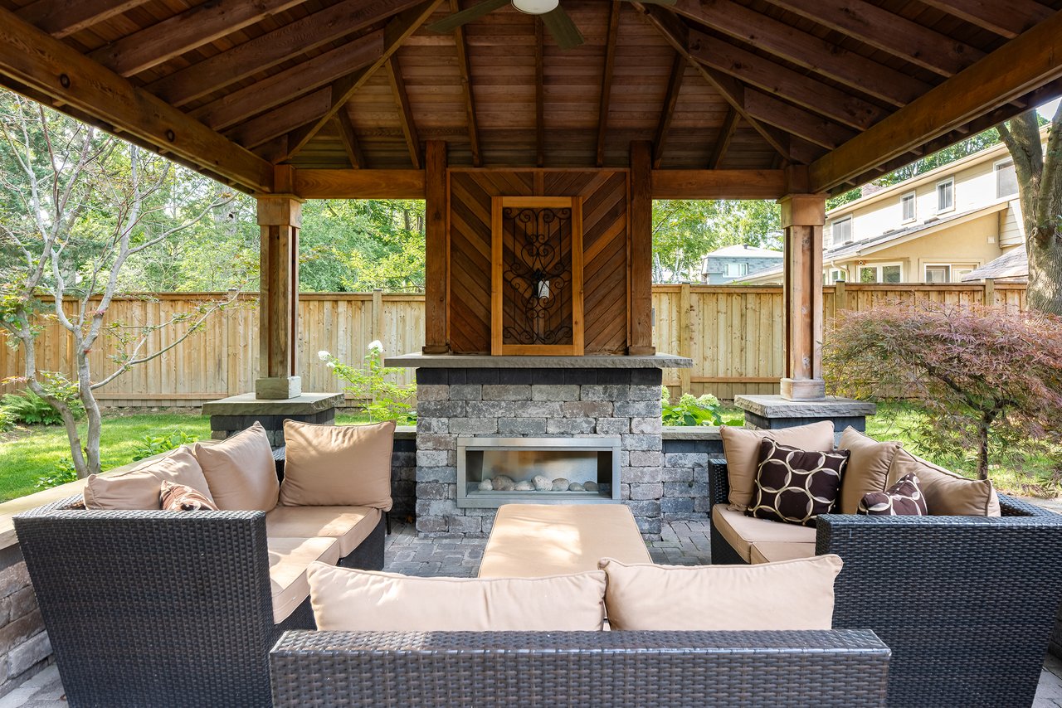

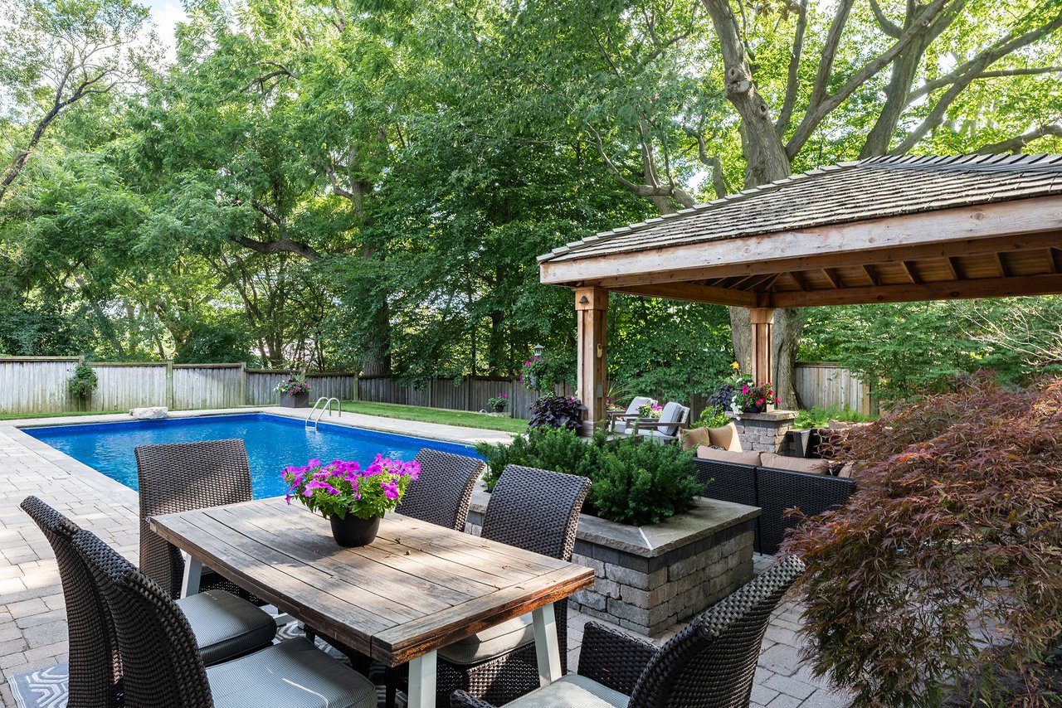
Masterfully landscaped + incredibly private, the rear yard is beautifully established. Anchored by the linear pool framed by stone lounges + layered gardens, the central space is wonderfully proportioned. The cedar-thatched gazebo with fireplace provides a cozy spot to gather, while the stone patio is an ideal place to dine al-fresco. The expanse of the lot is felt in the additional flat grassy areas, a perfect place for summer games + even a winter rink.

A short walk to Lake Ontario, Gairloch Gardens, waterfront trails, parks + some of Oakville’s finest schools, notably Maple Grove Public School + Oakville Trafalgar Secondary School, this is a neighbourhood cherished for its sense of community, natural beauty + lasting appeal.
Set on a remarkable estate-sized lot in coveted Morrison, this traditional family home offers an exceptional opportunity to enjoy one of Southeast Oakville’s most established + sought-after neighbourhoods. Surrounded by towering, mature trees + nestled within an enclave of beautiful homes, the setting offers an exceptional sense of privacy, character + permanence. Enjoy the ease of walking to elementary + secondary schools during your children’s school years. The estate sized lot spans an impressive 100 feet x 150 feet, the grounds are immaculate + the rear yard offers a relaxing refuge for sunny summer days + crisp fall evenings. Set down roots + truly enjoy the neighbourhood.
Expansive principal spaces create a welcoming sense of scale across the generous main level, designed for everyday family living + effortless entertaining. A beautifully appointed kitchen offers abundant cabinetry, ample workspace + framed view of the picturesque yard. The separate breakfast area provides easy access to the living + dining rooms. Tucked away, the main floor laundry + mudroom add practical convenience without interrupting the home’s polished presentation. A bright, solarium-style family room with fireplace provides a warm and inviting space to gather, with generous glazing overlooking the mature surroundings. The main level offers exceptional scale, flexibility + an easy connection between its principal rooms.
The spacious upper level offers five bright bedrooms, each with generous proportions + an abundance of natural light. A beautifully finished main bath brings a refined feel to the family bedroom wing. The expansive primary suite is privately positioned with a generously sized ensuite + ample room to create a comfortable retreat.
The lower level is designed with family life in mind, offering a spacious recreation room, wet bar, gym area, sixth bedroom + full bath. Generous space allows everyone to spread out, whether it’s movie nights, weekend gatherings or a dedicated place for guests. Polished + practical.
Masterfully landscaped + incredibly private, the rear yard is beautifully established. Anchored by the linear pool framed by stone lounges + layered gardens, the central space is wonderfully proportioned. The cedar-thatched gazebo with fireplace provides a cozy spot to gather, while the stone patio is an ideal place to dine al-fresco. The expanse of the lot is felt in the additional flat grassy areas, a perfect place for summer games + even a winter rink.
A short walk to Lake Ontario, Gairloch Gardens, waterfront trails, parks + some of Oakville’s finest schools, notably Maple Grove Public School + Oakville Trafalgar Secondary School, this is a neighbourhood cherished for its sense of community, natural beauty + lasting appeal.
Set on a remarkable estate-sized lot in coveted Morrison, this traditional family home offers an exceptional opportunity to enjoy one of Southeast Oakville’s most established + sought-after neighbourhoods. Surrounded by towering, mature trees + nestled within an enclave of beautiful homes, the setting offers an exceptional sense of privacy, character + permanence. Enjoy the ease of walking to elementary + secondary schools during your children’s school years. The estate sized lot spans an impressive 100 feet x 150 feet, the grounds are immaculate + the rear yard offers a relaxing refuge for sunny summer days + crisp fall evenings. Set down roots + truly enjoy the neighbourhood.
Expansive principal spaces create a welcoming sense of scale across the generous main level, designed for everyday family living + effortless entertaining. A beautifully appointed kitchen offers abundant cabinetry, ample workspace + framed view of the picturesque yard. The separate breakfast area provides easy access to the living + dining rooms. Tucked away, the main floor laundry + mudroom add practical convenience without interrupting the home’s polished presentation. A bright, solarium-style family room with fireplace provides a warm and inviting space to gather, with generous glazing overlooking the mature surroundings. The main level offers exceptional scale, flexibility + an easy connection between its principal rooms.
The spacious upper level offers five bright bedrooms, each with generous proportions + an abundance of natural light. A beautifully finished main bath brings a refined feel to the family bedroom wing. The expansive primary suite is privately positioned with a generously sized ensuite + ample room to create a comfortable retreat.
The lower level is designed with family life in mind, offering a spacious recreation room, wet bar, gym area, sixth bedroom + full bath. Generous space allows everyone to spread out, whether it’s movie nights, weekend gatherings or a dedicated place for guests. Polished + practical.
Masterfully landscaped + incredibly private, the rear yard is beautifully established. Anchored by the linear pool framed by stone lounges + layered gardens, the central space is wonderfully proportioned. The cedar-thatched gazebo with fireplace provides a cozy spot to gather, while the stone patio is an ideal place to dine al-fresco. The expanse of the lot is felt in the additional flat grassy areas, a perfect place for summer games + even a winter rink.
A short walk to Lake Ontario, Gairloch Gardens, waterfront trails, parks + some of Oakville’s finest schools, notably Maple Grove Public School + Oakville Trafalgar Secondary School, this is a neighbourhood cherished for its sense of community, natural beauty + lasting appeal.



Our approach at the Goodale Miller Team is simple: investing in your success is an investment in our success. We deliver world class marketing, in-depth market intelligence and calibrated negotiation savvy.
Let's Connect