3122 Saddleworth Crescent, Oakville, ON L6M 0A8, Canada
3122 Saddleworth Crescent
3122 Saddleworth Crescent, Oakville, ON
$2,195,000 CAD
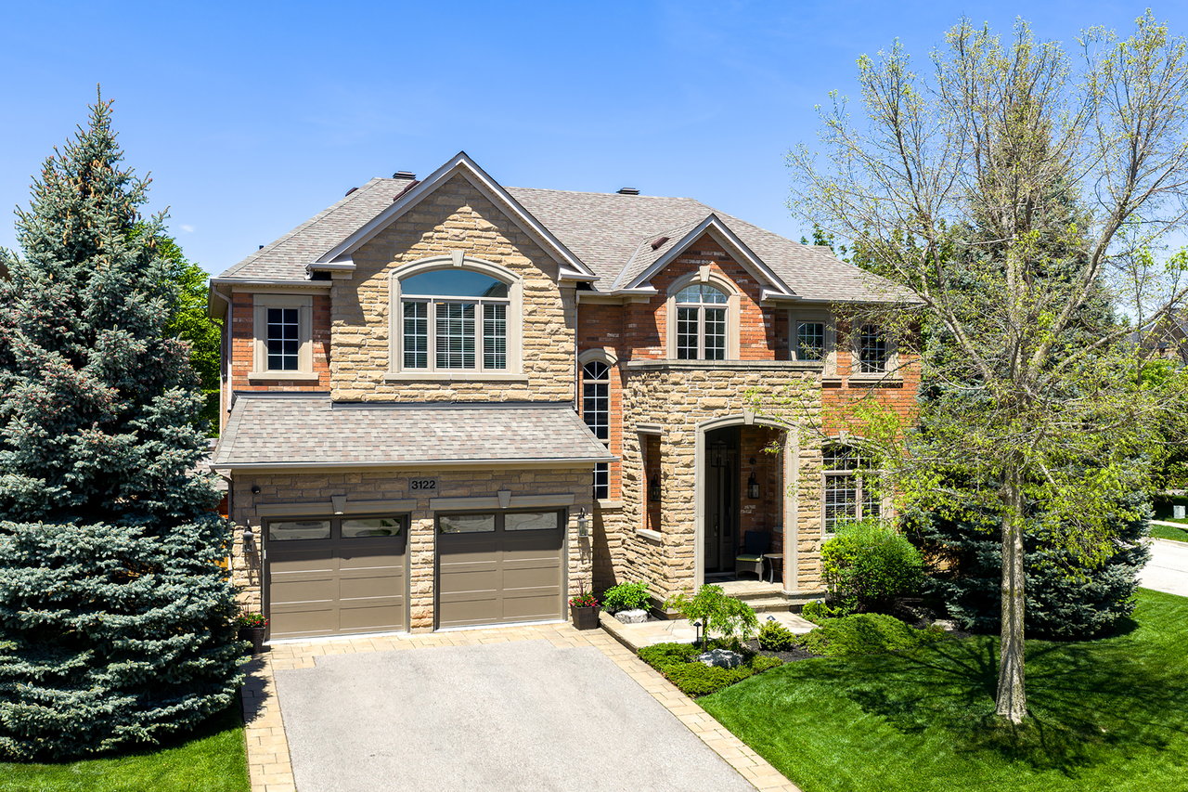
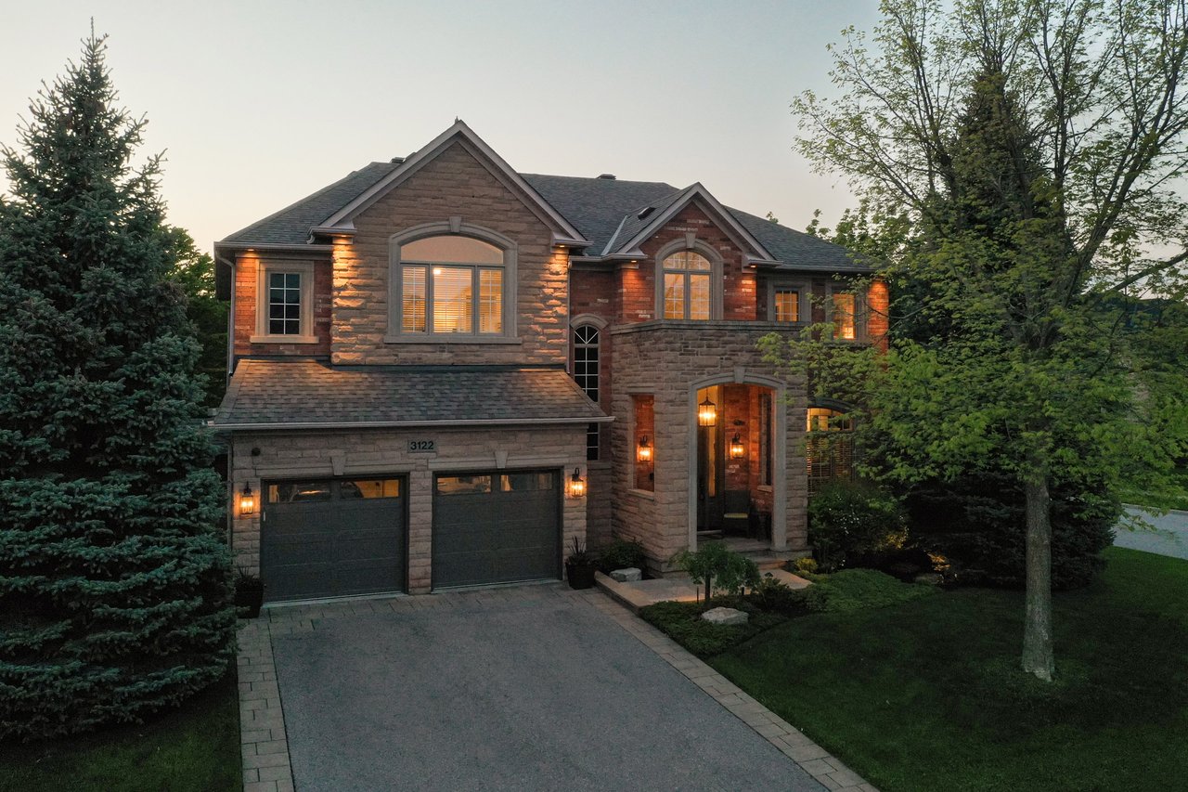



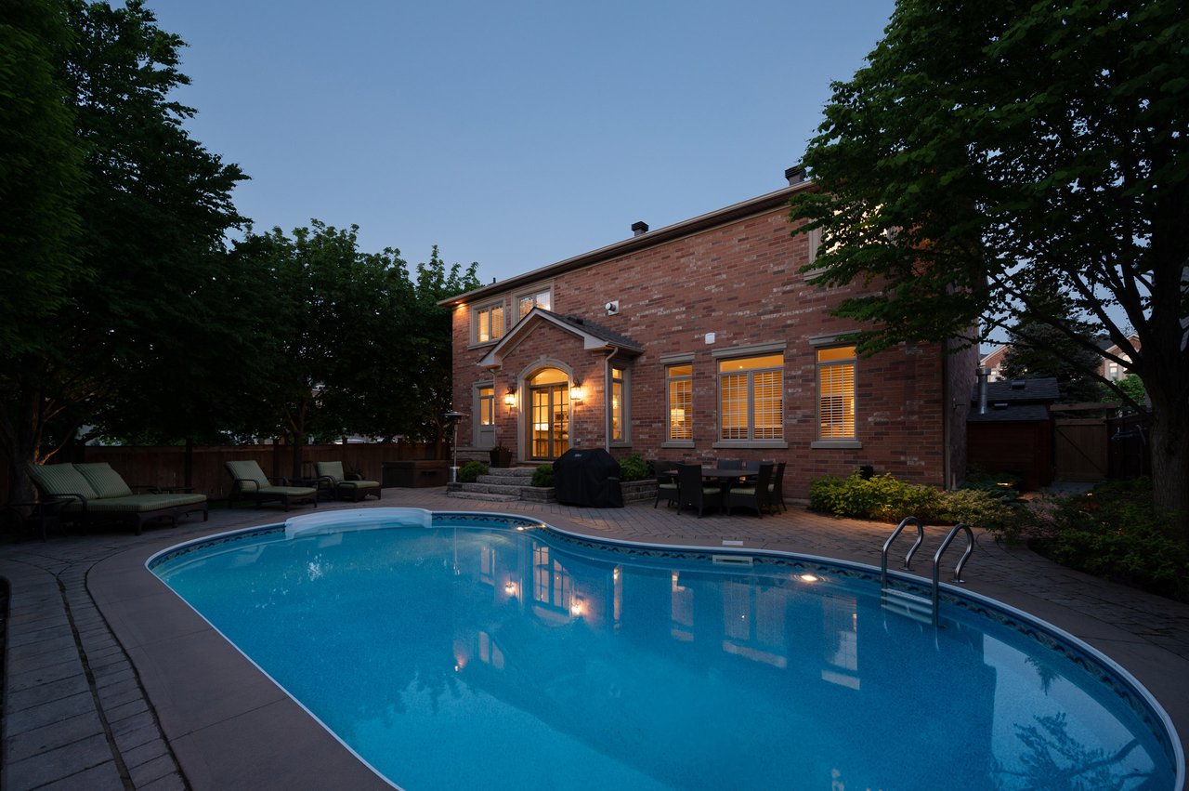
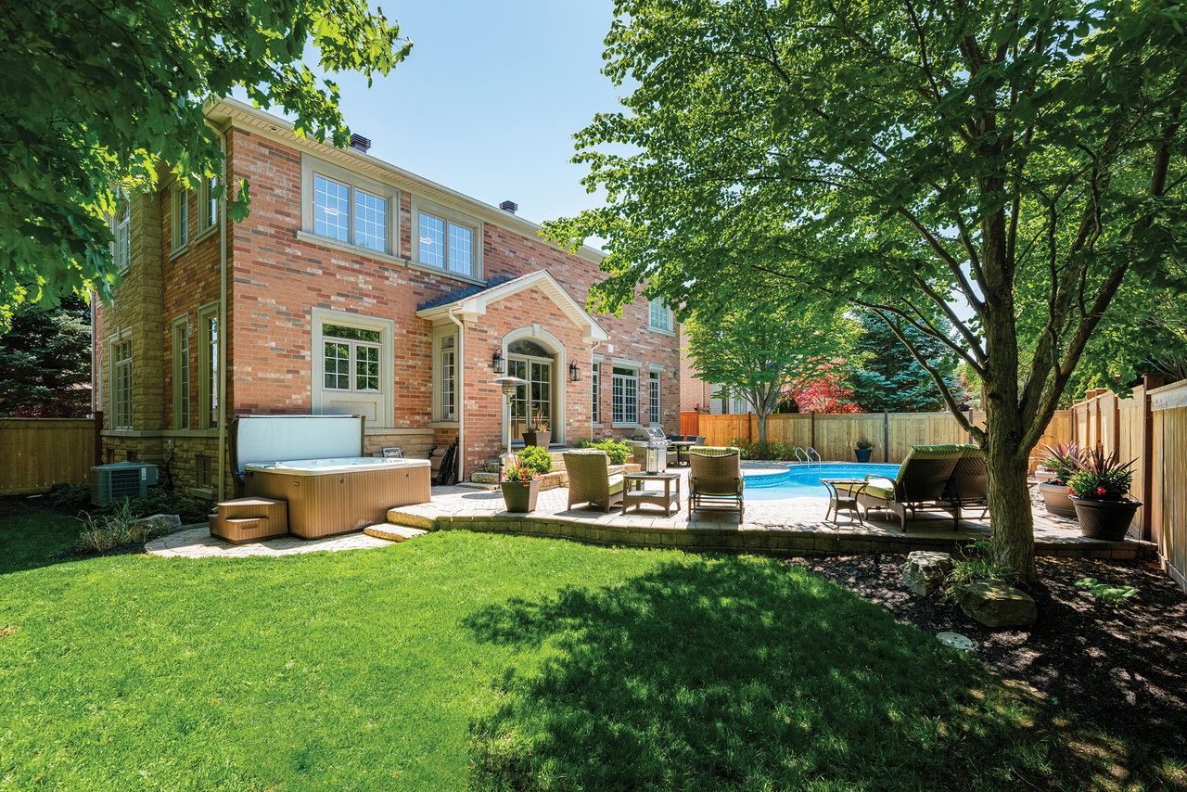
Sitting on a pristinely landscaped lot in mature Bronte Creek, this polished executive family home blends contemporary refinement with everyday comfort. Ideally positioned, the rear lot is thoughtfully curated with intentional hardscaping framing the glistening pool, mixed topiary + perimeter gardens. Front-facing, mature greens + flat stone pavers lead to a stone portico + stately entry that opens to reveal to a refined, cohesive interior with elevated ceilings + expansive glazing. This is a sophisticated home in a distinguished + mature, family-oriented community with Oakville’s natural trail system just steps away.
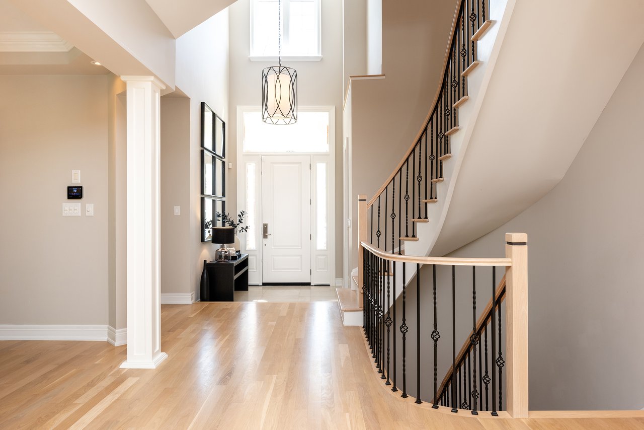
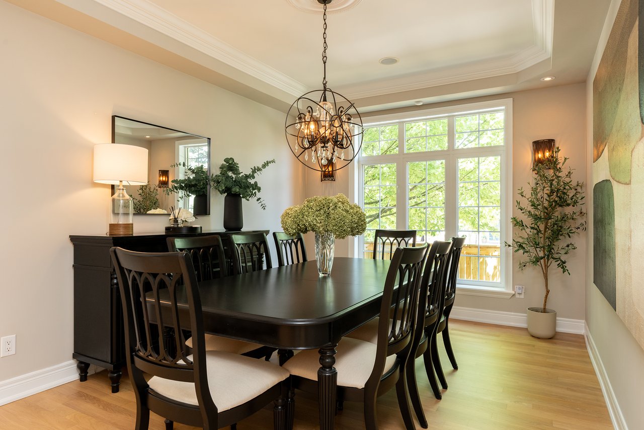
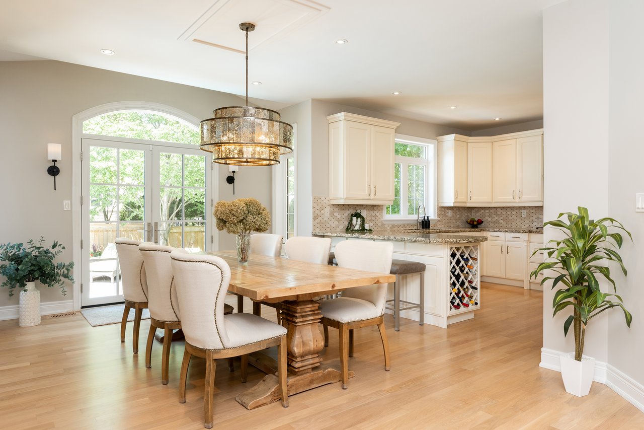
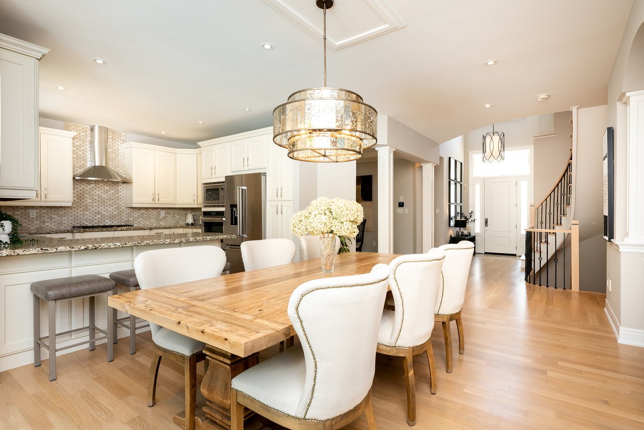
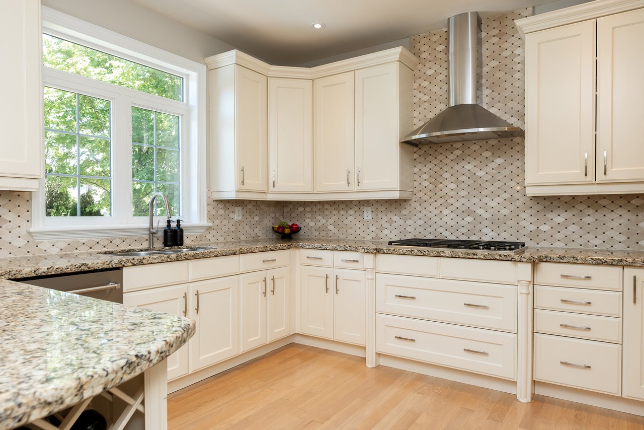
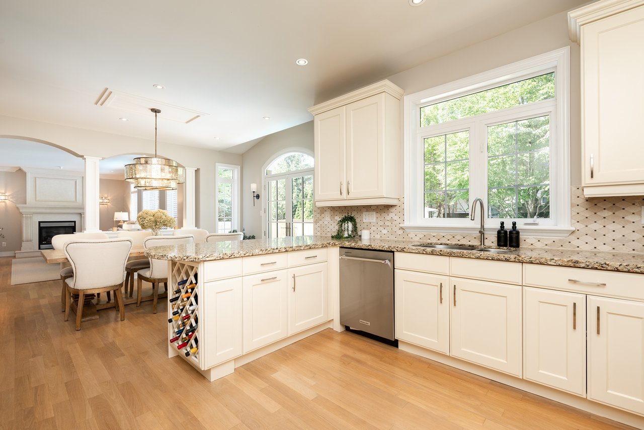
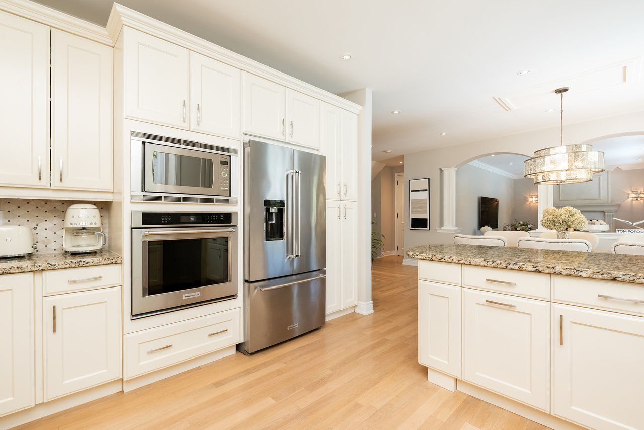
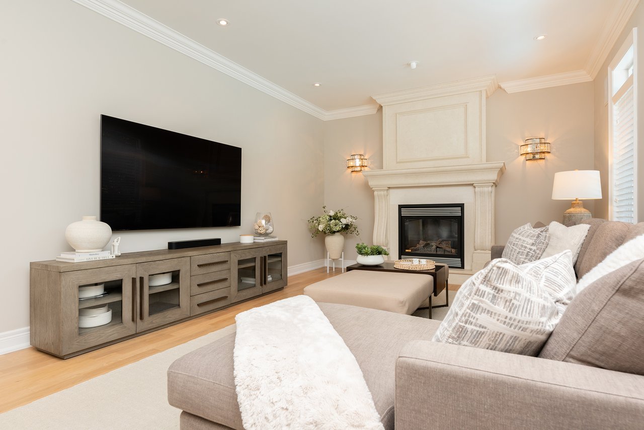
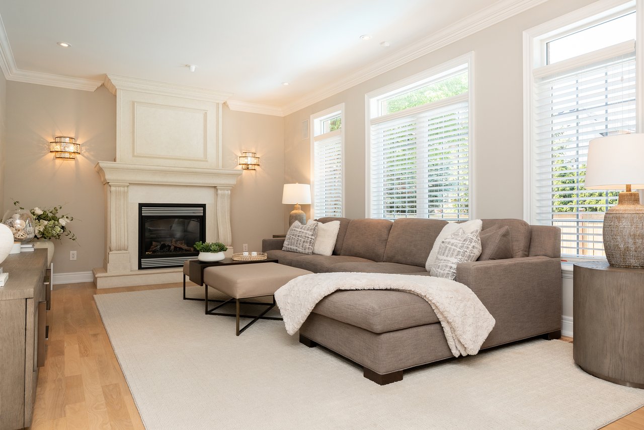
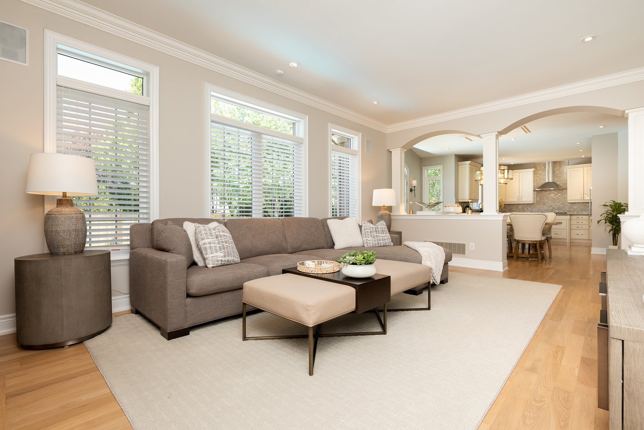
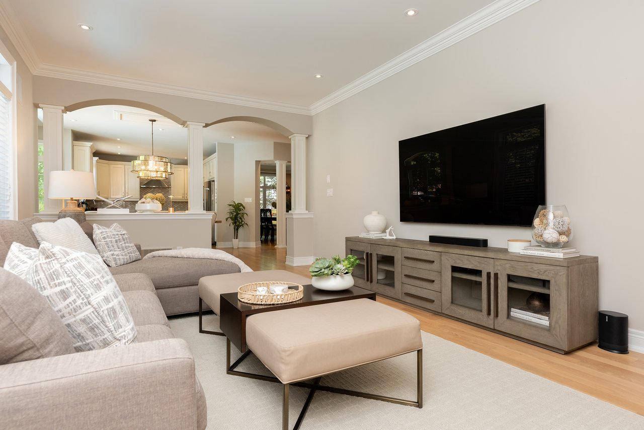
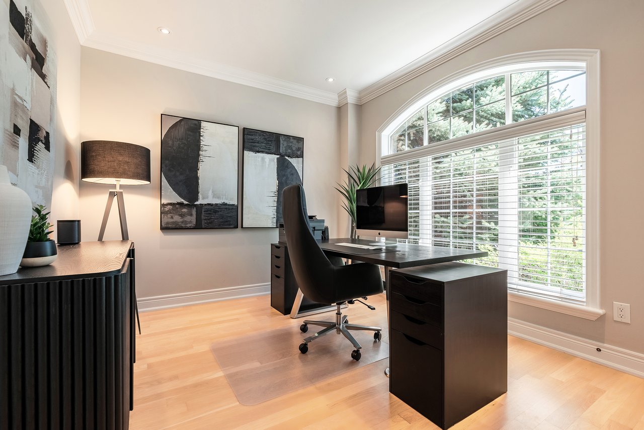
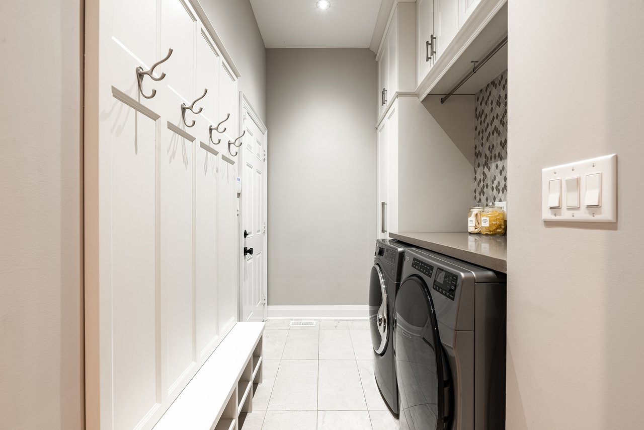
Expansive glazing + elevated ceilings define bright, airy principal spaces. Detailed millwork and white oak hardwood + neutral marbled tile flow throughout. The central floor plan is grand + each principal living space flows seamlessly. The dining features stately milled column framing, tray ceiling with two-step crown + ample space for formal gatherings. The great room is anchored by wall-to-wall glazing with garden retreat views, a feature wall with stately cast-stone fireplace + dedicated media. The kitchen is well equipped + will appease the chef in the family. Open the breakfast area with glass doors that lead to the rear stone patio, a serene spot overlooking the pool. The private home office is tucked away with lush garden views. A thoughtfully designed utility wing completes the level with mudroom, laundry + garage access.
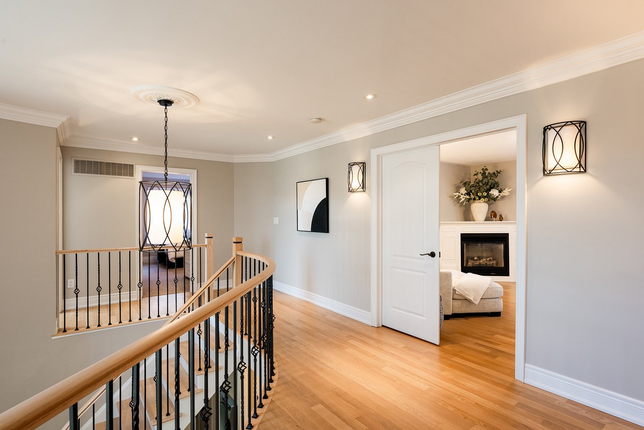
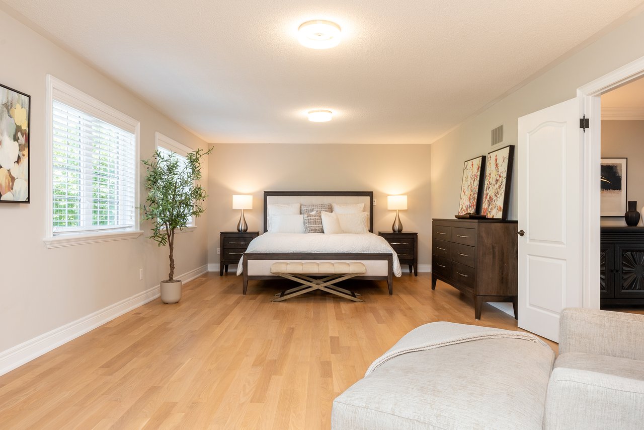
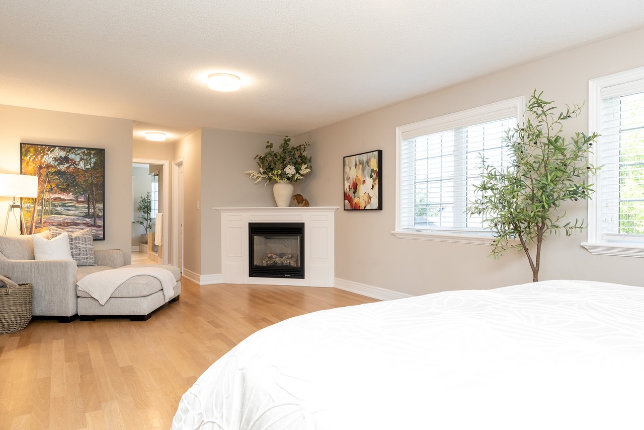
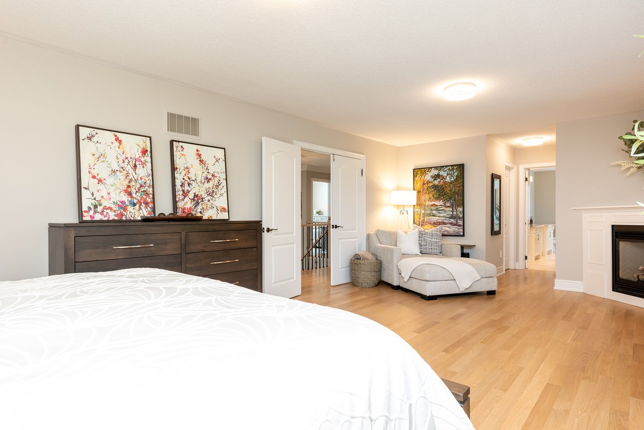
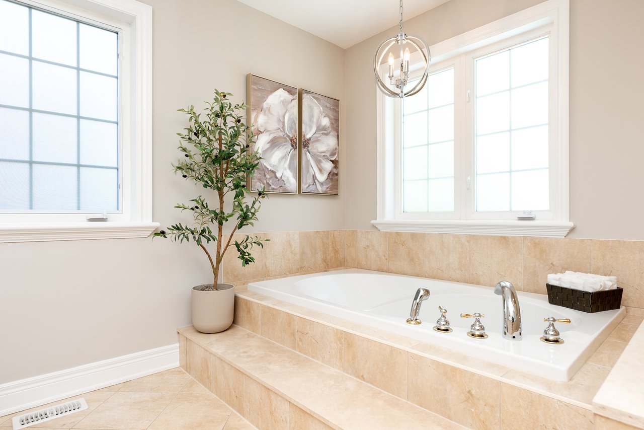
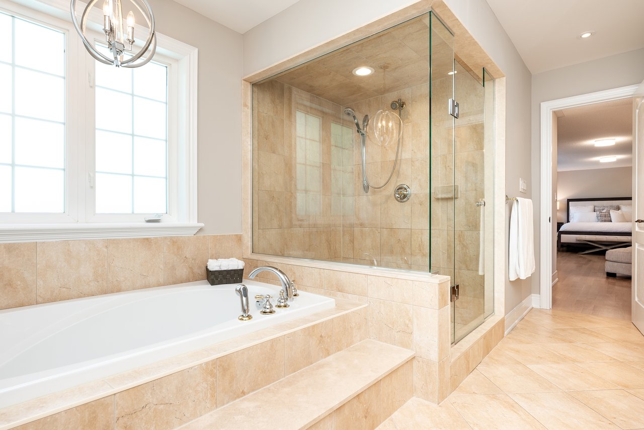
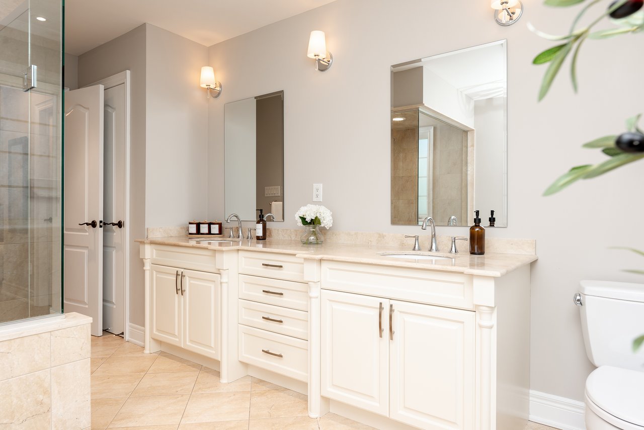
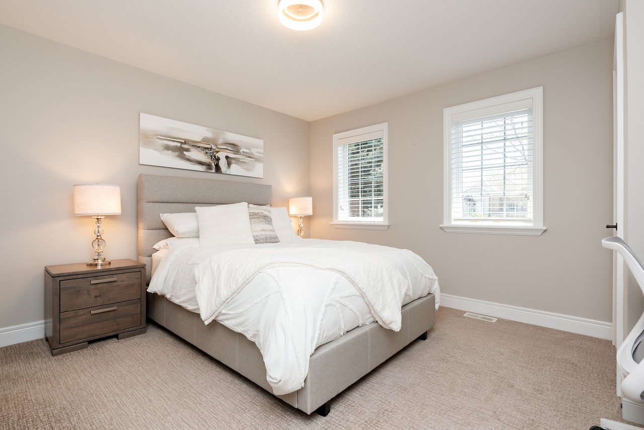
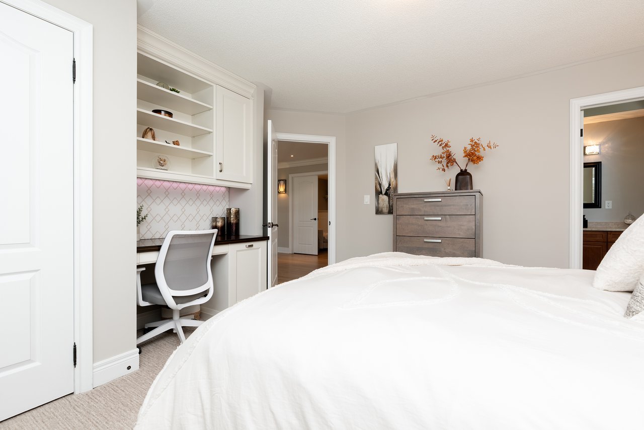
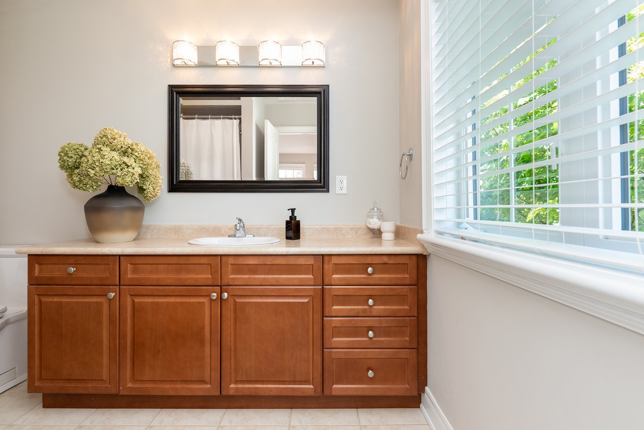
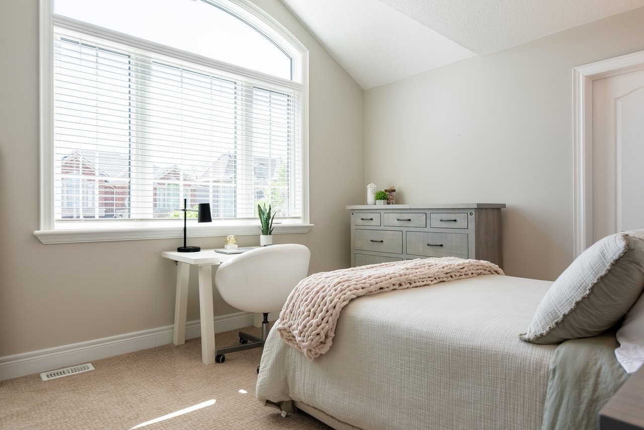
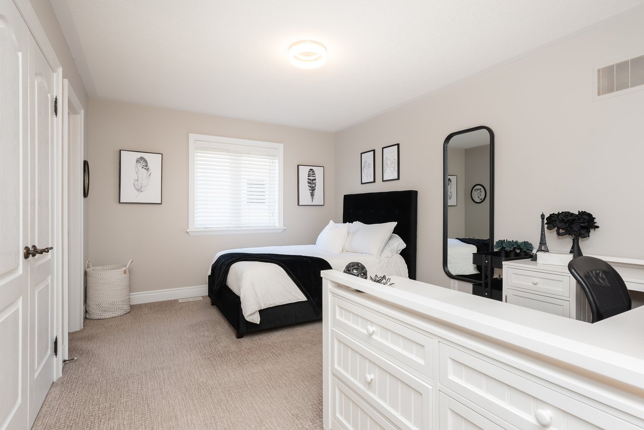
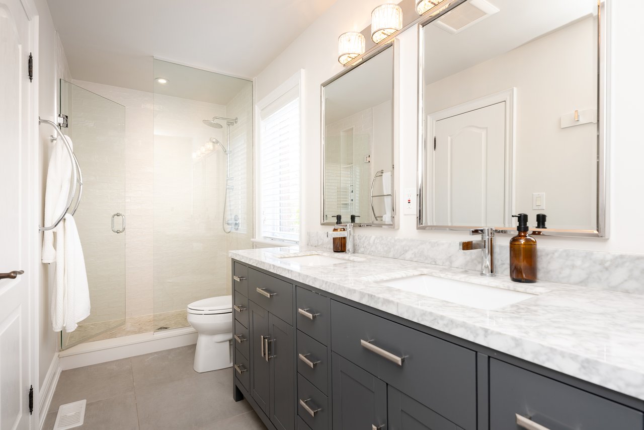
The primary retreat impresses with double door entrance, pristine white oak flooring, milled gas fireplace + lounge area. Two walk-ins with built-in systems + a dreamy spa bath with glass shower + deep soaker tub. It’s a refuge you long for after a long day. An additional three generously sized bedrooms feature elevated ceilings, expansive glazing + ample storage. One offers an ensuite + two share a well-appointed, marble-soaked bath.
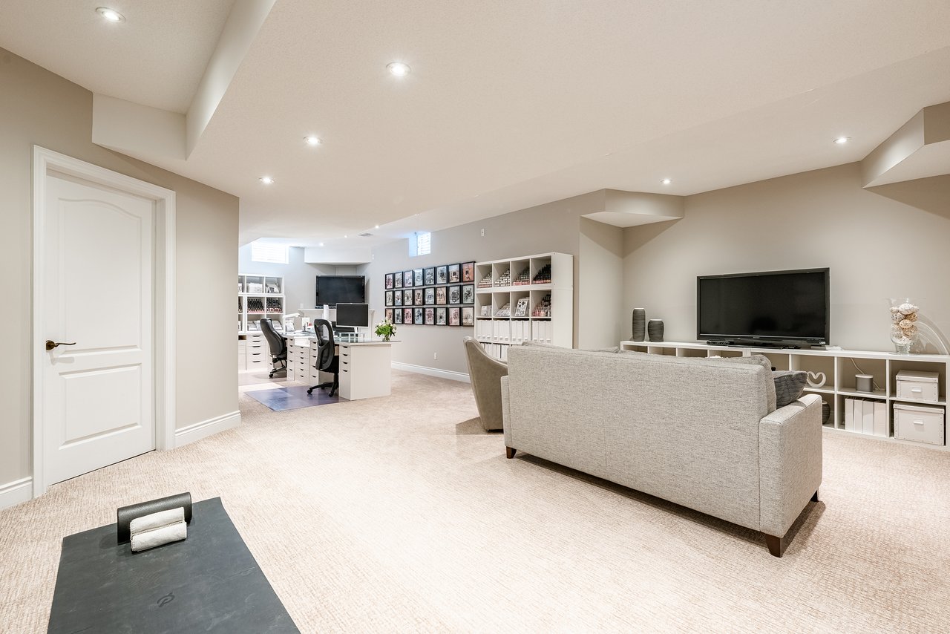
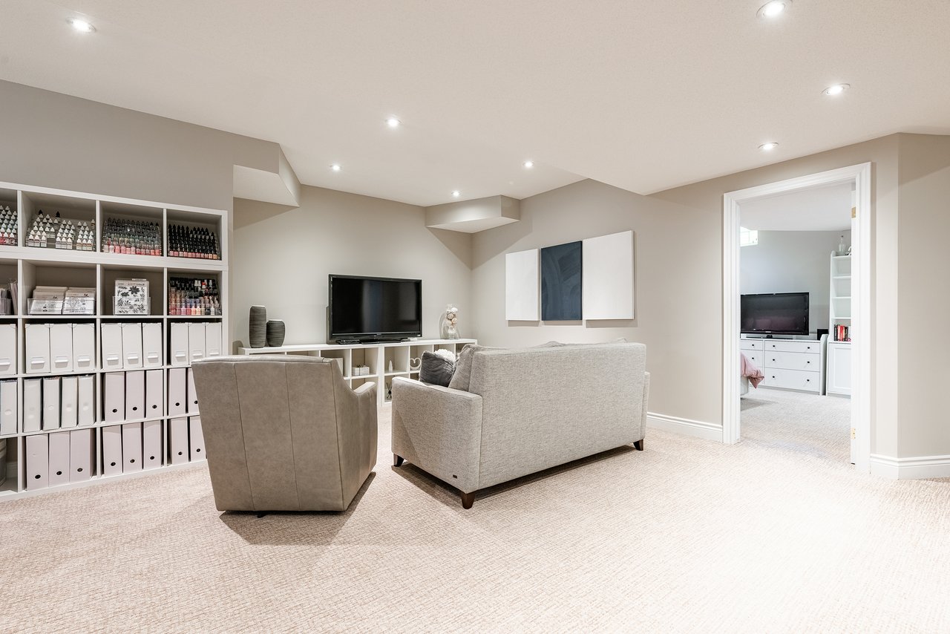
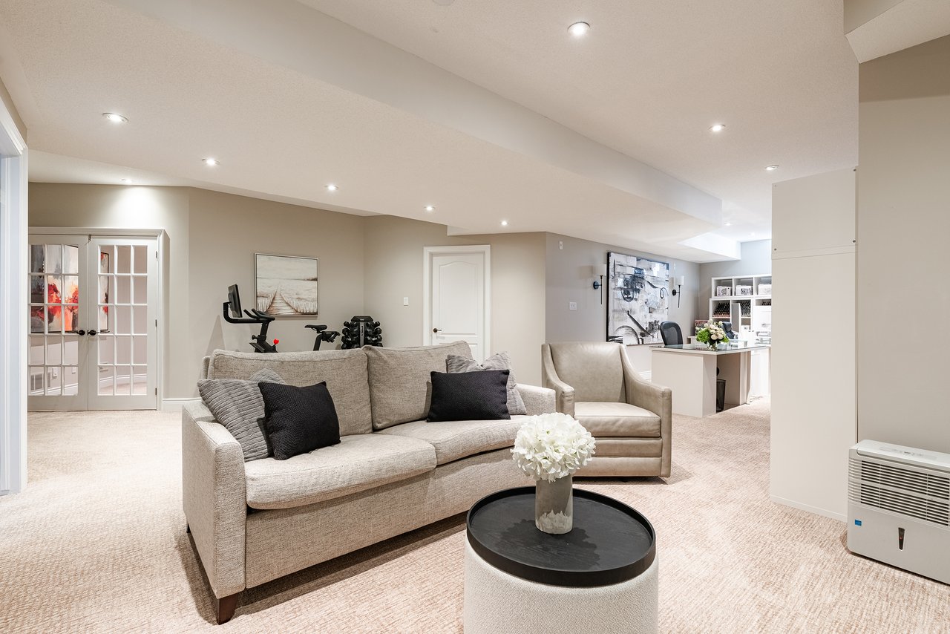
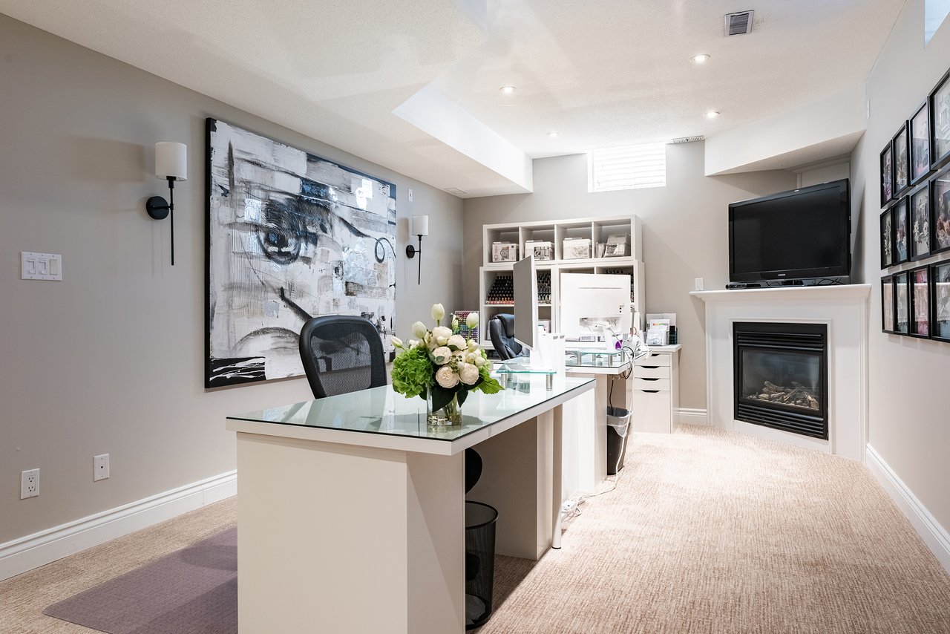
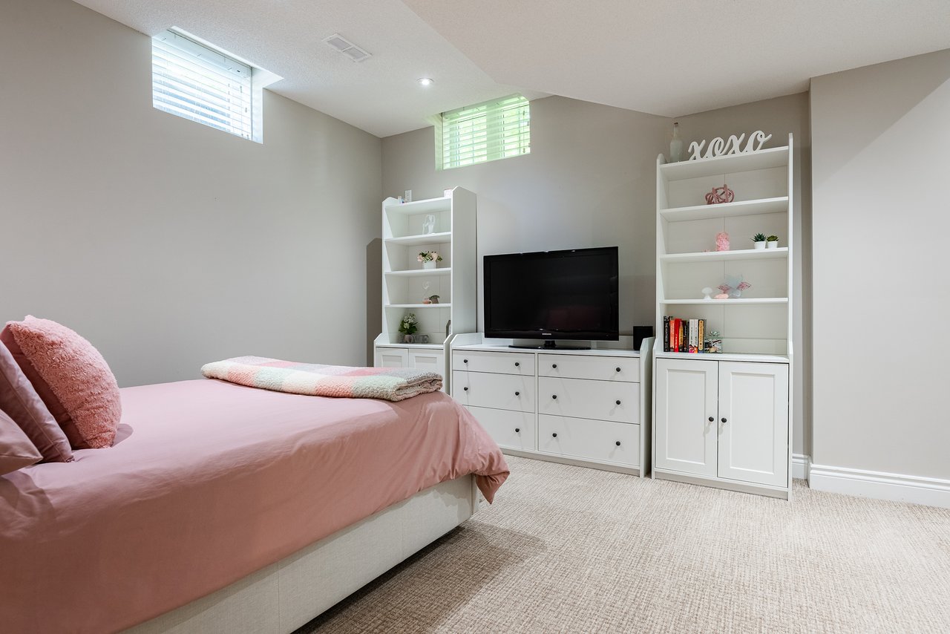
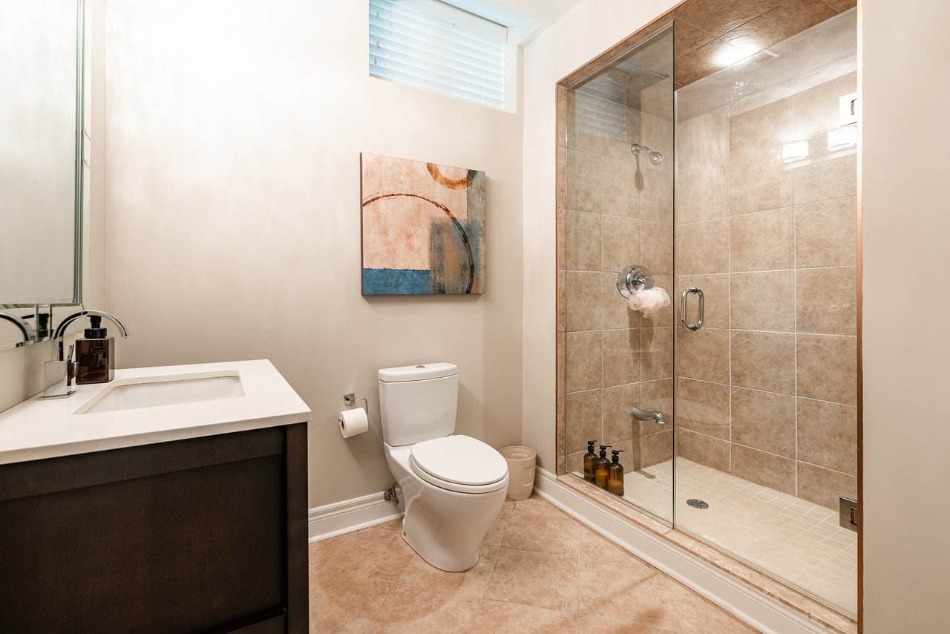
Strategically designed, the lower level is an extension of the refined living spaces on the upper levels. A generous level with ample windows + plush broadloom keeping it cozy. The rec room is an ideal family gathering space + open to the games/flex space, it’s an expansive area easily suited to a family. An additional bedroom + full bath can accommodate guests + family alike. Ample storage throughout supports effortless organization.
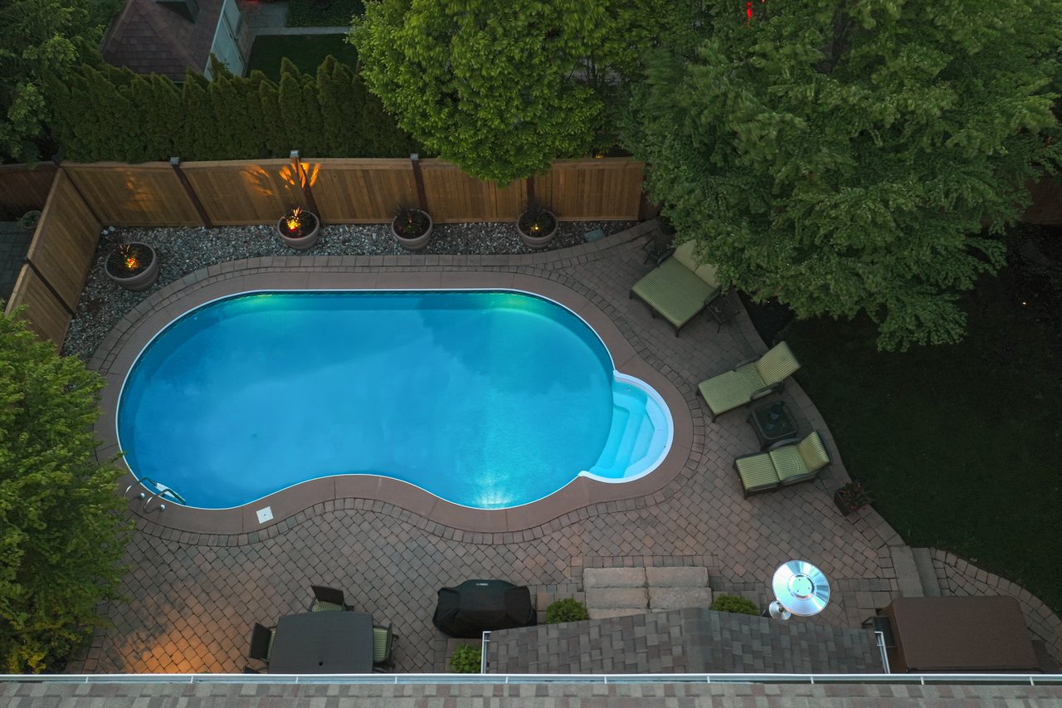


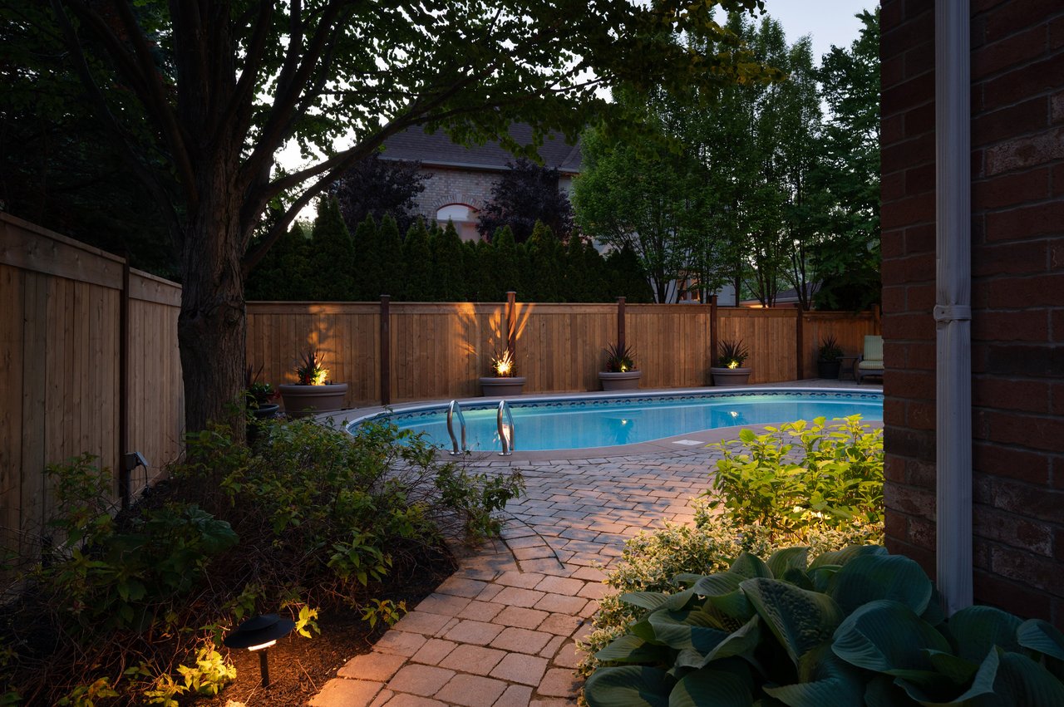
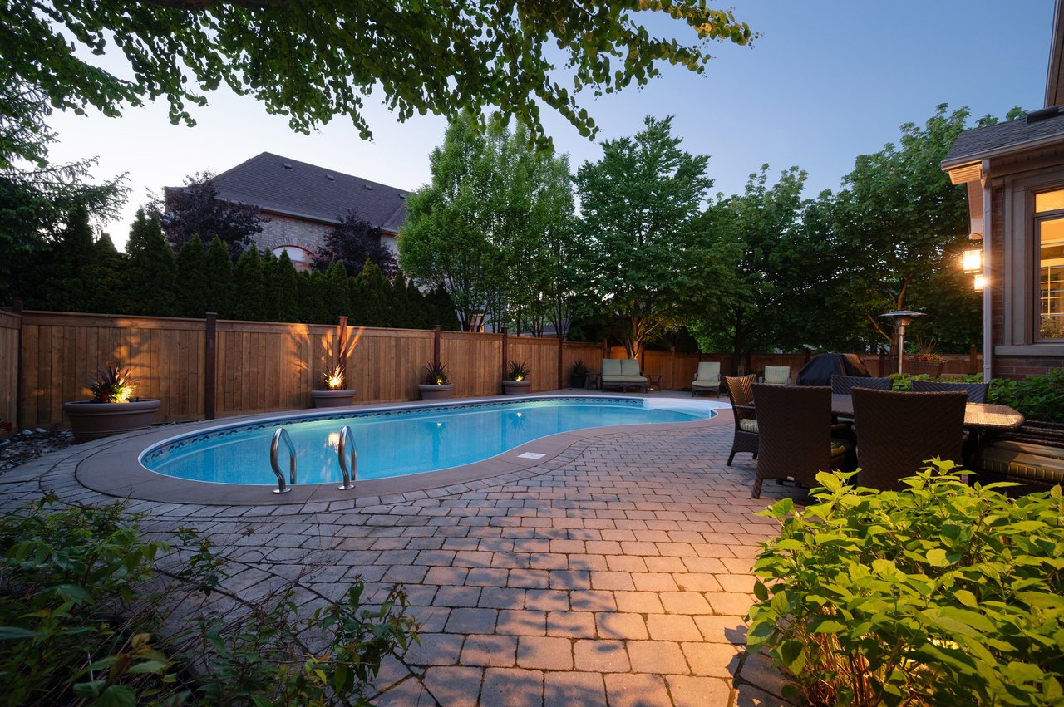


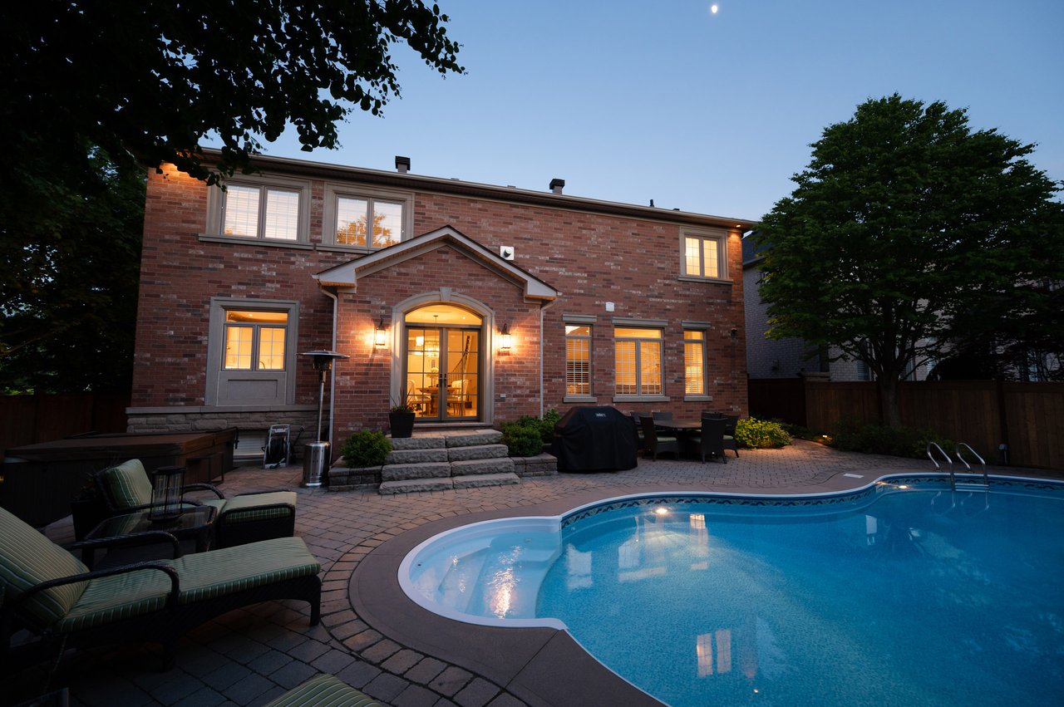

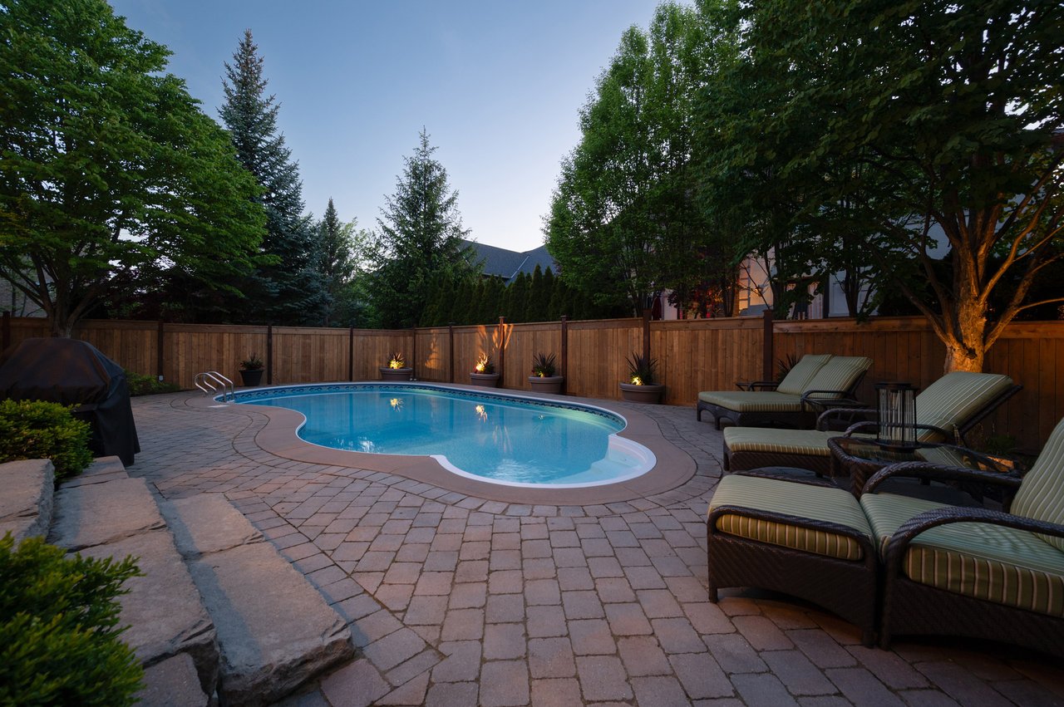
Thoughtfully designed for both relaxed living + effortless entertaining, pairing extensive natural stone + layered greenery for a polished outdoor setting. The inground pool anchors the yard, framed by lounge + conversation areas, creating a naturally inviting space. Established landscaping + framing gardens create a cohesive hub for family enjoyment.
Sitting on a pristinely landscaped lot in mature Bronte Creek, this polished executive family home blends contemporary refinement with everyday comfort. Ideally positioned, the rear lot is thoughtfully curated with intentional hardscaping framing the glistening pool, mixed topiary + perimeter gardens. Front-facing, mature greens + flat stone pavers lead to a stone portico + stately entry that opens to reveal to a refined, cohesive interior with elevated ceilings + expansive glazing. This is a sophisticated home in a distinguished + mature, family-oriented community with Oakville’s natural trail system just steps away.
Expansive glazing + elevated ceilings define bright, airy principal spaces. Detailed millwork and white oak hardwood + neutral marbled tile flow throughout. The central floor plan is grand + each principal living space flows seamlessly. The dining features stately milled column framing, tray ceiling with two-step crown + ample space for formal gatherings. The great room is anchored by wall-to-wall glazing with garden retreat views, a feature wall with stately cast-stone fireplace + dedicated media. The kitchen is well equipped + will appease the chef in the family. Open the breakfast area with glass doors that lead to the rear stone patio, a serene spot overlooking the pool. The private home office is tucked away with lush garden views. A thoughtfully designed utility wing completes the level with mudroom, laundry + garage access.
The primary retreat impresses with double door entrance, pristine white oak flooring, milled gas fireplace + lounge area. Two walk-ins with built-in systems + a dreamy spa bath with glass shower + deep soaker tub. It’s a refuge you long for after a long day. An additional three generously sized bedrooms feature elevated ceilings, expansive glazing + ample storage. One offers an ensuite + two share a well-appointed, marble-soaked bath.
Strategically designed, the lower level is an extension of the refined living spaces on the upper levels. A generous level with ample windows + plush broadloom keeping it cozy. The rec room is an ideal family gathering space + open to the games/flex space, it’s an expansive area easily suited to a family. An additional bedroom + full bath can accommodate guests + family alike. Ample storage throughout supports effortless organization.
Thoughtfully designed for both relaxed living + effortless entertaining, pairing extensive natural stone + layered greenery for a polished outdoor setting. The inground pool anchors the yard, framed by lounge + conversation areas, creating a naturally inviting space. Established landscaping + framing gardens create a cohesive hub for family enjoyment.
Sitting on a pristinely landscaped lot in mature Bronte Creek, this polished executive family home blends contemporary refinement with everyday comfort. Ideally positioned, the rear lot is thoughtfully curated with intentional hardscaping framing the glistening pool, mixed topiary + perimeter gardens. Front-facing, mature greens + flat stone pavers lead to a stone portico + stately entry that opens to reveal to a refined, cohesive interior with elevated ceilings + expansive glazing. This is a sophisticated home in a distinguished + mature, family-oriented community with Oakville’s natural trail system just steps away.
Expansive glazing + elevated ceilings define bright, airy principal spaces. Detailed millwork and white oak hardwood + neutral marbled tile flow throughout. The central floor plan is grand + each principal living space flows seamlessly. The dining features stately milled column framing, tray ceiling with two-step crown + ample space for formal gatherings. The great room is anchored by wall-to-wall glazing with garden retreat views, a feature wall with stately cast-stone fireplace + dedicated media. The kitchen is well equipped + will appease the chef in the family. Open the breakfast area with glass doors that lead to the rear stone patio, a serene spot overlooking the pool. The private home office is tucked away with lush garden views. A thoughtfully designed utility wing completes the level with mudroom, laundry + garage access.
The primary retreat impresses with double door entrance, pristine white oak flooring, milled gas fireplace + lounge area. Two walk-ins with built-in systems + a dreamy spa bath with glass shower + deep soaker tub. It’s a refuge you long for after a long day. An additional three generously sized bedrooms feature elevated ceilings, expansive glazing + ample storage. One offers an ensuite + two share a well-appointed, marble-soaked bath.
Strategically designed, the lower level is an extension of the refined living spaces on the upper levels. A generous level with ample windows + plush broadloom keeping it cozy. The rec room is an ideal family gathering space + open to the games/flex space, it’s an expansive area easily suited to a family. An additional bedroom + full bath can accommodate guests + family alike. Ample storage throughout supports effortless organization.
Thoughtfully designed for both relaxed living + effortless entertaining, pairing extensive natural stone + layered greenery for a polished outdoor setting. The inground pool anchors the yard, framed by lounge + conversation areas, creating a naturally inviting space. Established landscaping + framing gardens create a cohesive hub for family enjoyment.



Our approach at the Goodale Miller Team is simple: investing in your success is an investment in our success. We deliver world class marketing, in-depth market intelligence and calibrated negotiation savvy.
Let's Connect