3171 George Savage Avenue, Oakville, ON L6M 4M2, Canada
3171 George Savage Avenue
3171 George Savage Avenue, Oakville, ON
$1,499,000 CAD
A spacious family home offering a thoughtful floor plan and highly walkable location in the heart of Glenorchy. With approximately 2,360 square feet above grade, four bedrooms and a main-floor office, this home offers a generous and highly functional layout designed for everyday family living.
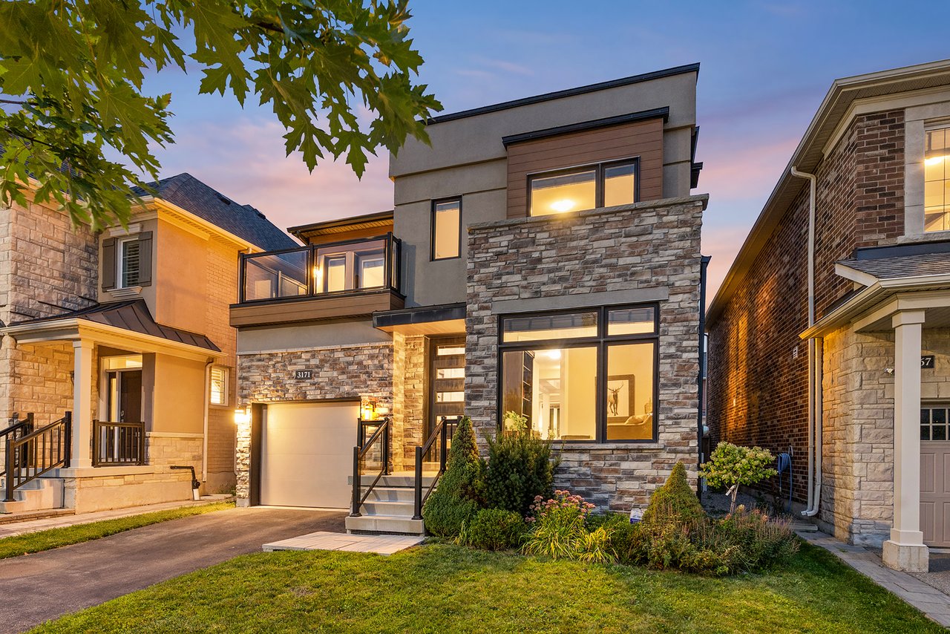
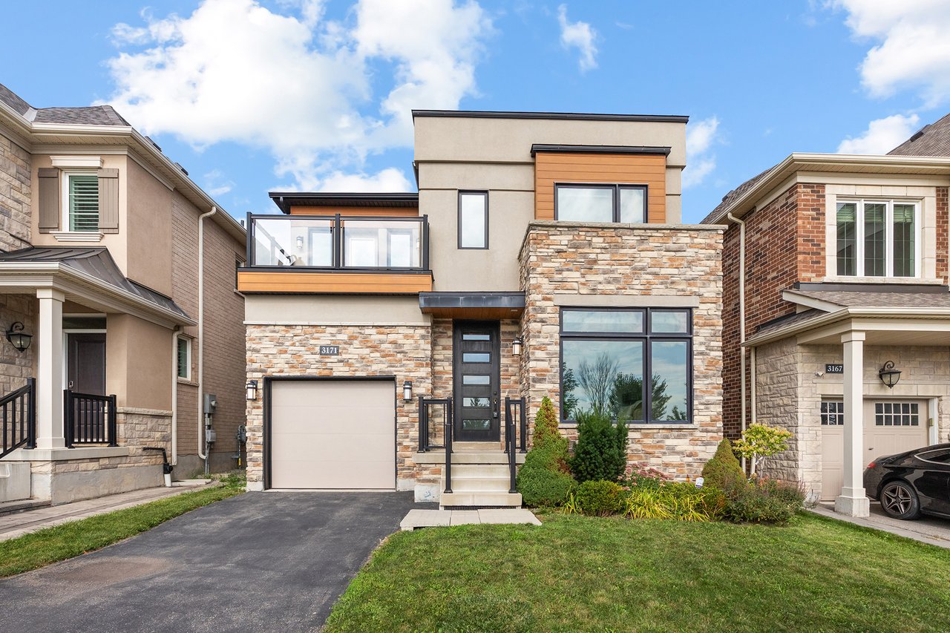
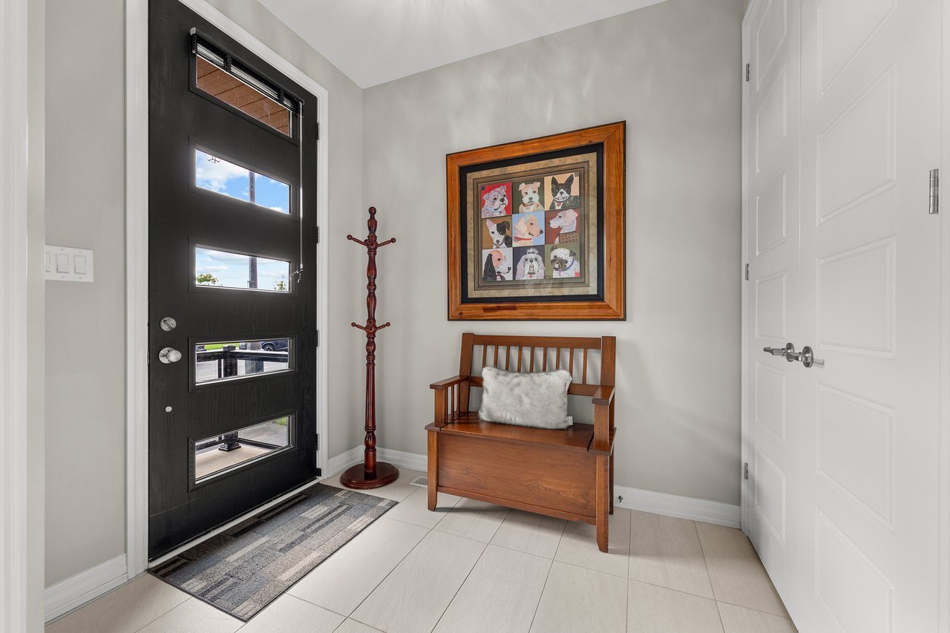
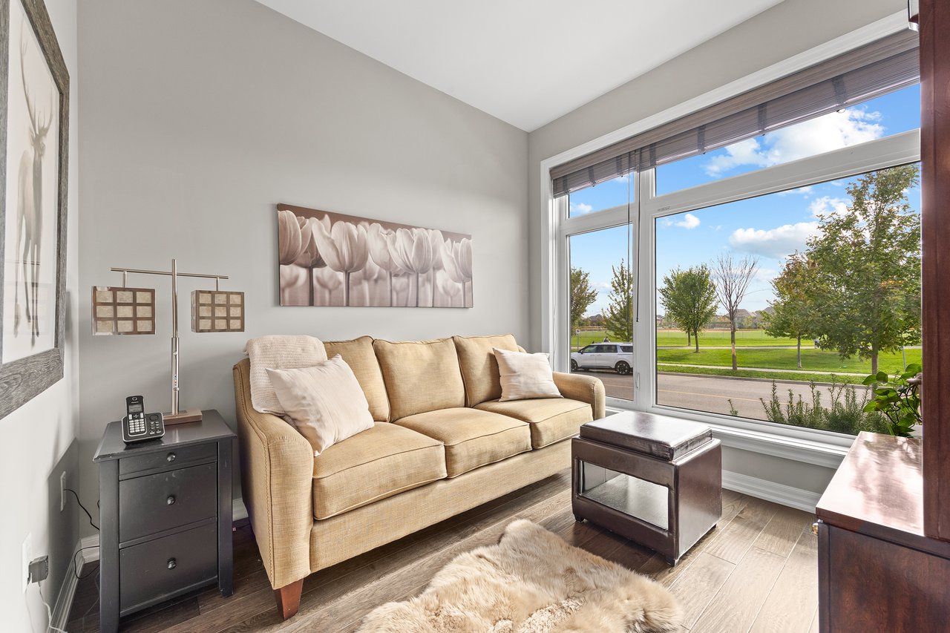
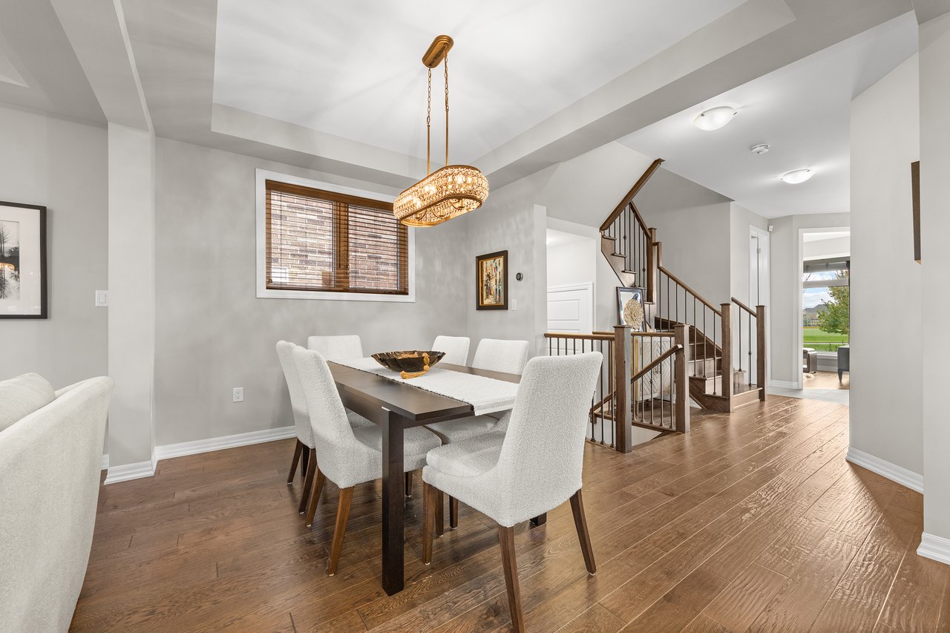
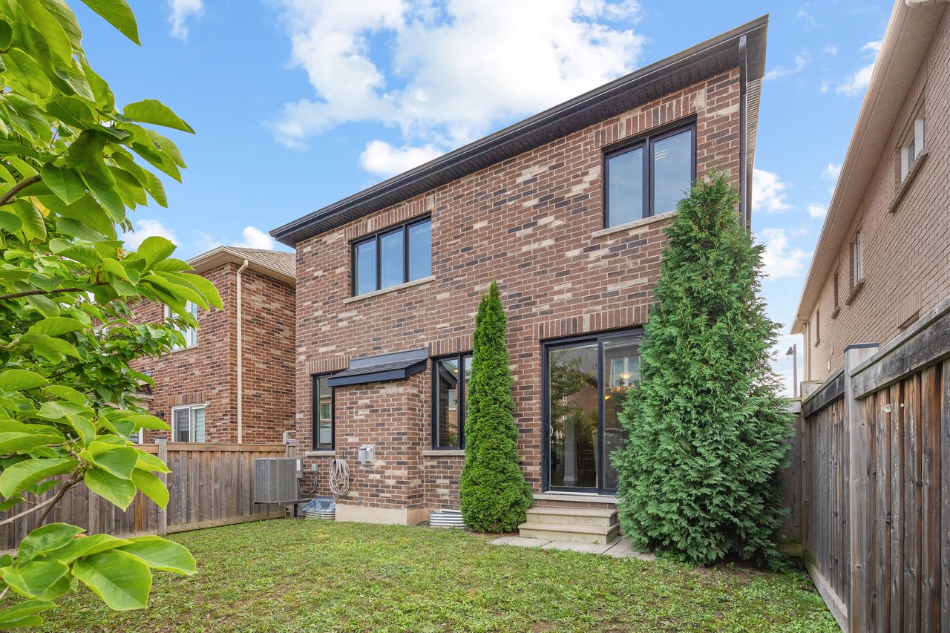
The home makes an immediate impression with its contemporary exterior, pairing clean architectural lines with a combination of stone, brick and warm wood detailing. Inside, the aesthetic shifts to a more transitional feel, with hardwood flooring, classic finishes and a comfortable layout designed around everyday family living. A dedicated office just off the foyer provides an ideal work-from-home space, while the principal living and dining areas offer an easy flow for both daily life and entertaining.
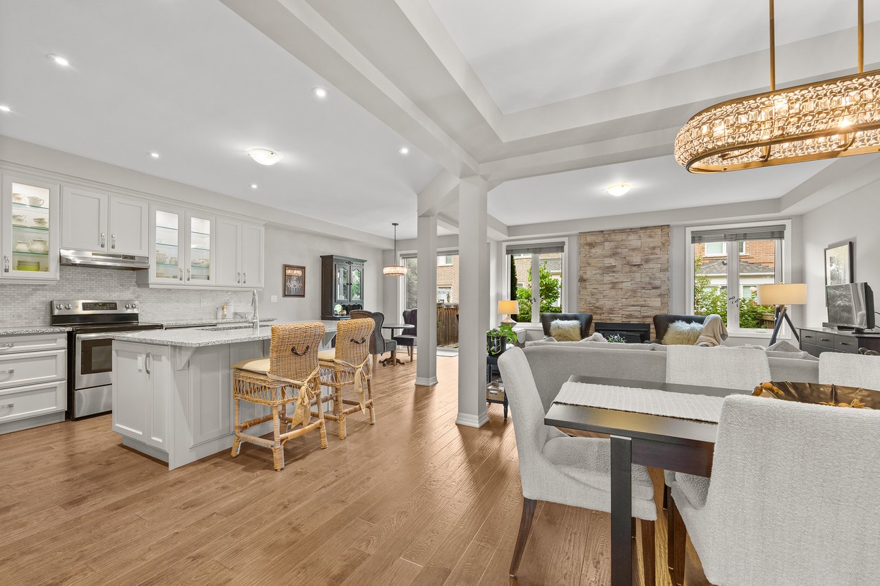
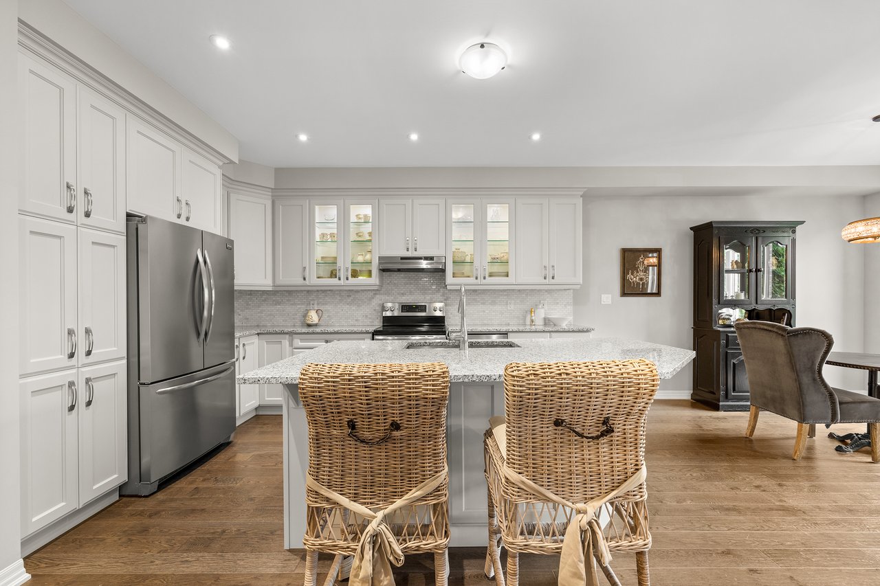
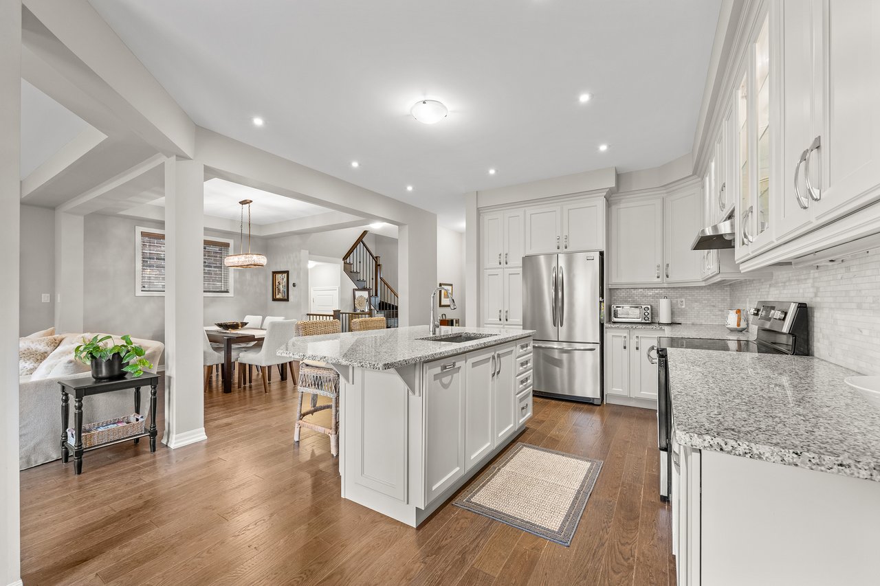
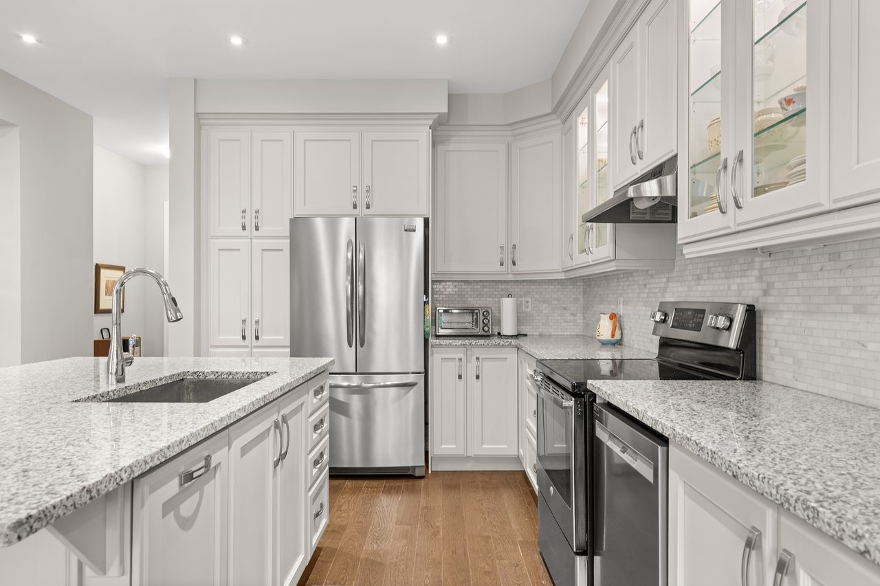
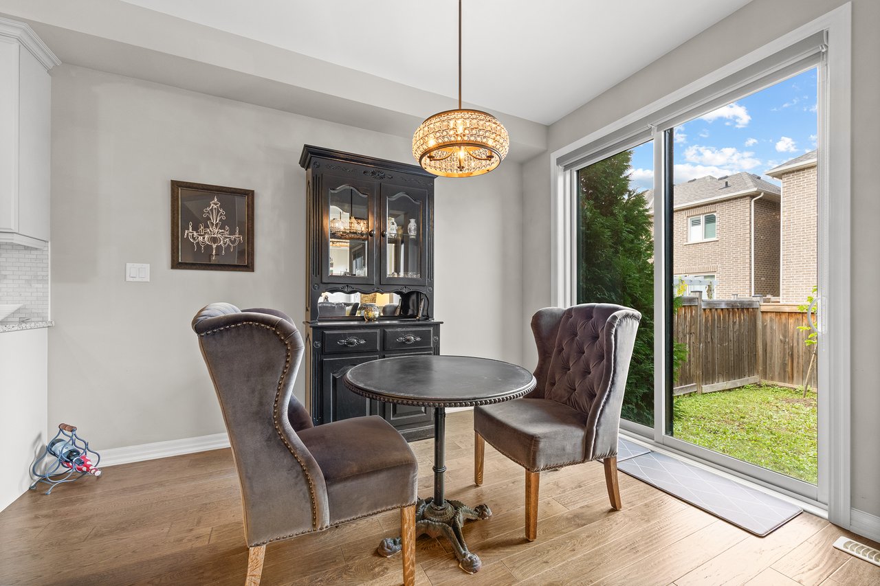
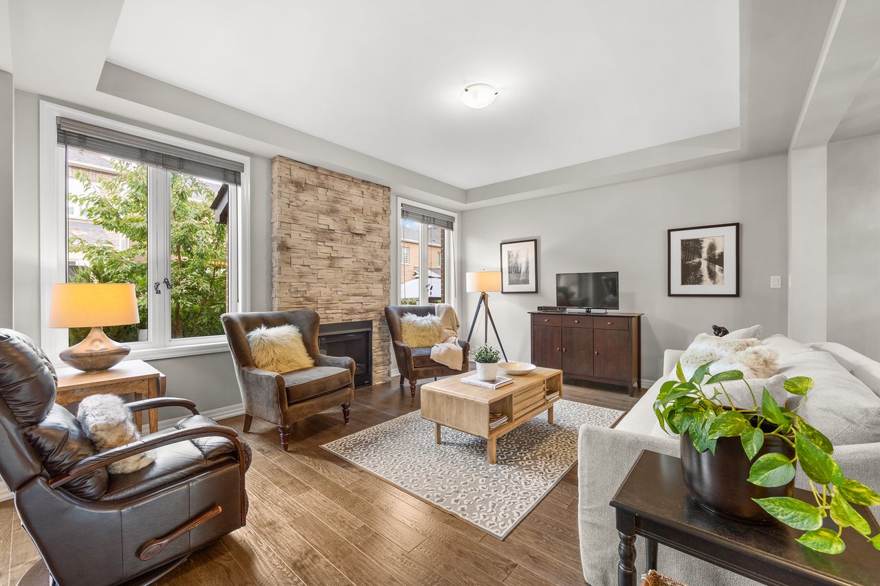
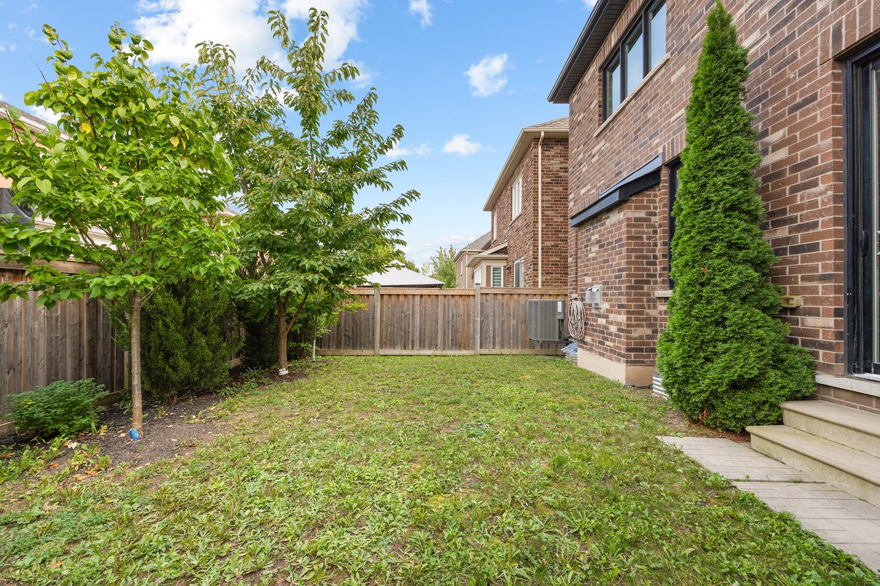
At the heart of the home, the kitchen features extensive cabinetry, granite countertops, stainless steel appliances and a large centre island with seating. It opens naturally to the breakfast area and living room, where a gas fireplace creates a warm focal point and large windows bring in abundant natural light. Walk out directly from the breakfast area to the fully fenced rear yard, extending the living space outdoors during the warmer months.
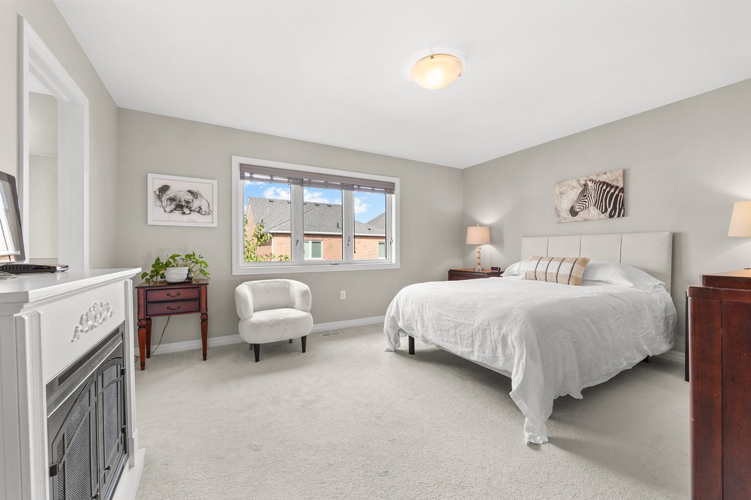
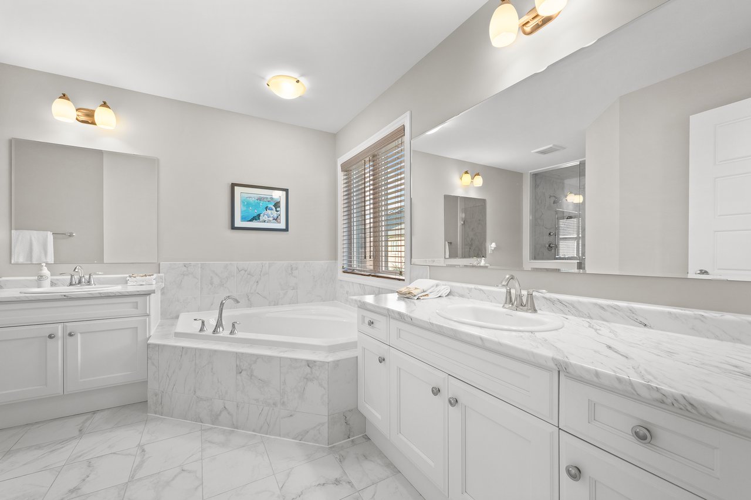
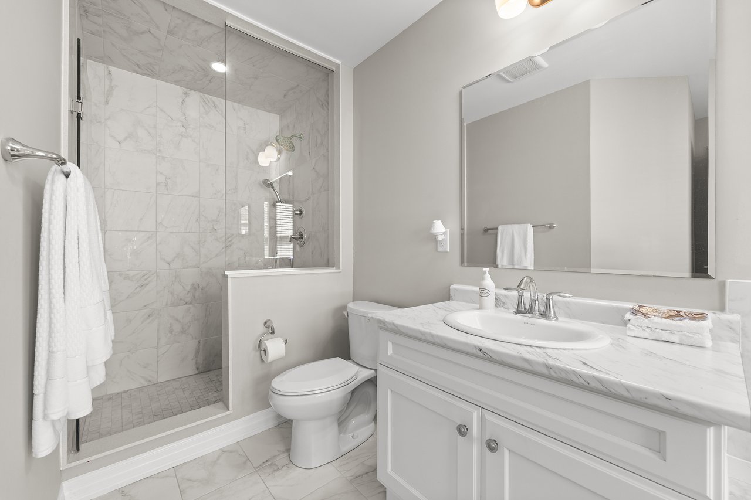
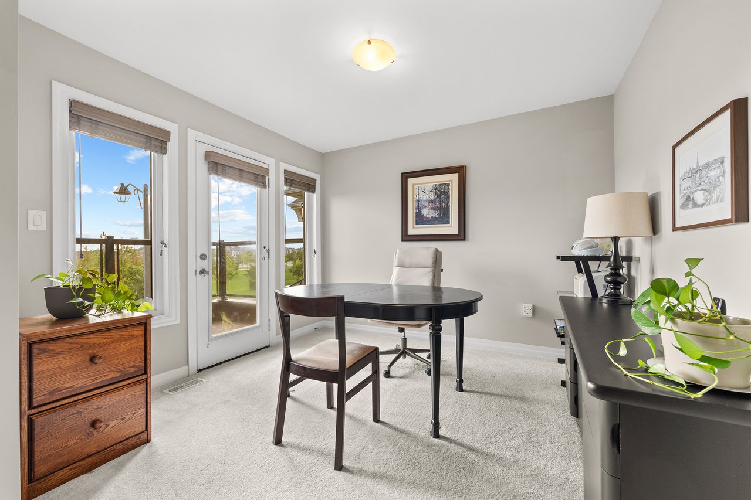
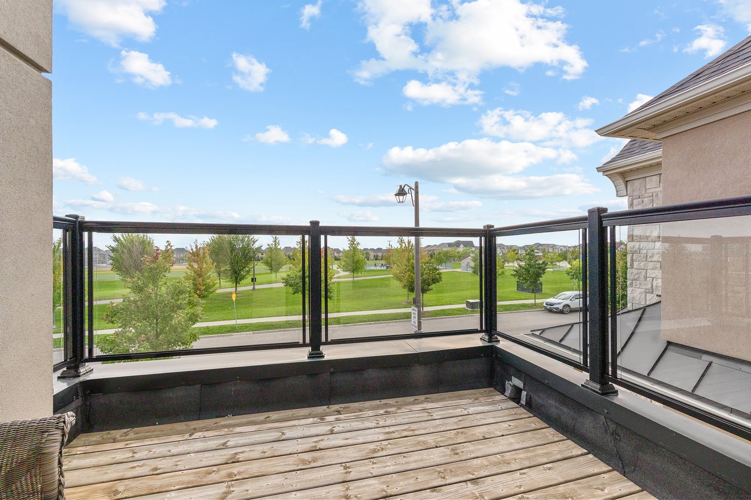
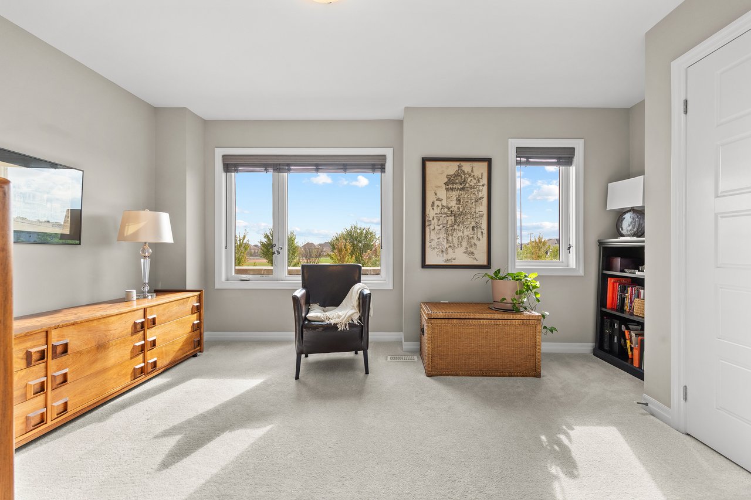
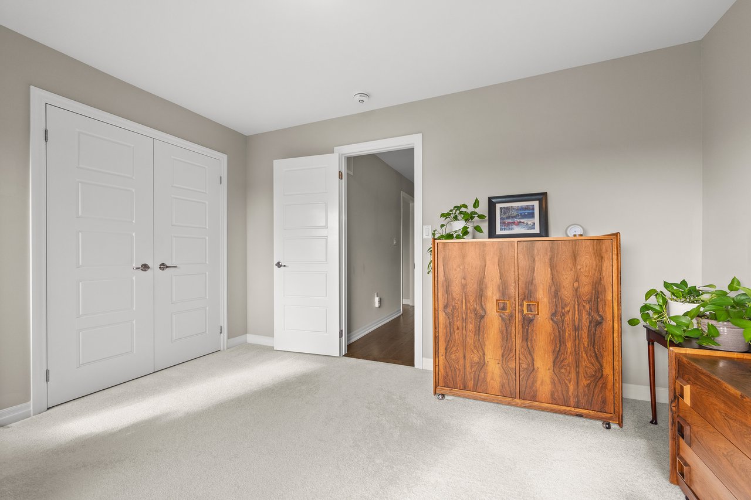
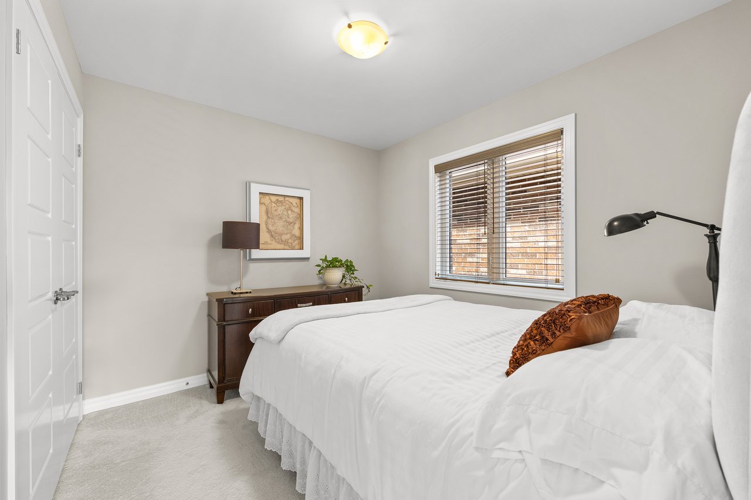
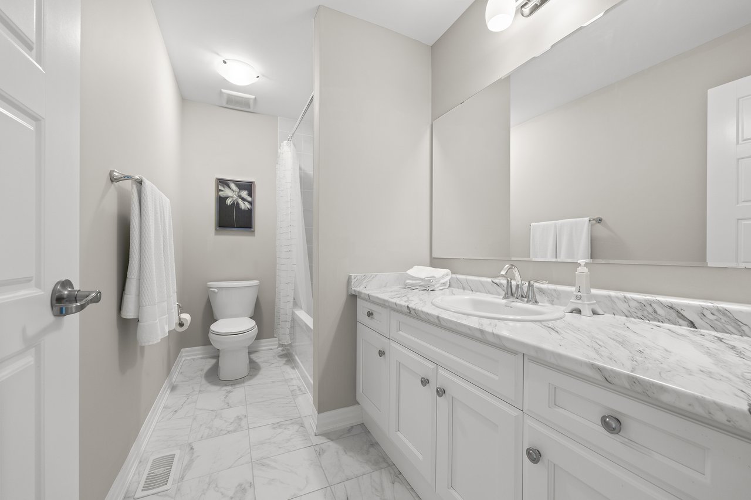
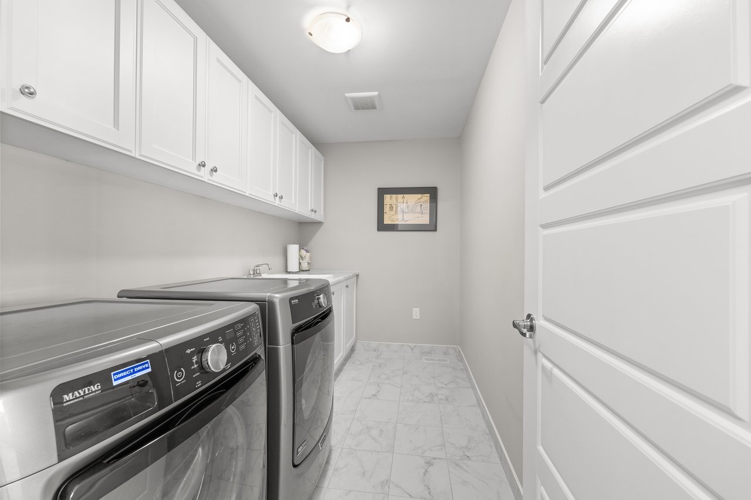
Upstairs, the generous primary suite features a walk-in closet and five-piece ensuite, while three additional bedrooms provide excellent flexibility for children, guests or a second home office. A full four-piece bathroom and particularly spacious second-floor laundry room complete the level. One of the secondary bedrooms also enjoys access to a private balcony, an unexpected feature that adds another dimension to the home.
The unfinished lower level offers approximately 1,131 additional square feet and tremendous future potential. Its substantial open footprint provides ample opportunity to create a recreation room, gym, additional bedroom or whatever best suits the buyer’s needs.
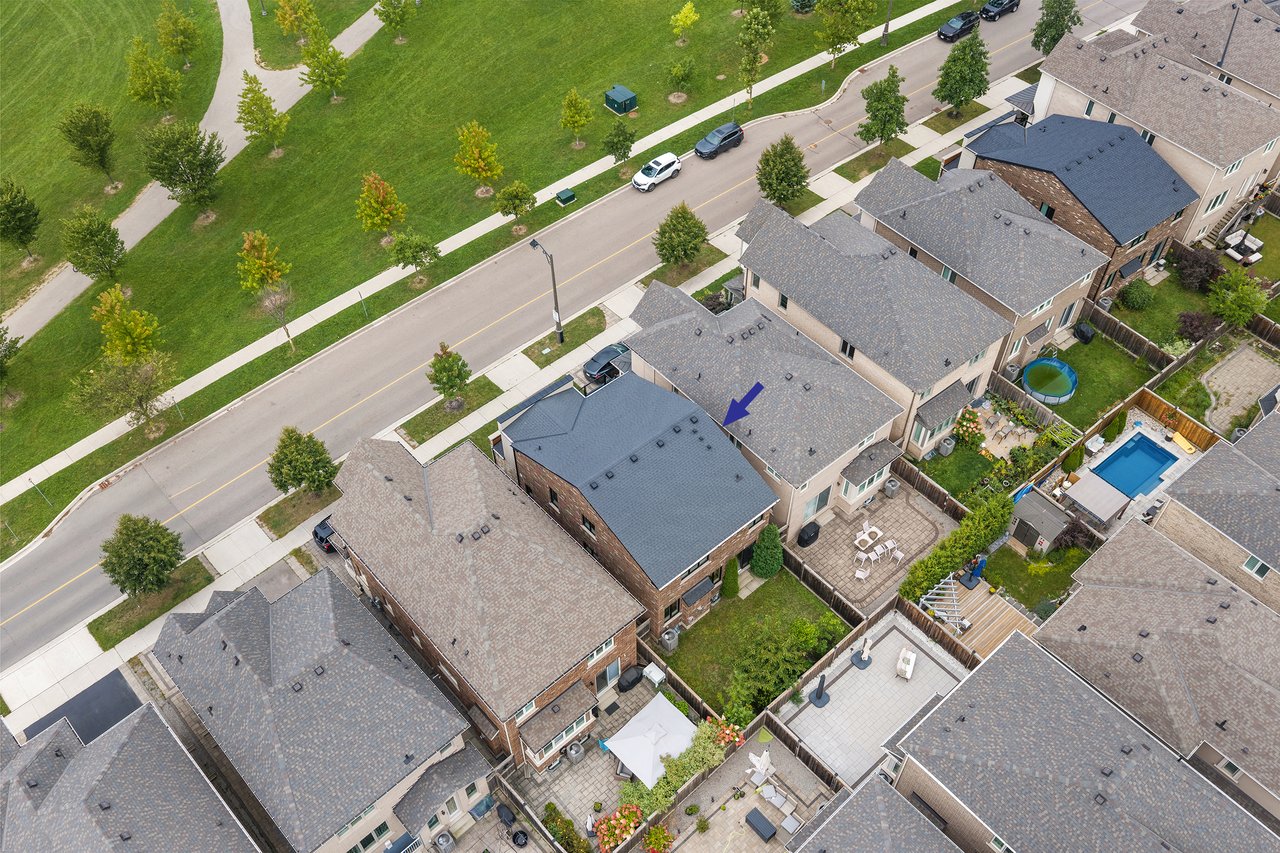
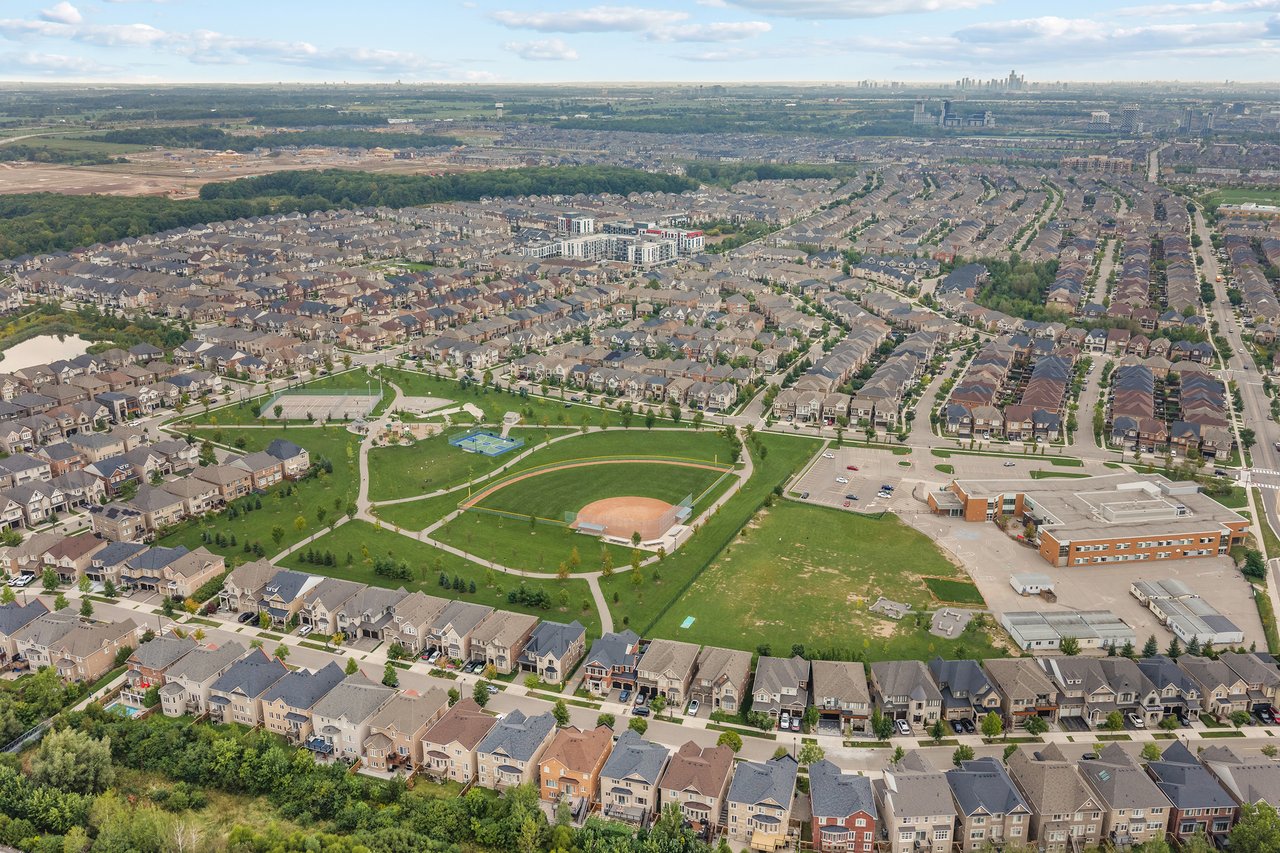
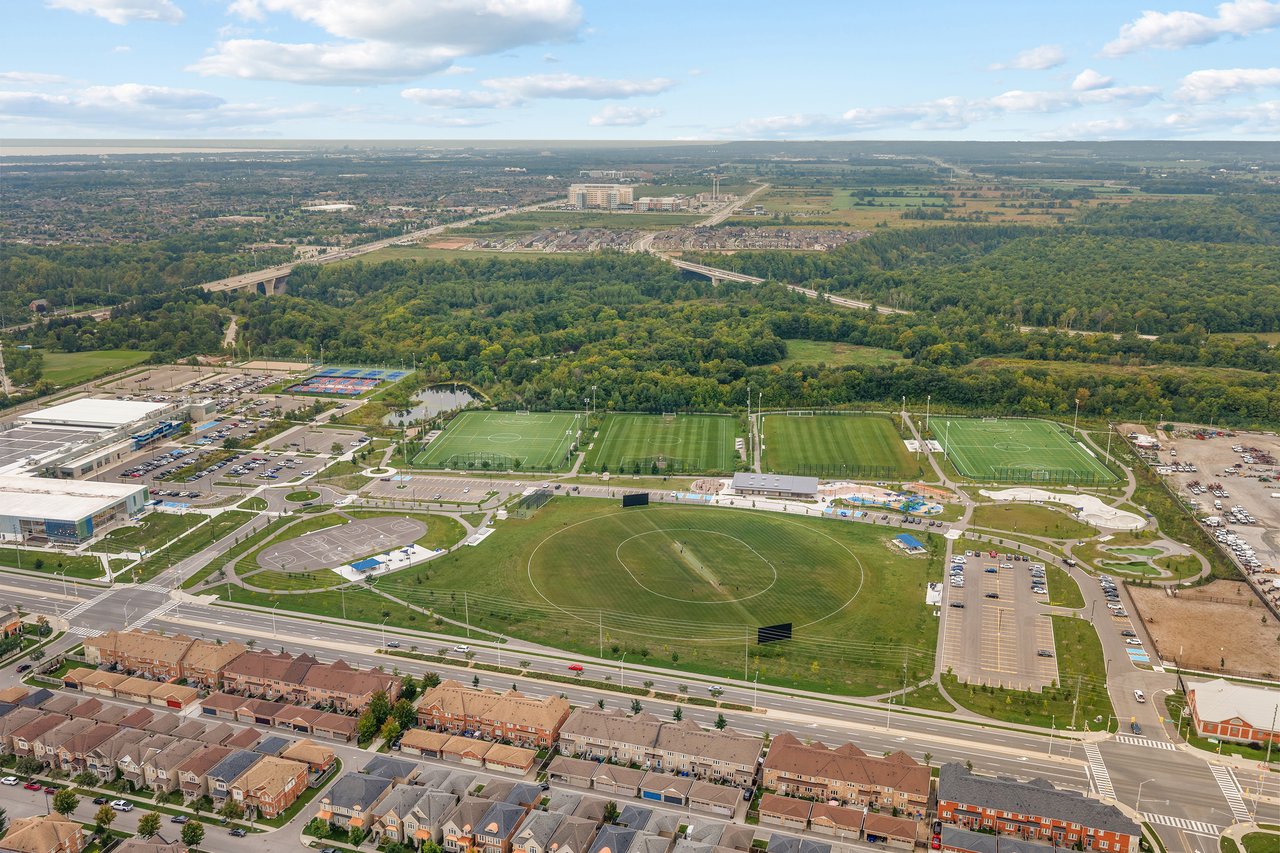
Set within the family-focused Glenorchy community, the home is steps to Oodenawi Public School and St. Gregory the Great Catholic Elementary School, making the daily school run exceptionally convenient. Parks, playgrounds and neighbourhood amenities are all close at hand, with easy access to shopping, restaurants and major commuter routes.
Spacious, well maintained and exceptionally positioned for family life, this home combines a generous four-bedroom floor plan with the everyday convenience of having schools, parks and neighbourhood amenities just steps from home.
A spacious family home offering a thoughtful floor plan and highly walkable location in the heart of Glenorchy. With approximately 2,360 square feet above grade, four bedrooms and a main-floor office, this home offers a generous and highly functional layout designed for everyday family living.
The home makes an immediate impression with its contemporary exterior, pairing clean architectural lines with a combination of stone, brick and warm wood detailing. Inside, the aesthetic shifts to a more transitional feel, with hardwood flooring, classic finishes and a comfortable layout designed around everyday family living. A dedicated office just off the foyer provides an ideal work-from-home space, while the principal living and dining areas offer an easy flow for both daily life and entertaining.
At the heart of the home, the kitchen features extensive cabinetry, granite countertops, stainless steel appliances and a large centre island with seating. It opens naturally to the breakfast area and living room, where a gas fireplace creates a warm focal point and large windows bring in abundant natural light. Walk out directly from the breakfast area to the fully fenced rear yard, extending the living space outdoors during the warmer months.
Upstairs, the generous primary suite features a walk-in closet and five-piece ensuite, while three additional bedrooms provide excellent flexibility for children, guests or a second home office. A full four-piece bathroom and particularly spacious second-floor laundry room complete the level. One of the secondary bedrooms also enjoys access to a private balcony, an unexpected feature that adds another dimension to the home.
The unfinished lower level offers approximately 1,131 additional square feet and tremendous future potential. Its substantial open footprint provides ample opportunity to create a recreation room, gym, additional bedroom or whatever best suits the buyer’s needs.
Set within the family-focused Glenorchy community, the home is steps to Oodenawi Public School and St. Gregory the Great Catholic Elementary School, making the daily school run exceptionally convenient. Parks, playgrounds and neighbourhood amenities are all close at hand, with easy access to shopping, restaurants and major commuter routes.
Spacious, well maintained and exceptionally positioned for family life, this home combines a generous four-bedroom floor plan with the everyday convenience of having schools, parks and neighbourhood amenities just steps from home.
A spacious family home offering a thoughtful floor plan and highly walkable location in the heart of Glenorchy. With approximately 2,360 square feet above grade, four bedrooms and a main-floor office, this home offers a generous and highly functional layout designed for everyday family living.
The home makes an immediate impression with its contemporary exterior, pairing clean architectural lines with a combination of stone, brick and warm wood detailing. Inside, the aesthetic shifts to a more transitional feel, with hardwood flooring, classic finishes and a comfortable layout designed around everyday family living. A dedicated office just off the foyer provides an ideal work-from-home space, while the principal living and dining areas offer an easy flow for both daily life and entertaining.
At the heart of the home, the kitchen features extensive cabinetry, granite countertops, stainless steel appliances and a large centre island with seating. It opens naturally to the breakfast area and living room, where a gas fireplace creates a warm focal point and large windows bring in abundant natural light. Walk out directly from the breakfast area to the fully fenced rear yard, extending the living space outdoors during the warmer months.
Upstairs, the generous primary suite features a walk-in closet and five-piece ensuite, while three additional bedrooms provide excellent flexibility for children, guests or a second home office. A full four-piece bathroom and particularly spacious second-floor laundry room complete the level. One of the secondary bedrooms also enjoys access to a private balcony, an unexpected feature that adds another dimension to the home.
The unfinished lower level offers approximately 1,131 additional square feet and tremendous future potential. Its substantial open footprint provides ample opportunity to create a recreation room, gym, additional bedroom or whatever best suits the buyer’s needs.
Set within the family-focused Glenorchy community, the home is steps to Oodenawi Public School and St. Gregory the Great Catholic Elementary School, making the daily school run exceptionally convenient. Parks, playgrounds and neighbourhood amenities are all close at hand, with easy access to shopping, restaurants and major commuter routes.
Spacious, well maintained and exceptionally positioned for family life, this home combines a generous four-bedroom floor plan with the everyday convenience of having schools, parks and neighbourhood amenities just steps from home.


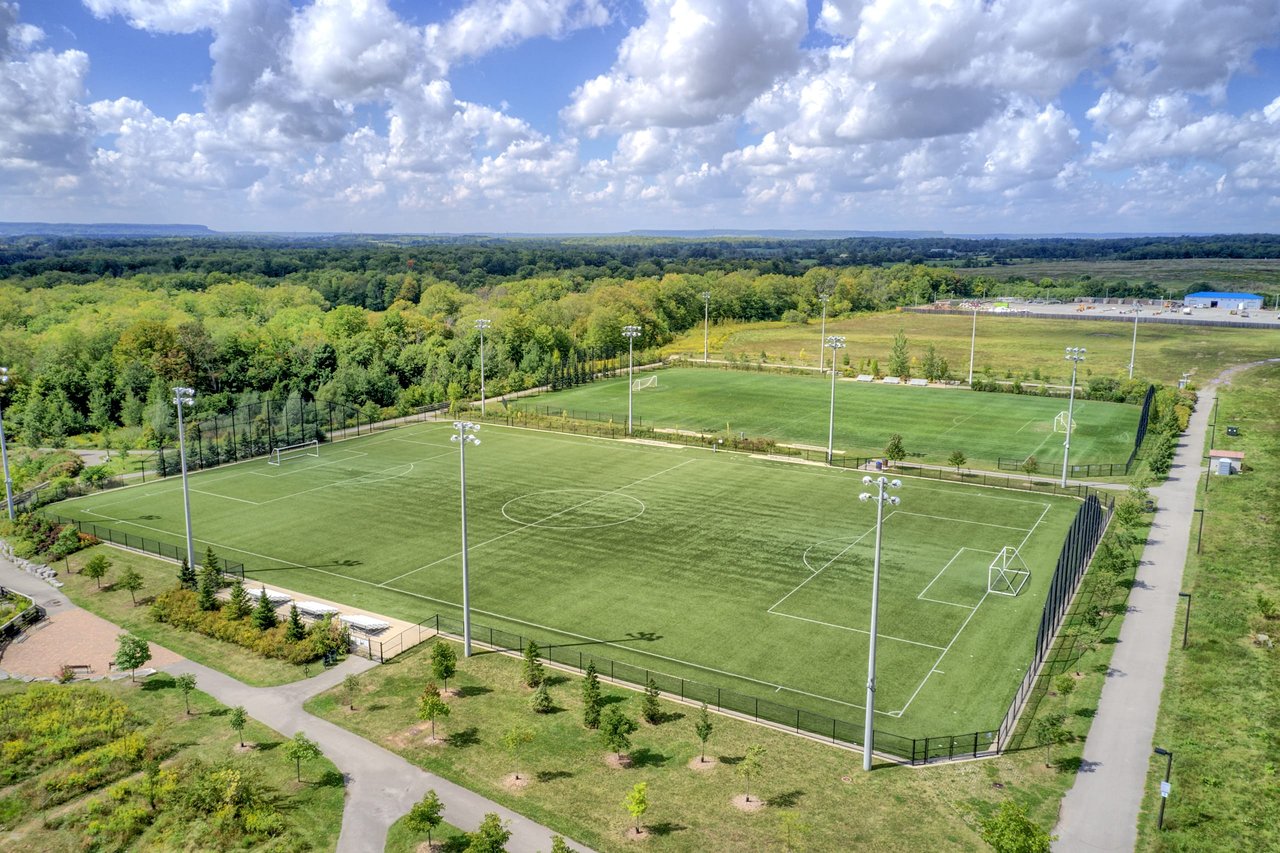
A host of parks, village squares, open spaces and neighbourhood retail.
Our approach at the Goodale Miller Team is simple: investing in your success is an investment in our success. We deliver world class marketing, in-depth market intelligence and calibrated negotiation savvy.
Let's Connect