475 Willis Drive, Oakville, ON L6L 4V6, Canada
475 Willis Drive
475 Willis Drive, Oakville, ON
$1,449,900 CAD
There is a distinct mid-century modern feel to 475 Willis Drive. Warm wood tones, clean lines and connected living spaces give this renovated raised bungalow a style that feels both character-rich and current.
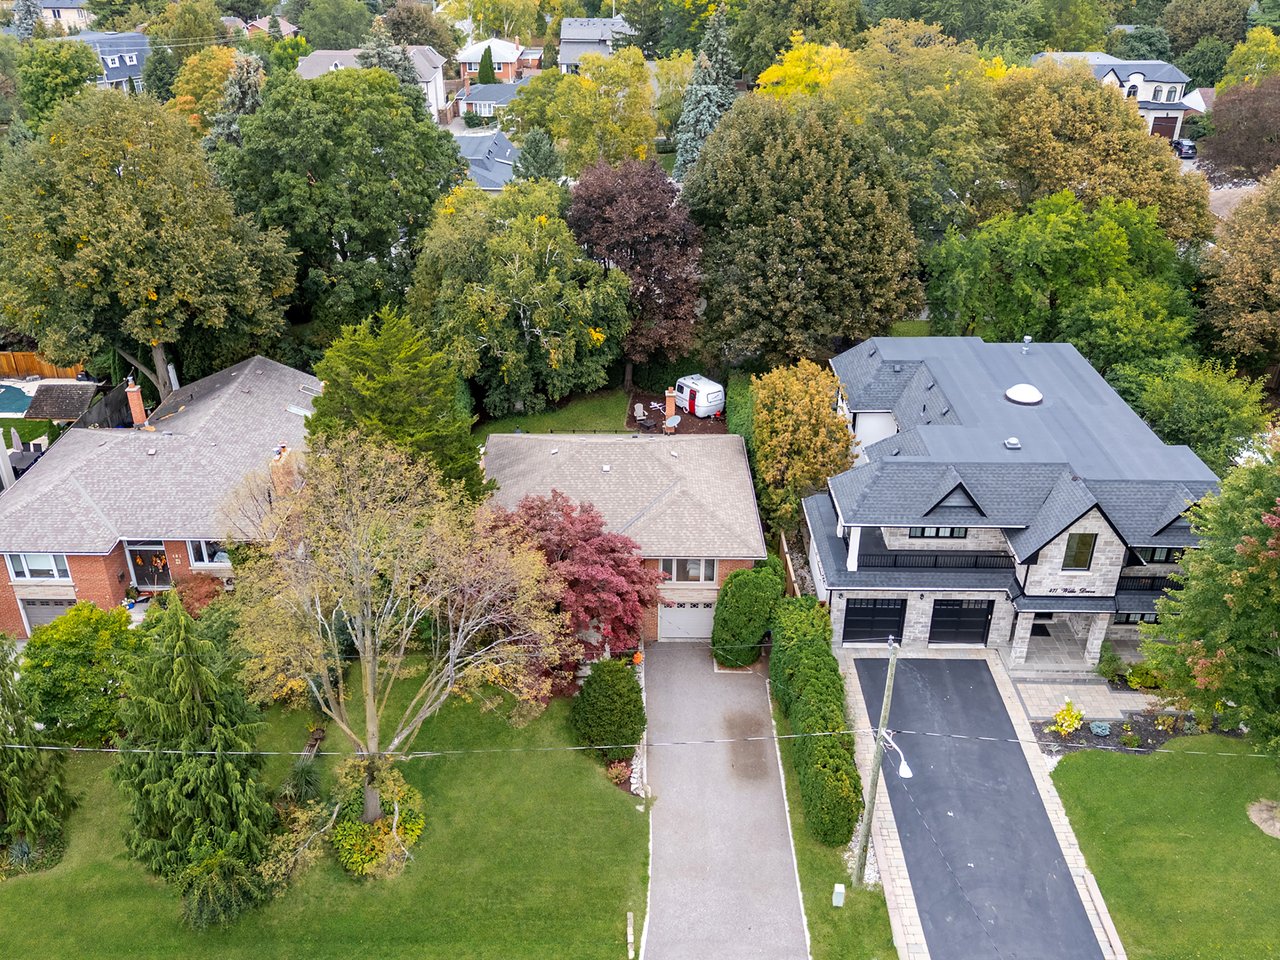
Set on a generous 60 x 123 ft. lot on a welcoming residential street in West Oakville, south of the QEW, the home underwent extensive main-level renovations in 2022 by Cedar Row. Canadian wire-brushed hickory hardwood establishes the warm, natural palette, while upgraded doors and trim, custom built-ins and an open-concept kitchen, living and dining area reinforce the home's relaxed, design-conscious aesthetic.
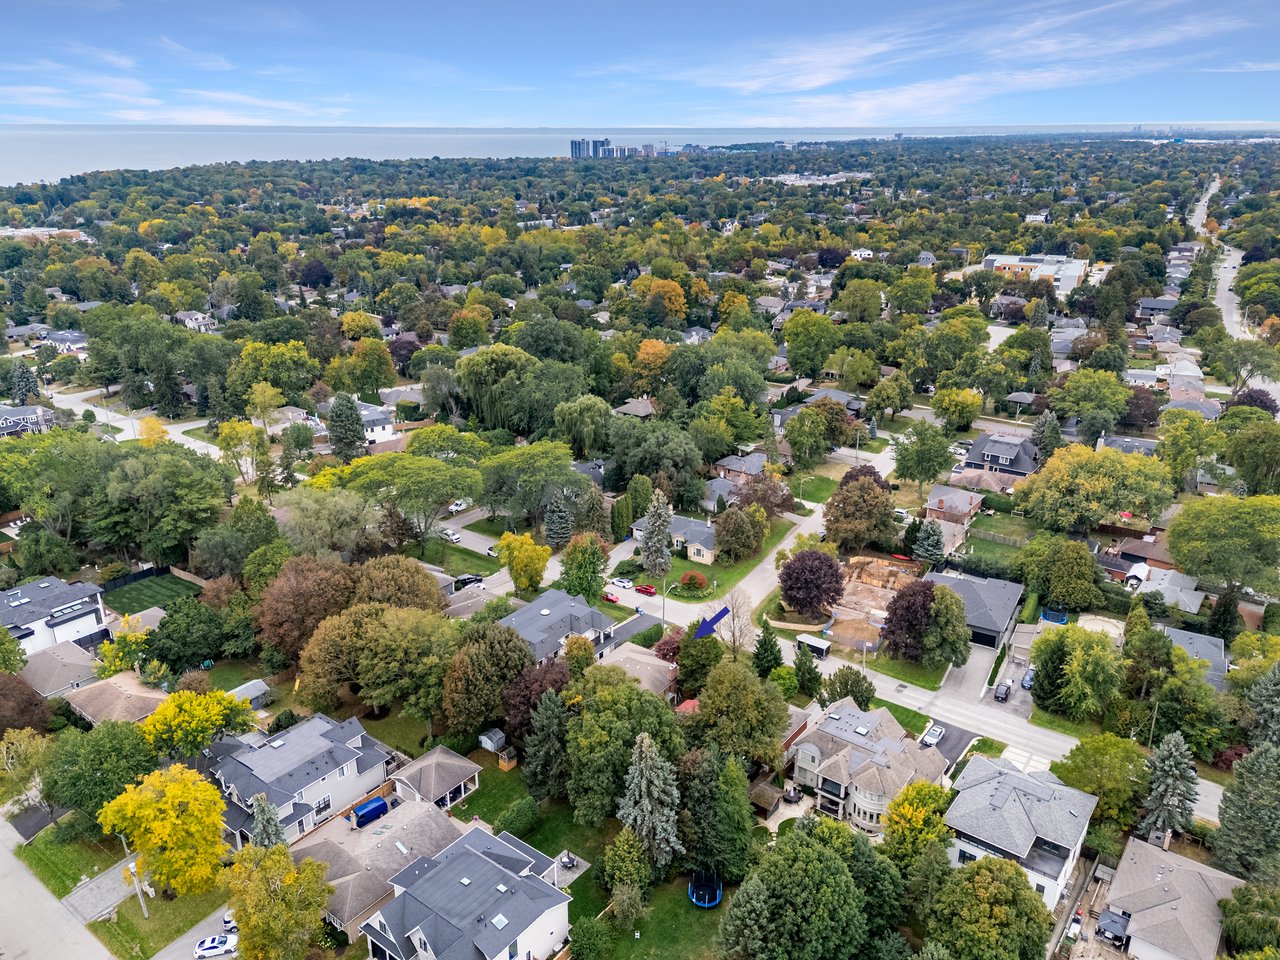
The setting complements the home beautifully. Tucked into an established pocket of West Oakville, the neighbourhood offers a welcoming, family-friendly atmosphere with the conveniences and amenities of South Oakville close at hand. Families will appreciate convenient access to an exceptional range of schooling options, including public, Catholic, French Immersion and private education. Oakville Christian School, Brookdale Public School, T.A. Blakelock High School and prestigious Appleby College to name a few are all just minutes from your doorstep, further enhancing the appeal of this sought-after West Oakville location.
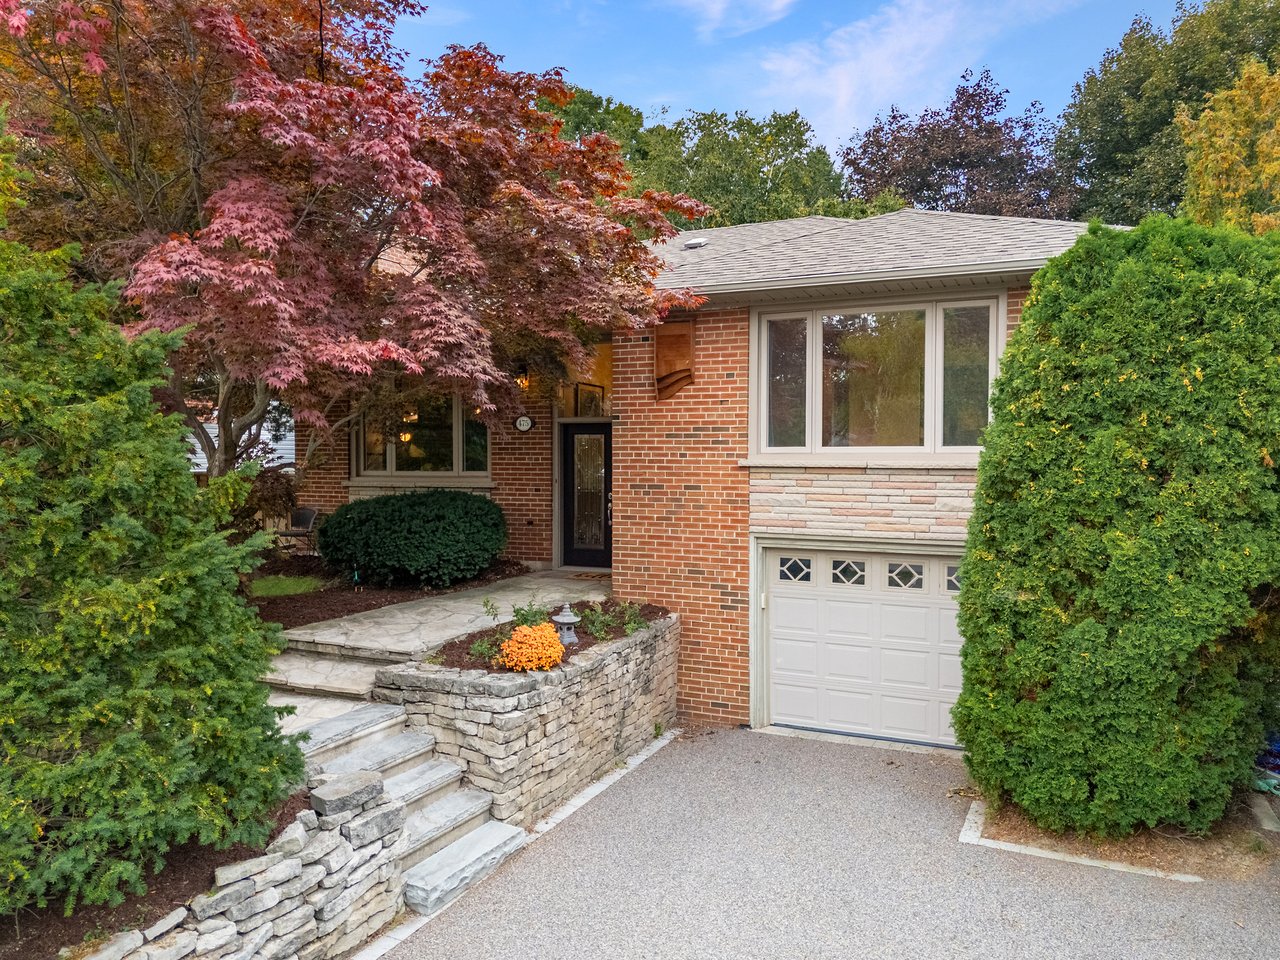

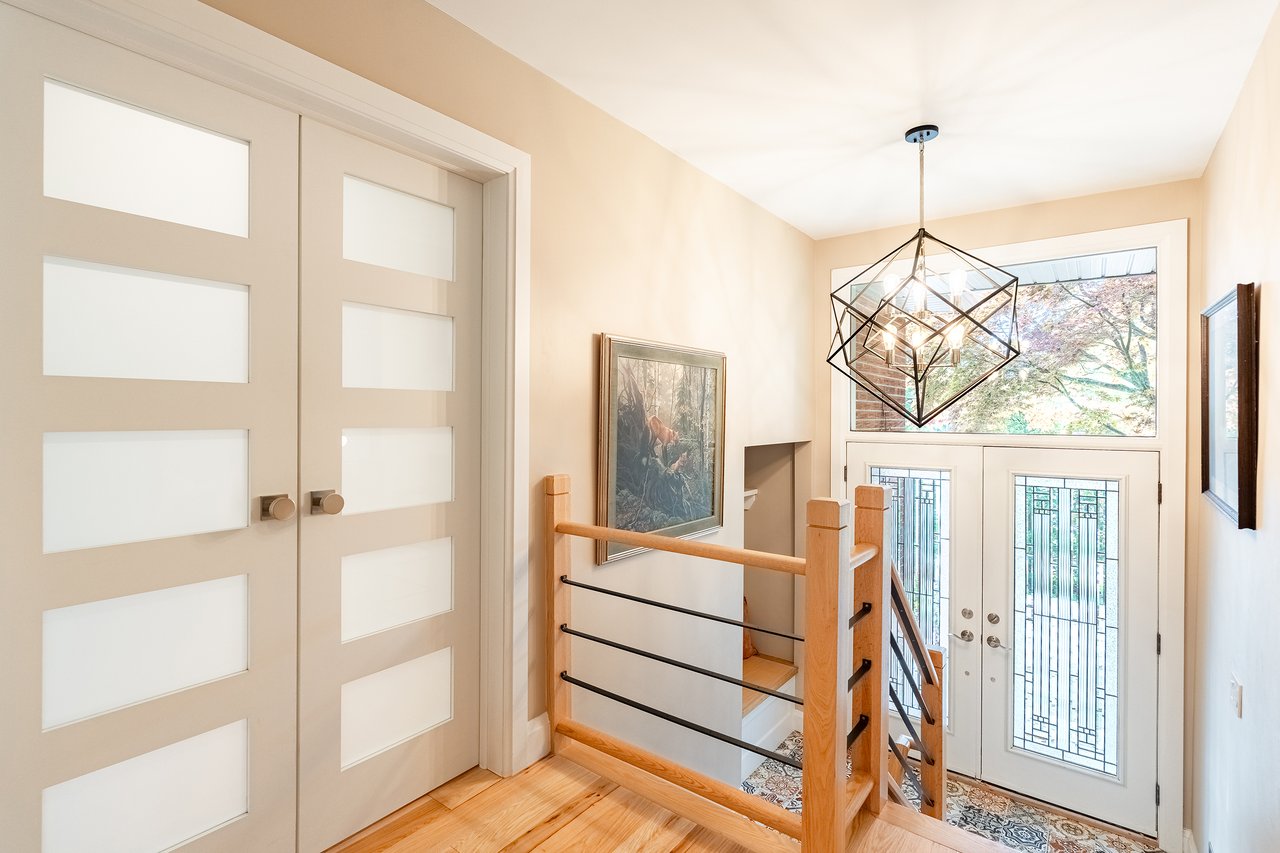
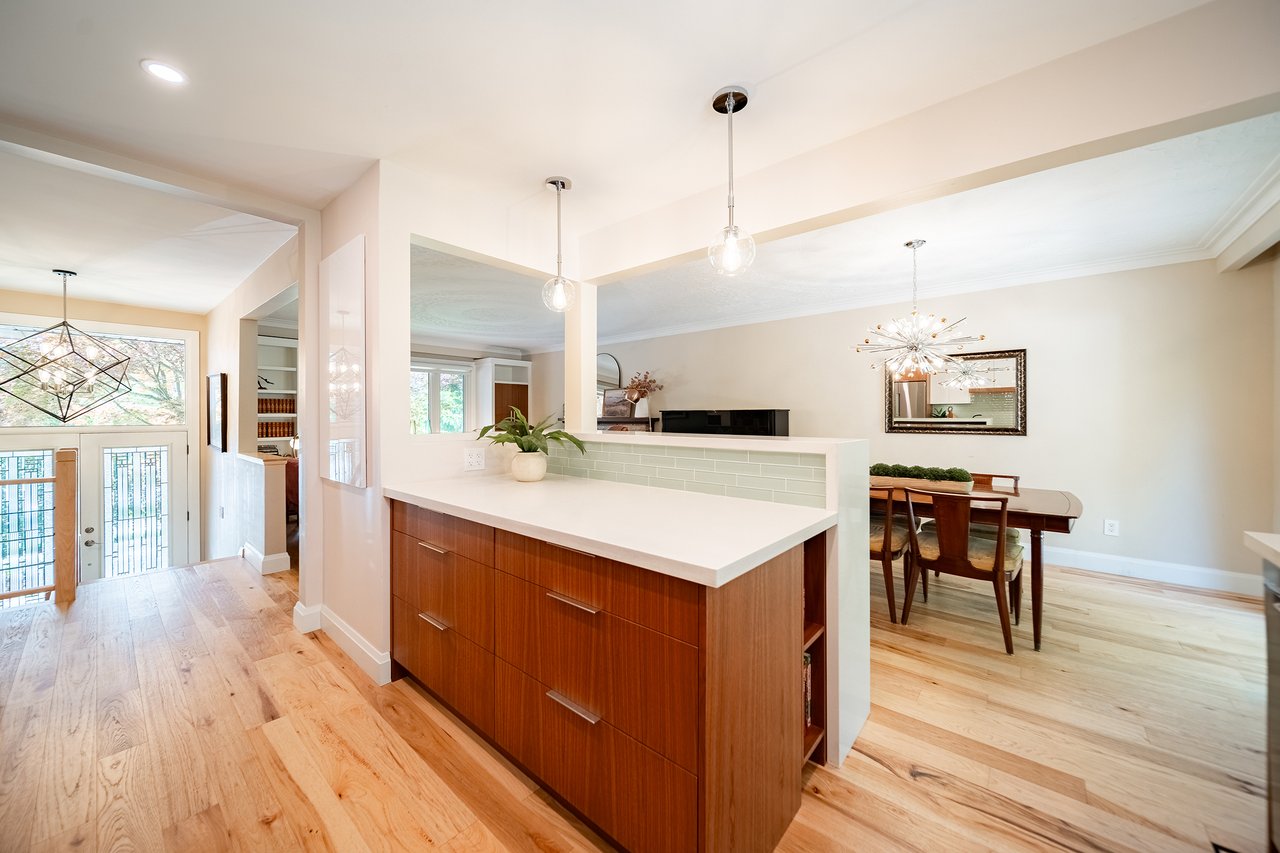
Step through the double front doors with stained glass inserts into a foyer finished with Moroccan tile. From here, the home opens into an inviting living, dining and kitchen arrangement designed to make everyday life feel connected.
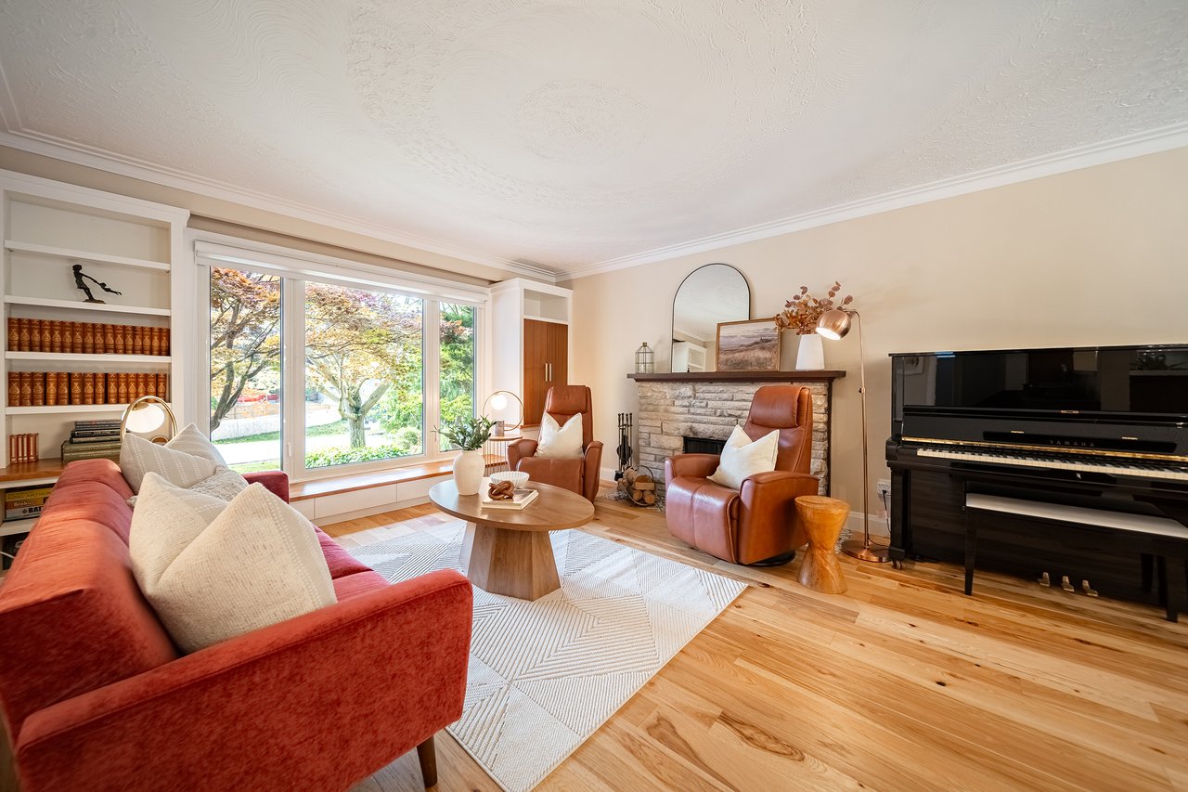
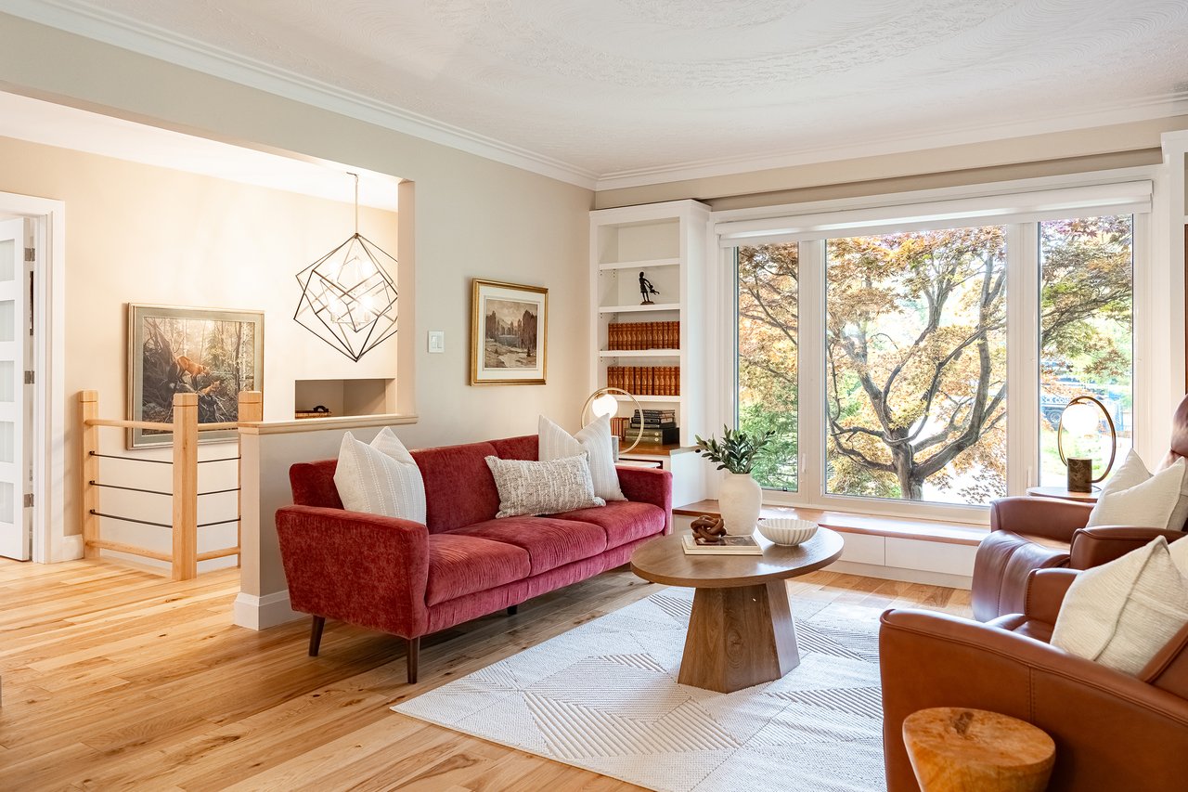
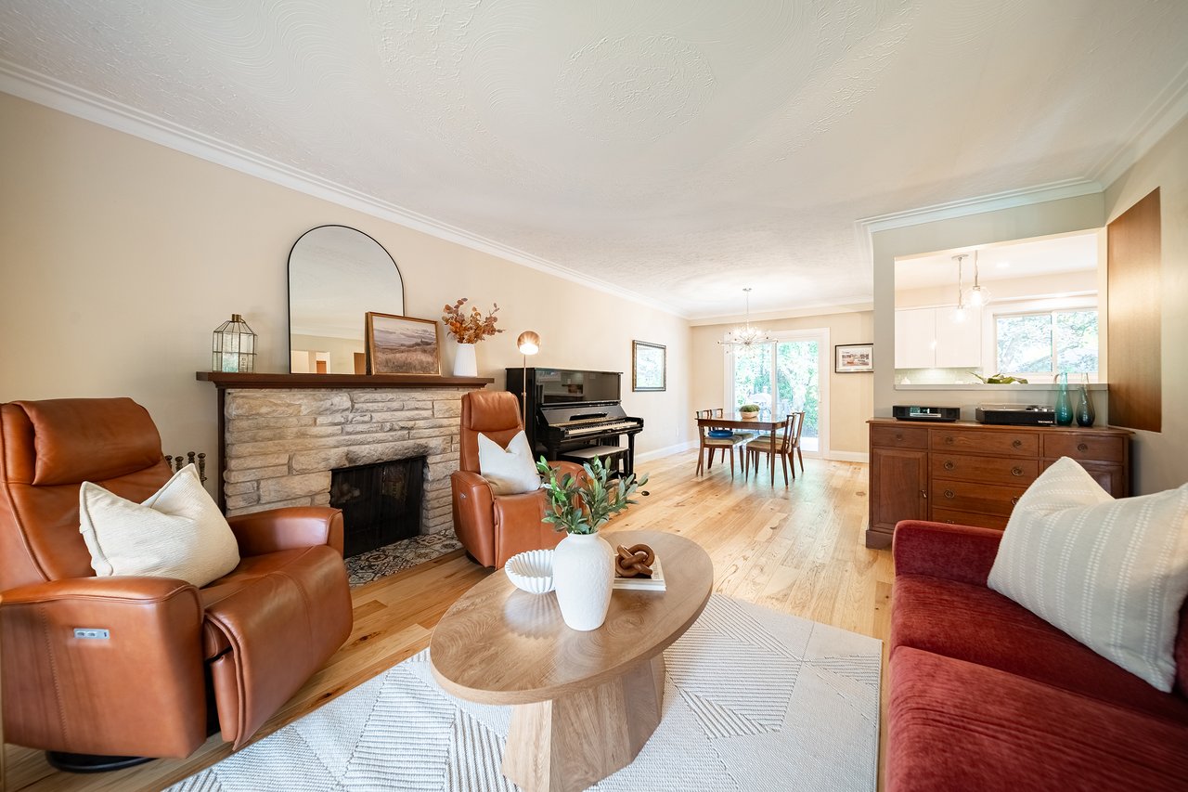
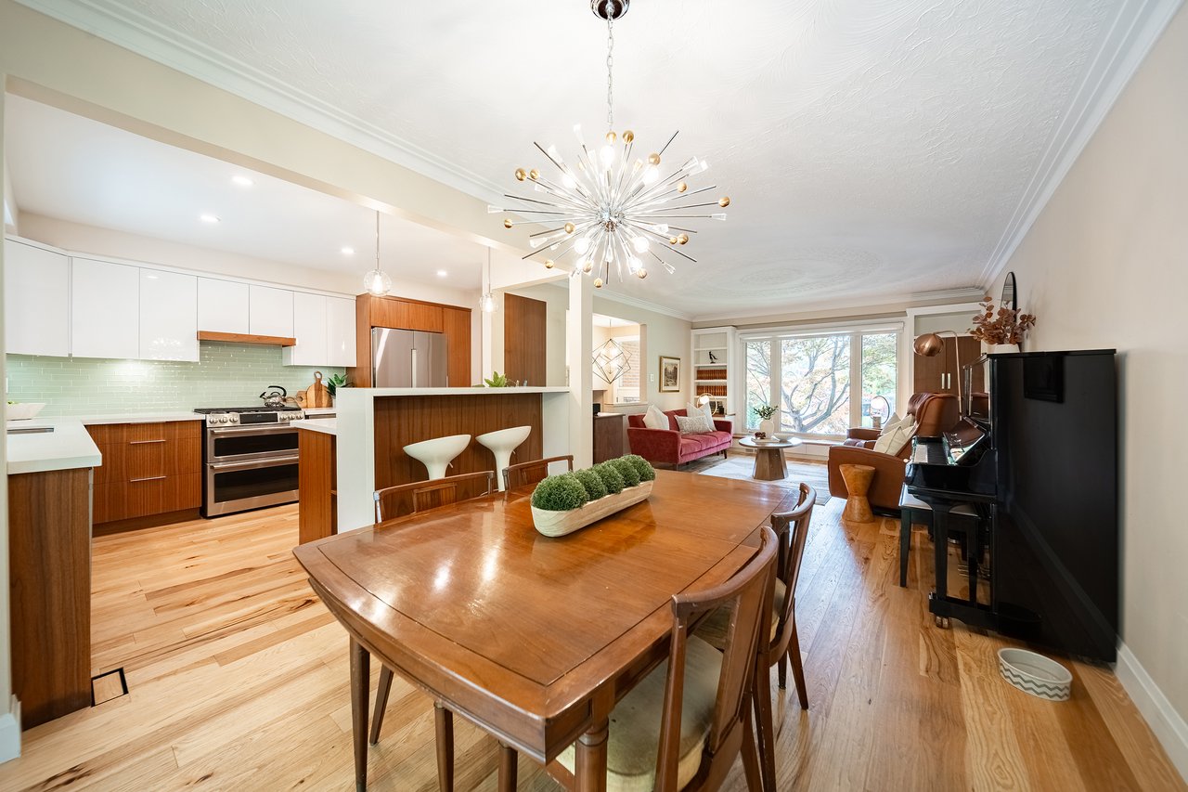
The living room is comfortable and character-filled, with a large front window, crown moulding and a wood-burning fireplace. Custom built-in bookshelves and cabinetry, added in 2023, give the room both architectural presence and practical storage.
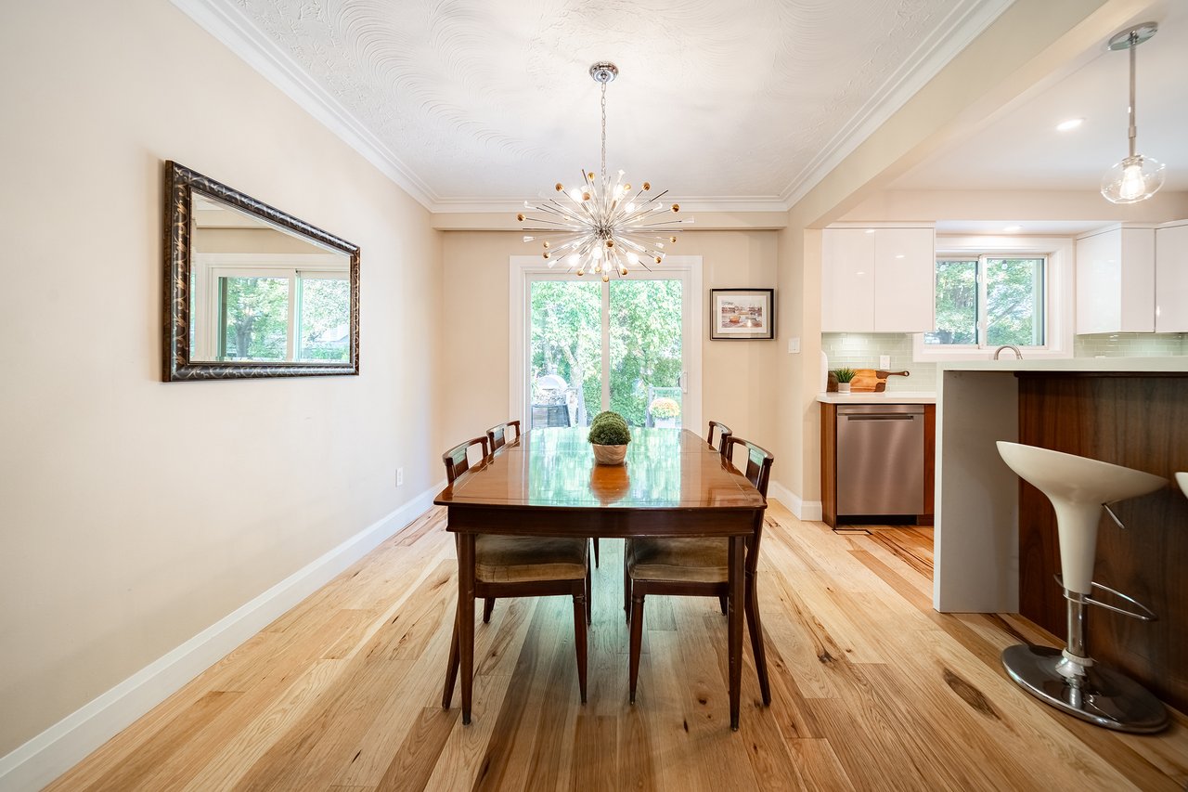
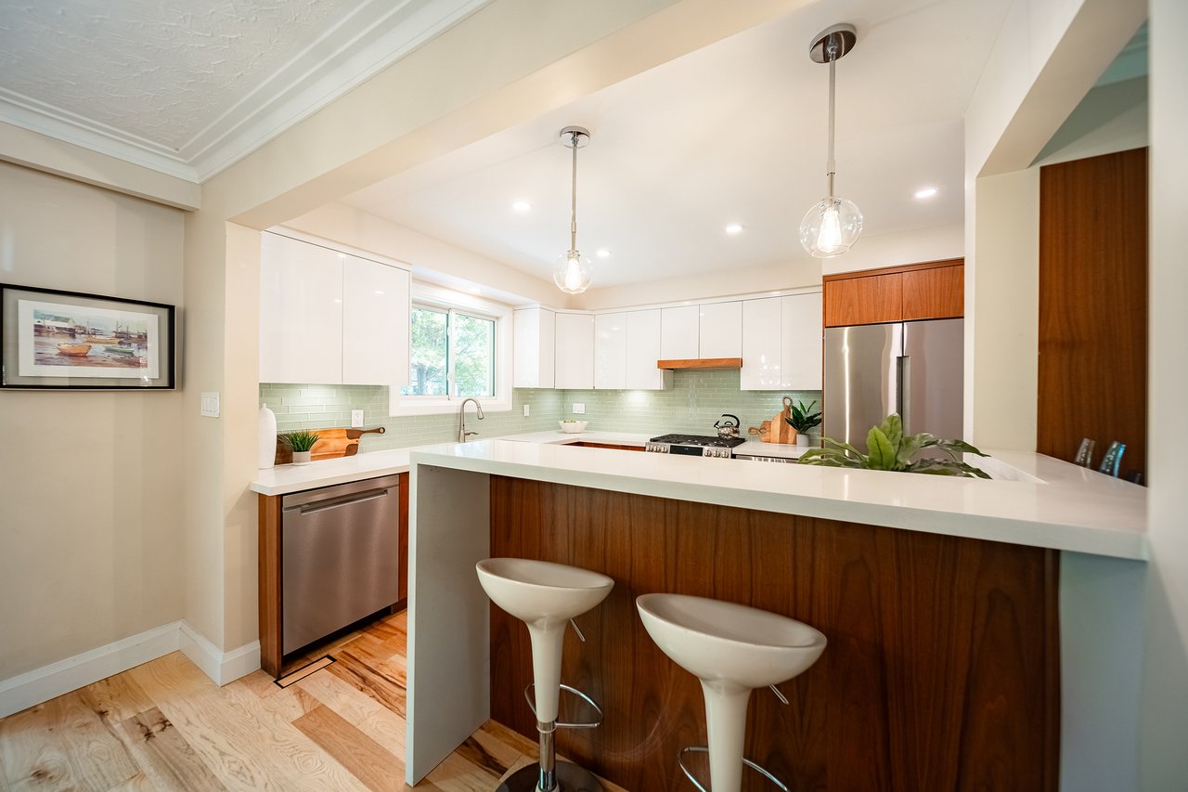
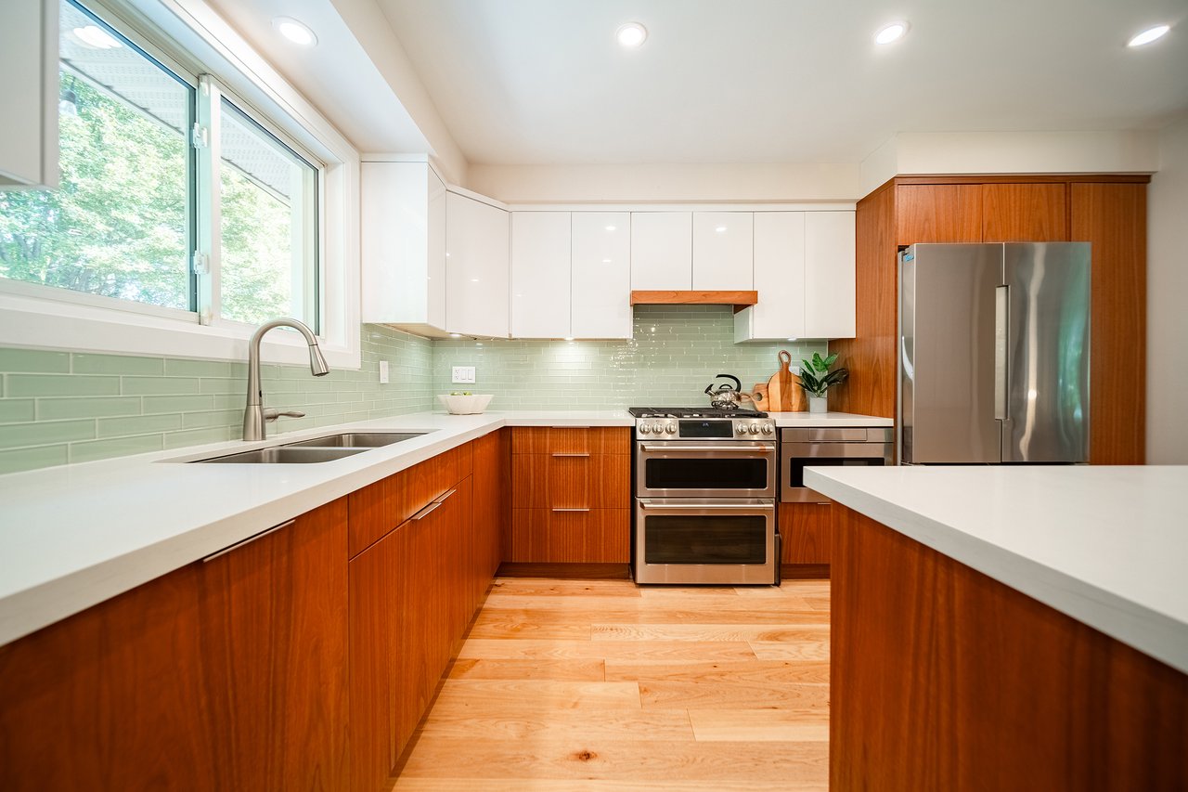
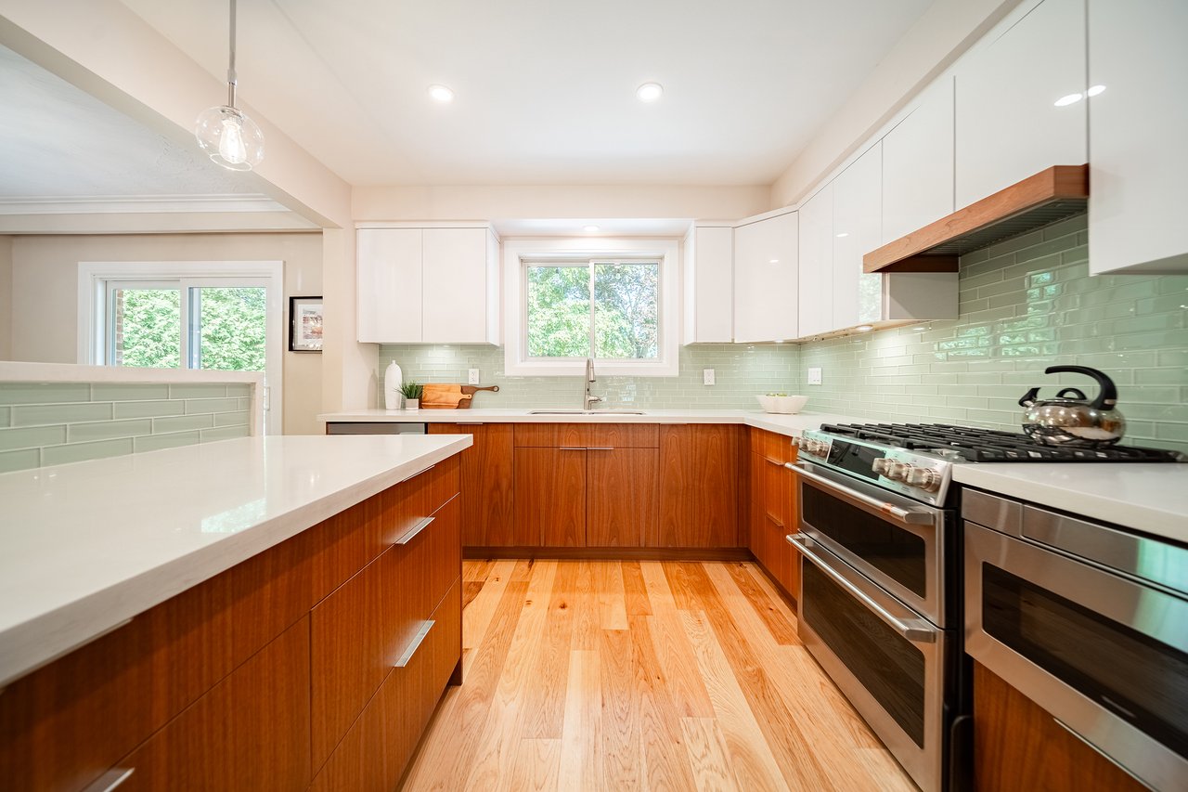
The dining area continues the open flow and connects directly to the rear deck through sliding glass doors. Beside it, the renovated kitchen combines clean-lined finishes with excellent functionality. New Trends cabinetry installed in 2022 is paired with Caesarstone countertops, a dual undermount stainless steel sink and a raised breakfast bar with seating for three. Pendant lighting and LED pot lights complete the space.
The appliance package is equally considered, with a Bosch French-door refrigerator/freezer, Whirlpool dishwasher, Sharp microwave drawer and Café six-burner gas range with dual ovens.
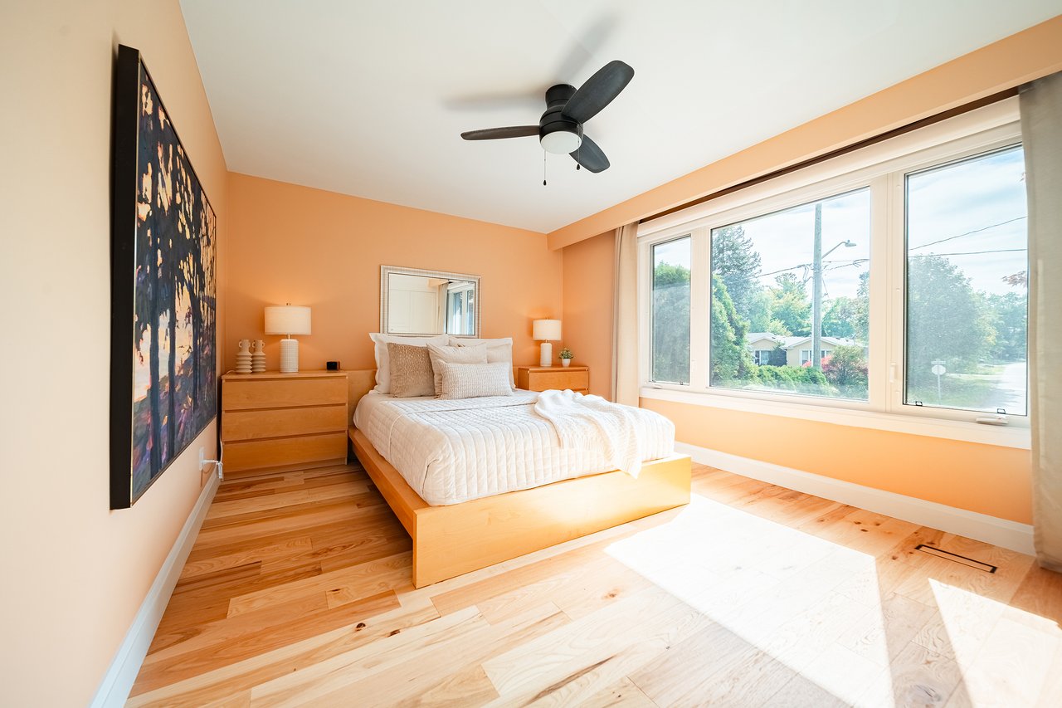
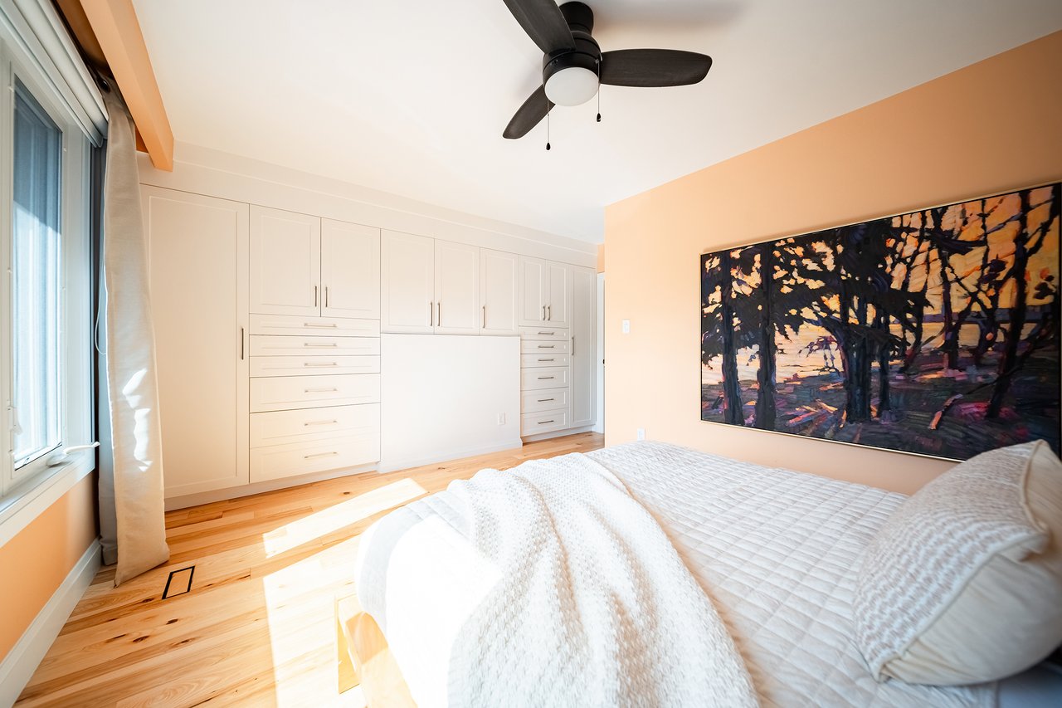
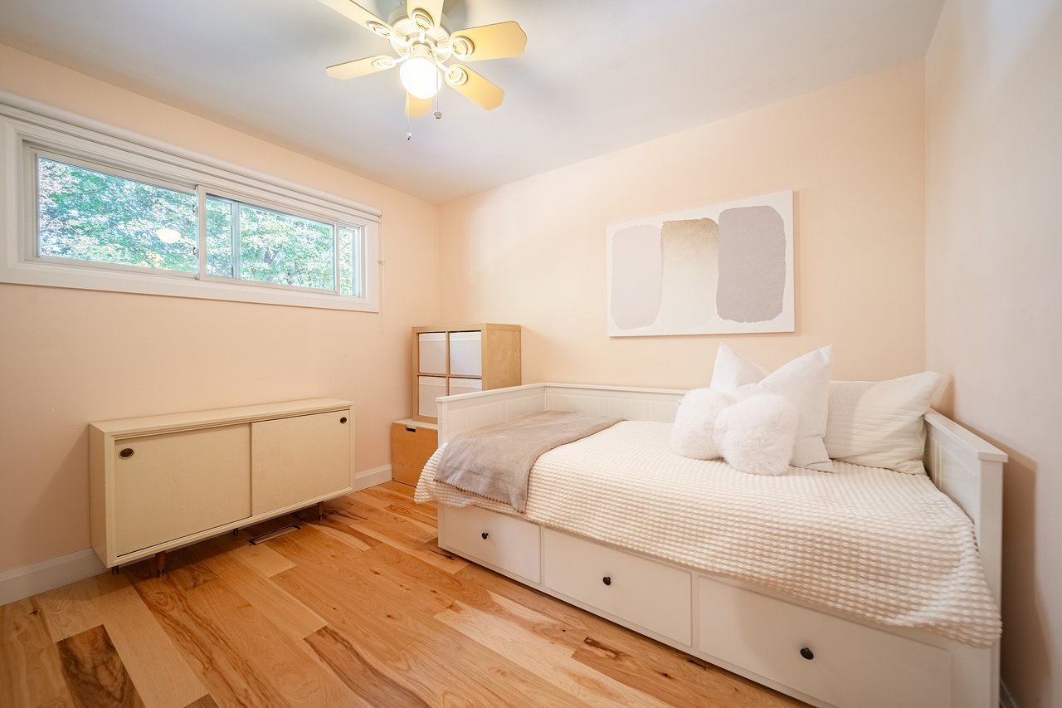
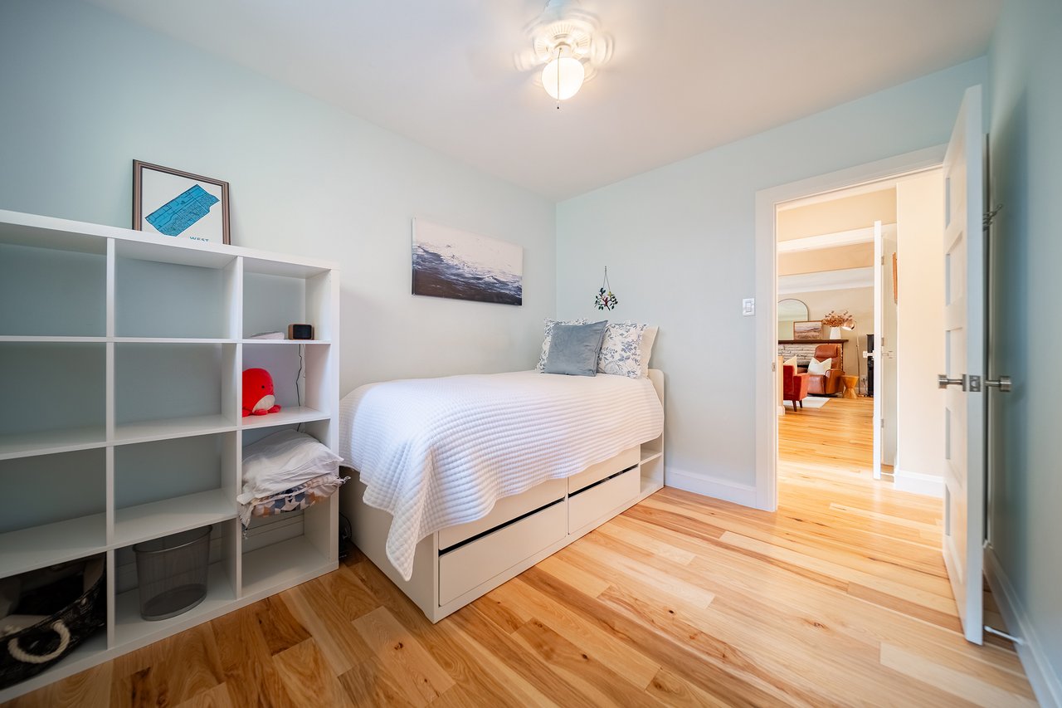
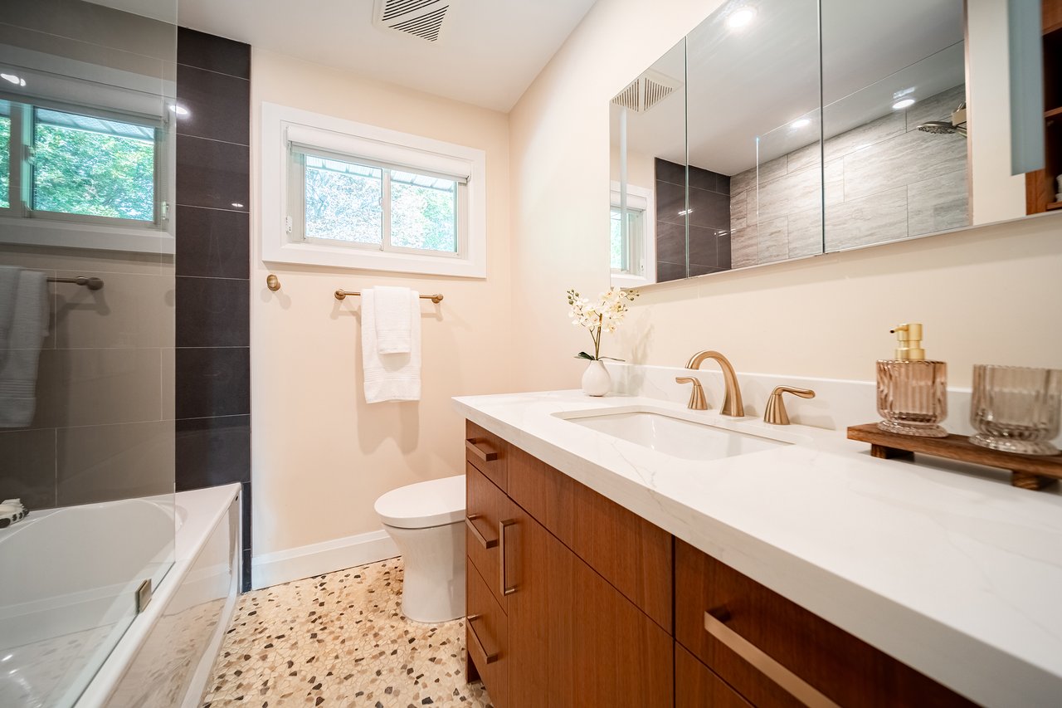
Three bedrooms are located together on the main level, all finished with hardwood flooring. The primary bedroom includes a custom built-in closet system completed in 2023, along with a large window and ceiling fan. The renovated four-piece main bathroom features a Maax deep soaker tub and built-in vanity with a marble countertop.
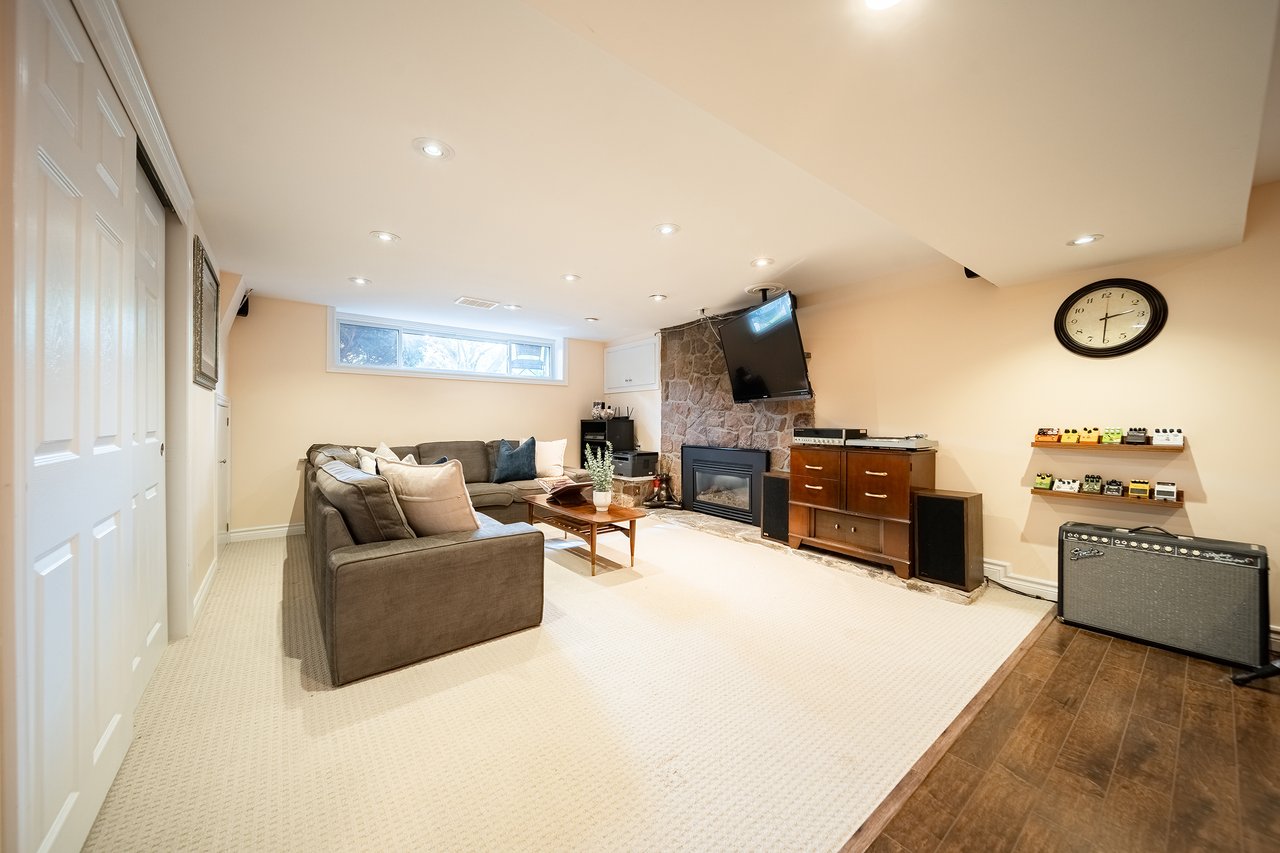
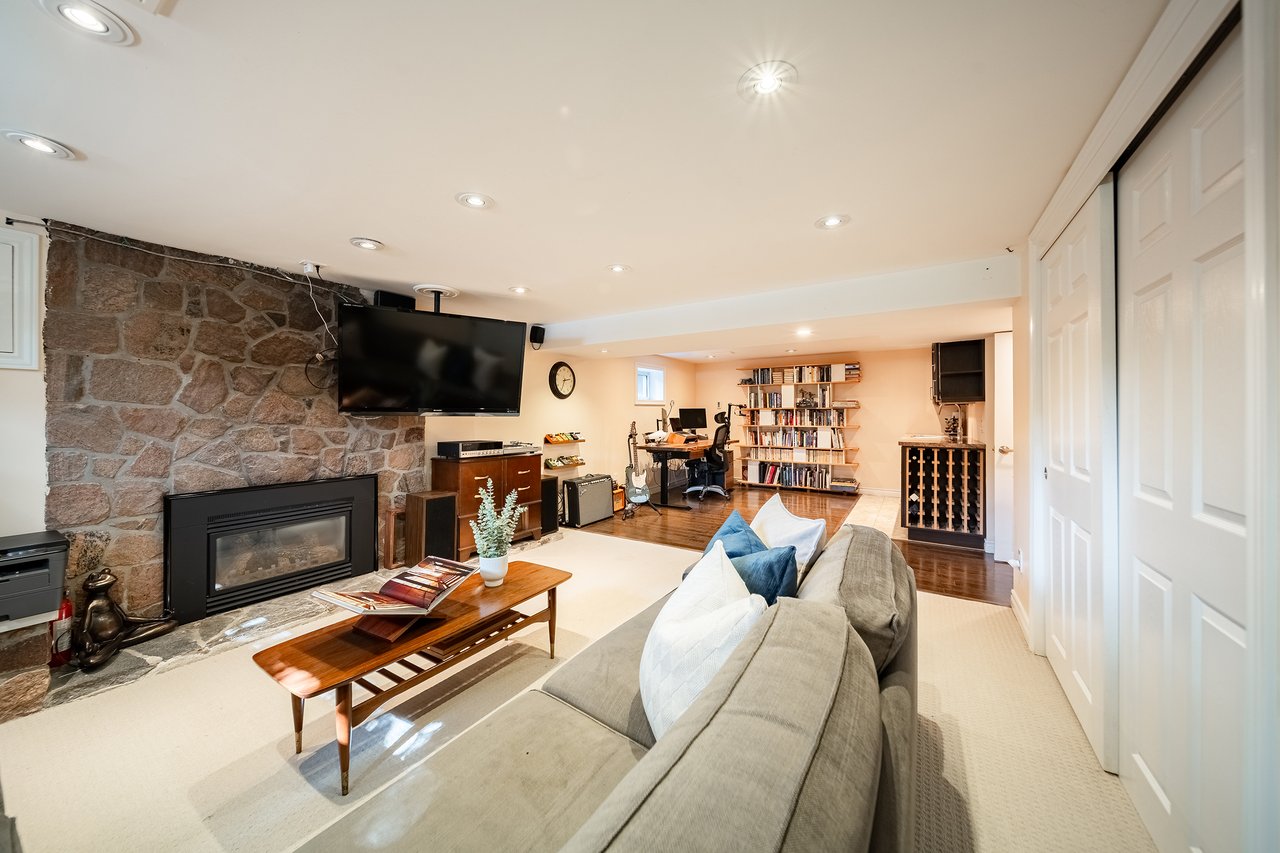
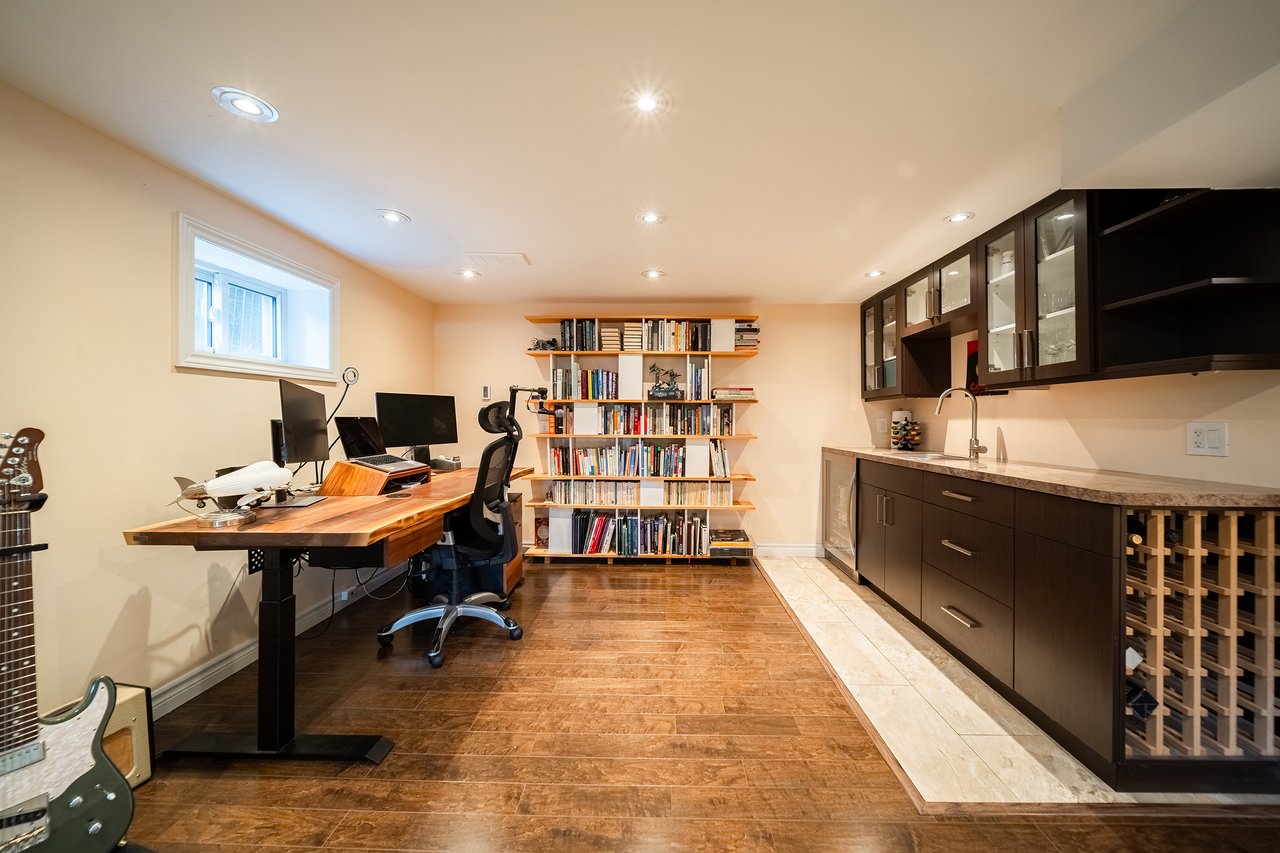
Downstairs, the finished lower level significantly extends the home's living space. The recreation room offers a relaxed place to gather around the natural gas fireplace, while an adjoining games area features hardwood flooring, pot lights and electric in-floor heating. Built-in bar cabinetry with a stainless steel sink makes the space particularly well suited to entertaining.
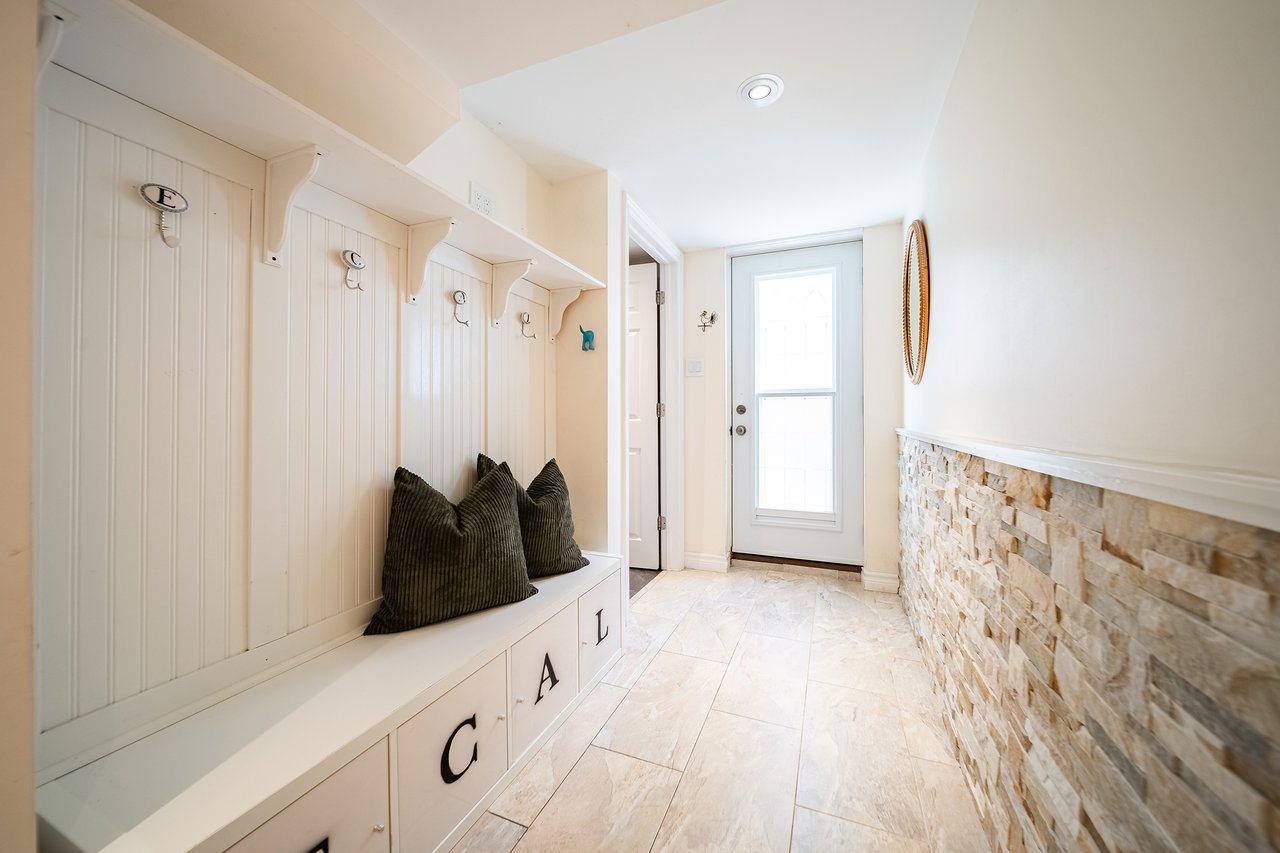
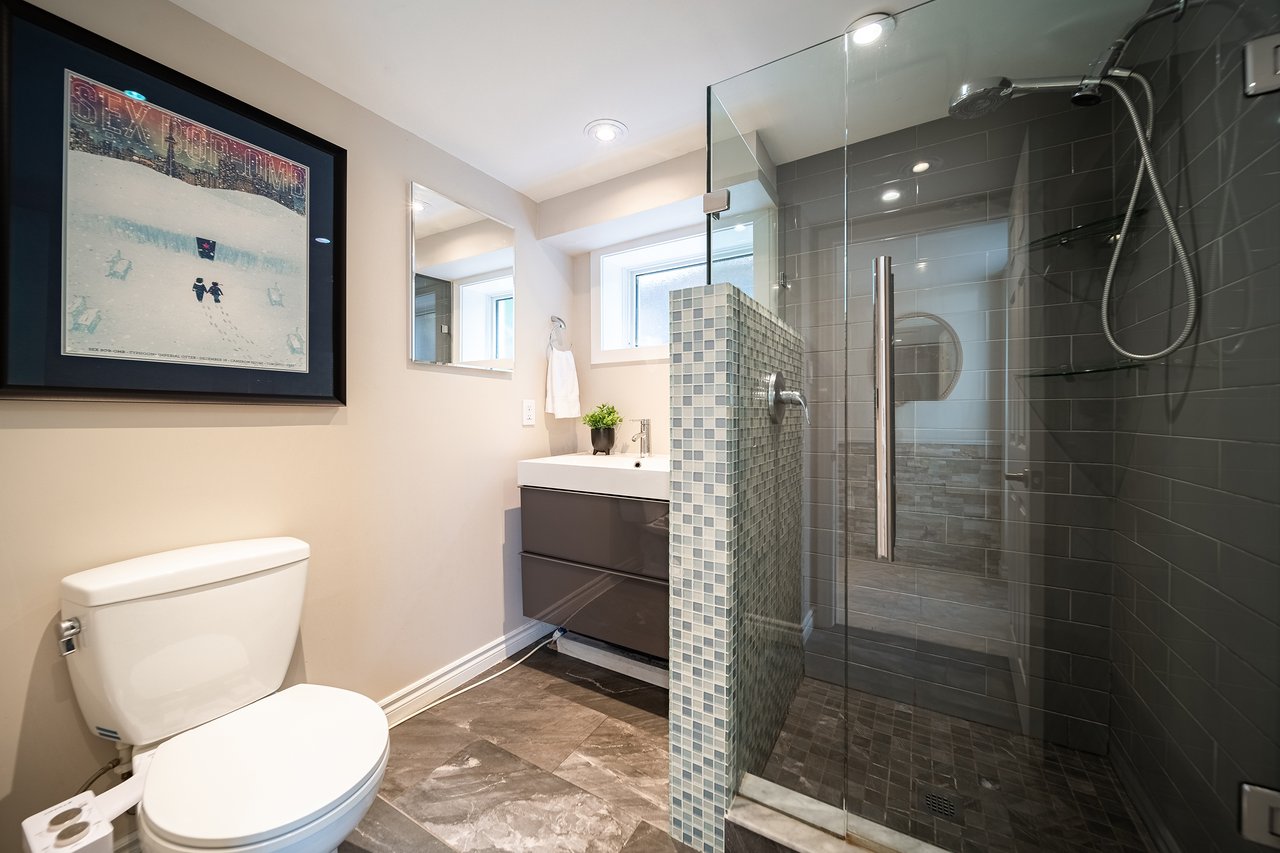
A separate side entrance leads into the lower-level mudroom, finished with ceramic tile and a custom stone feature wall. Nearby, the three-piece bathroom continues the emphasis on comfort with heated ceramic tile flooring and a walk-in seamless glass shower.
Practical details have also been carefully considered. The property offers a single-car garage and permeable driveway with parking for four vehicles, along with a flagstone front walkway.
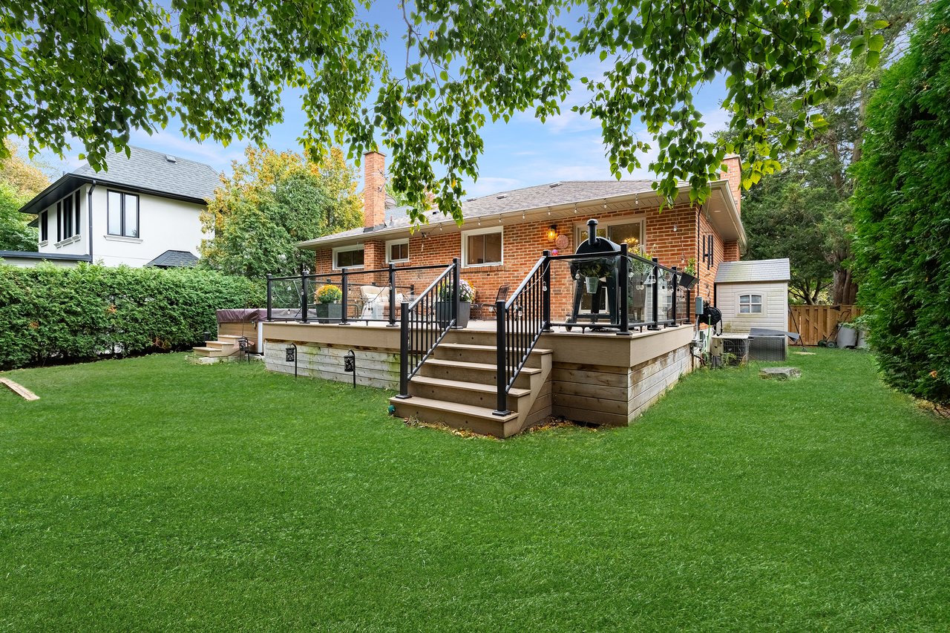
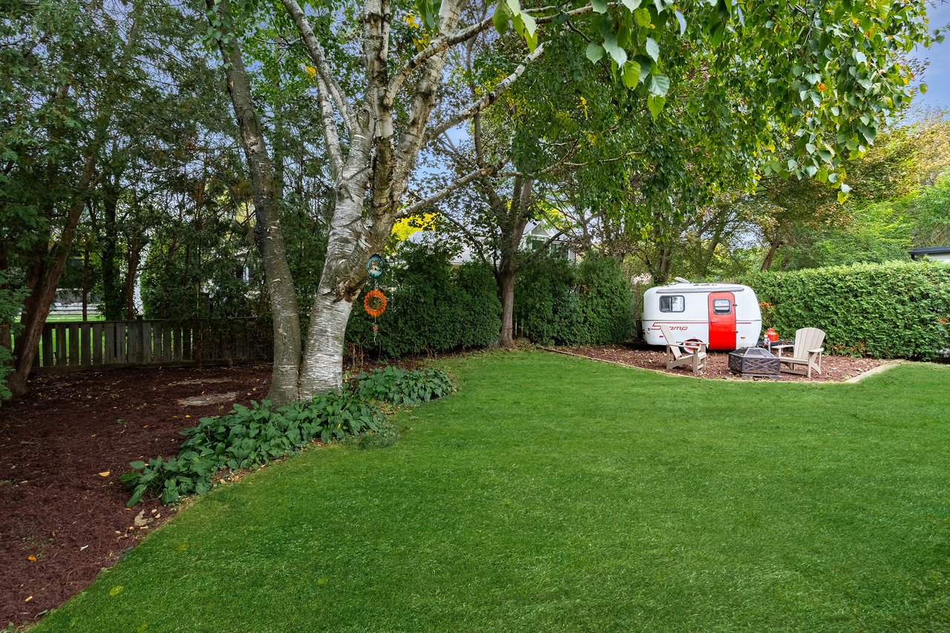
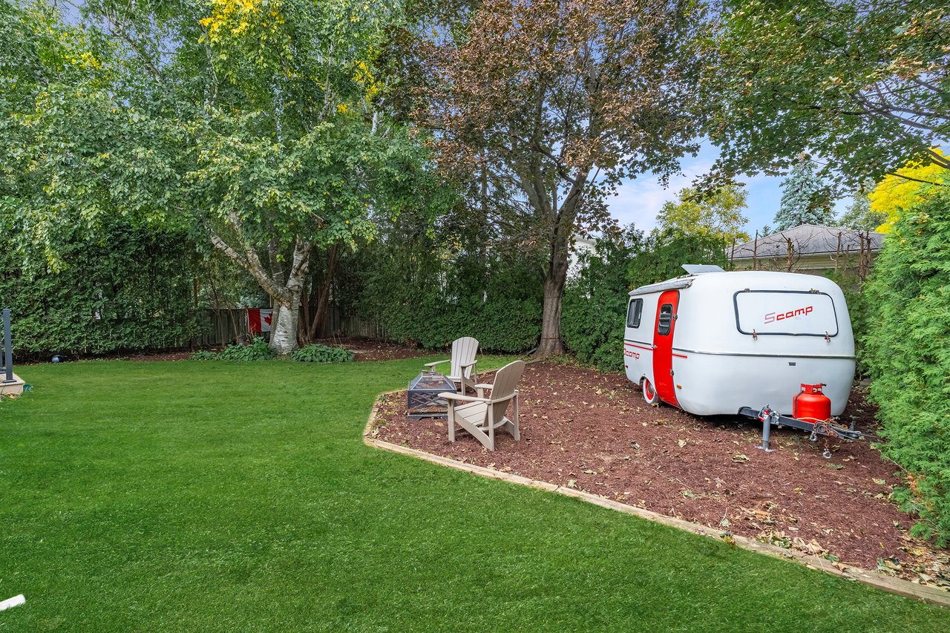
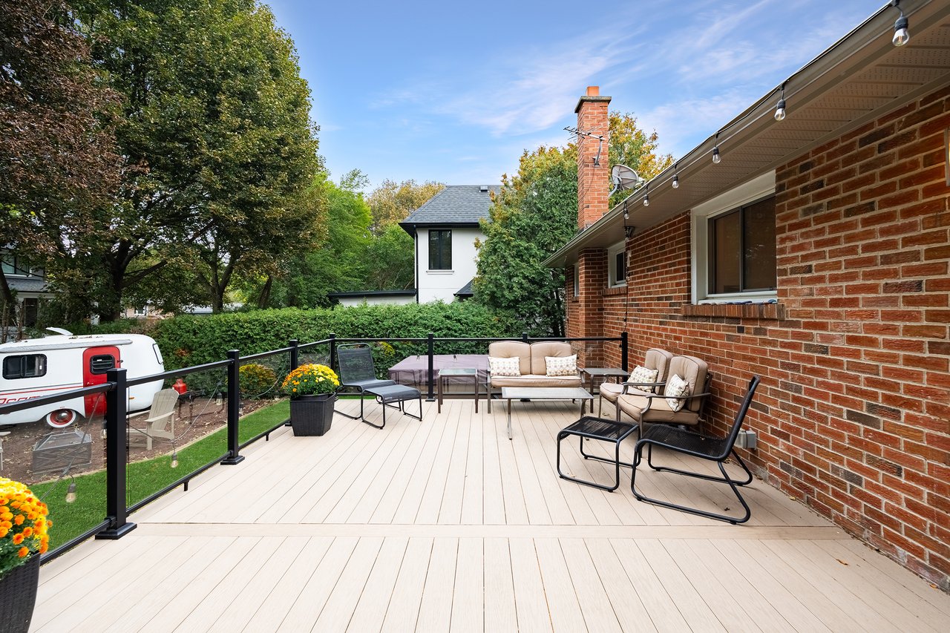
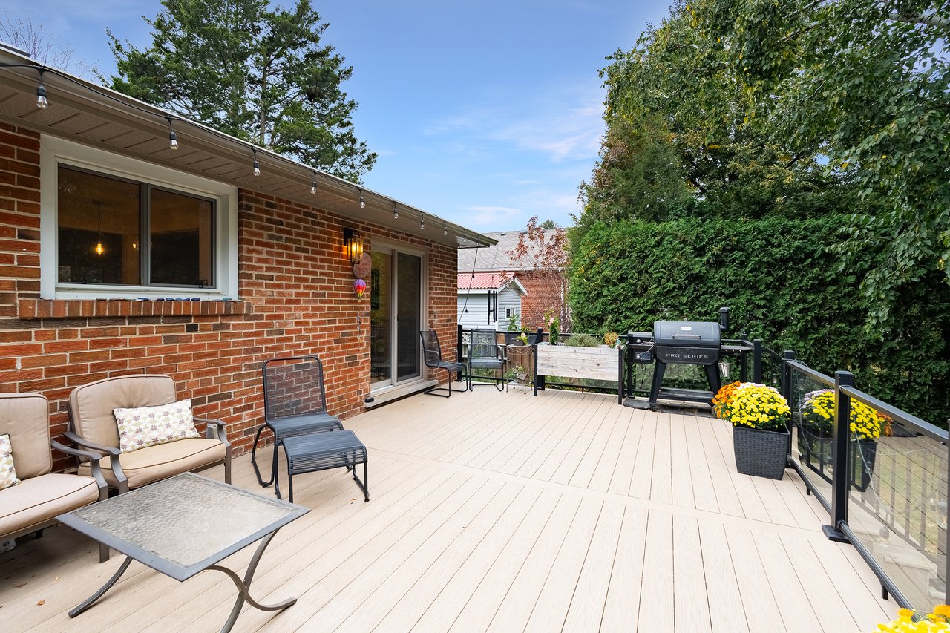
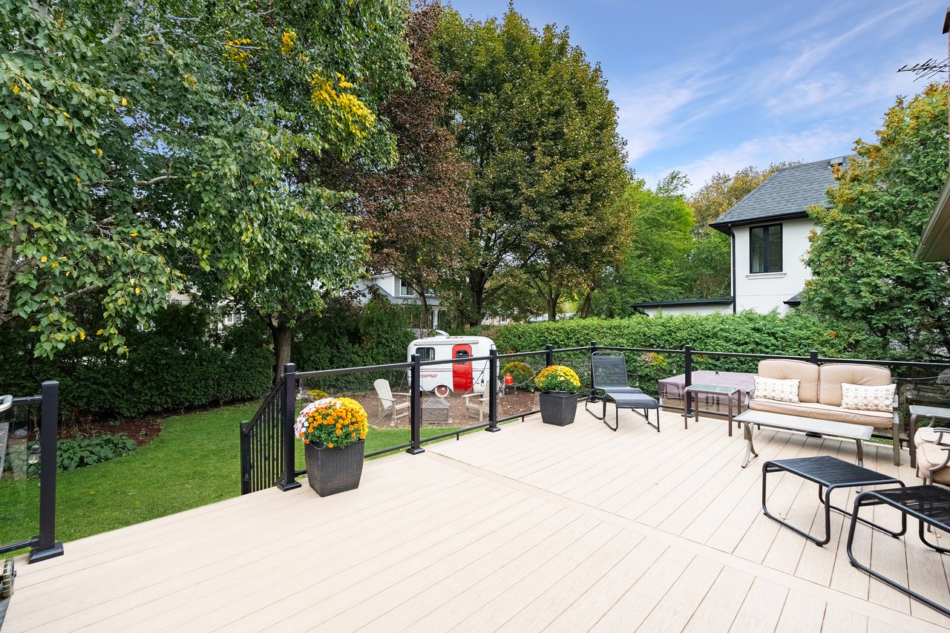
Outside, the home’s living space extends to a substantial 23' x 14' PVC Tivadek deck, built by The Deck Store and finished with glass railings. Directly accessible from the dining room, it offers an inviting setting for outdoor dining, quiet mornings and relaxed gatherings. Beyond, the rear gardens are framed by large, mature trees, creating a private and peaceful backdrop.
Warm, functional and thoughtfully updated, 475 Willis Drive offers a comfortable approach to bungalow living with generous spaces to gather, retreat and entertain.
There is a distinct mid-century modern feel to 475 Willis Drive. Warm wood tones, clean lines and connected living spaces give this renovated raised bungalow a style that feels both character-rich and current.
Set on a generous 60 x 123 ft. lot on a welcoming residential street in West Oakville, south of the QEW, the home underwent extensive main-level renovations in 2022 by Cedar Row. Canadian wire-brushed hickory hardwood establishes the warm, natural palette, while upgraded doors and trim, custom built-ins and an open-concept kitchen, living and dining area reinforce the home's relaxed, design-conscious aesthetic.
The setting complements the home beautifully. Tucked into an established pocket of West Oakville, the neighbourhood offers a welcoming, family-friendly atmosphere with the conveniences and amenities of South Oakville close at hand. Families will appreciate convenient access to an exceptional range of schooling options, including public, Catholic, French Immersion and private education. Oakville Christian School, Brookdale Public School, T.A. Blakelock High School and prestigious Appleby College to name a few are all just minutes from your doorstep, further enhancing the appeal of this sought-after West Oakville location.
Step through the double front doors with stained glass inserts into a foyer finished with Moroccan tile. From here, the home opens into an inviting living, dining and kitchen arrangement designed to make everyday life feel connected.
The living room is comfortable and character-filled, with a large front window, crown moulding and a wood-burning fireplace. Custom built-in bookshelves and cabinetry, added in 2023, give the room both architectural presence and practical storage.
The dining area continues the open flow and connects directly to the rear deck through sliding glass doors. Beside it, the renovated kitchen combines clean-lined finishes with excellent functionality. New Trends cabinetry installed in 2022 is paired with Caesarstone countertops, a dual undermount stainless steel sink and a raised breakfast bar with seating for three. Pendant lighting and LED pot lights complete the space.
The appliance package is equally considered, with a Bosch French-door refrigerator/freezer, Whirlpool dishwasher, Sharp microwave drawer and Café six-burner gas range with dual ovens.
Three bedrooms are located together on the main level, all finished with hardwood flooring. The primary bedroom includes a custom built-in closet system completed in 2023, along with a large window and ceiling fan. The renovated four-piece main bathroom features a Maax deep soaker tub and built-in vanity with a marble countertop.
Downstairs, the finished lower level significantly extends the home's living space. The recreation room offers a relaxed place to gather around the natural gas fireplace, while an adjoining games area features hardwood flooring, pot lights and electric in-floor heating. Built-in bar cabinetry with a stainless steel sink makes the space particularly well suited to entertaining.
A separate side entrance leads into the lower-level mudroom, finished with ceramic tile and a custom stone feature wall. Nearby, the three-piece bathroom continues the emphasis on comfort with heated ceramic tile flooring and a walk-in seamless glass shower.
Practical details have also been carefully considered. The property offers a single-car garage and permeable driveway with parking for four vehicles, along with a flagstone front walkway.
Outside, the home’s living space extends to a substantial 23' x 14' PVC Tivadek deck, built by The Deck Store and finished with glass railings. Directly accessible from the dining room, it offers an inviting setting for outdoor dining, quiet mornings and relaxed gatherings. Beyond, the rear gardens are framed by large, mature trees, creating a private and peaceful backdrop.
Warm, functional and thoughtfully updated, 475 Willis Drive offers a comfortable approach to bungalow living with generous spaces to gather, retreat and entertain.
There is a distinct mid-century modern feel to 475 Willis Drive. Warm wood tones, clean lines and connected living spaces give this renovated raised bungalow a style that feels both character-rich and current.
Set on a generous 60 x 123 ft. lot on a welcoming residential street in West Oakville, south of the QEW, the home underwent extensive main-level renovations in 2022 by Cedar Row. Canadian wire-brushed hickory hardwood establishes the warm, natural palette, while upgraded doors and trim, custom built-ins and an open-concept kitchen, living and dining area reinforce the home's relaxed, design-conscious aesthetic.
The setting complements the home beautifully. Tucked into an established pocket of West Oakville, the neighbourhood offers a welcoming, family-friendly atmosphere with the conveniences and amenities of South Oakville close at hand. Families will appreciate convenient access to an exceptional range of schooling options, including public, Catholic, French Immersion and private education. Oakville Christian School, Brookdale Public School, T.A. Blakelock High School and prestigious Appleby College to name a few are all just minutes from your doorstep, further enhancing the appeal of this sought-after West Oakville location.
Step through the double front doors with stained glass inserts into a foyer finished with Moroccan tile. From here, the home opens into an inviting living, dining and kitchen arrangement designed to make everyday life feel connected.
The living room is comfortable and character-filled, with a large front window, crown moulding and a wood-burning fireplace. Custom built-in bookshelves and cabinetry, added in 2023, give the room both architectural presence and practical storage.
The dining area continues the open flow and connects directly to the rear deck through sliding glass doors. Beside it, the renovated kitchen combines clean-lined finishes with excellent functionality. New Trends cabinetry installed in 2022 is paired with Caesarstone countertops, a dual undermount stainless steel sink and a raised breakfast bar with seating for three. Pendant lighting and LED pot lights complete the space.
The appliance package is equally considered, with a Bosch French-door refrigerator/freezer, Whirlpool dishwasher, Sharp microwave drawer and Café six-burner gas range with dual ovens.
Three bedrooms are located together on the main level, all finished with hardwood flooring. The primary bedroom includes a custom built-in closet system completed in 2023, along with a large window and ceiling fan. The renovated four-piece main bathroom features a Maax deep soaker tub and built-in vanity with a marble countertop.
Downstairs, the finished lower level significantly extends the home's living space. The recreation room offers a relaxed place to gather around the natural gas fireplace, while an adjoining games area features hardwood flooring, pot lights and electric in-floor heating. Built-in bar cabinetry with a stainless steel sink makes the space particularly well suited to entertaining.
A separate side entrance leads into the lower-level mudroom, finished with ceramic tile and a custom stone feature wall. Nearby, the three-piece bathroom continues the emphasis on comfort with heated ceramic tile flooring and a walk-in seamless glass shower.
Practical details have also been carefully considered. The property offers a single-car garage and permeable driveway with parking for four vehicles, along with a flagstone front walkway.
Outside, the home’s living space extends to a substantial 23' x 14' PVC Tivadek deck, built by The Deck Store and finished with glass railings. Directly accessible from the dining room, it offers an inviting setting for outdoor dining, quiet mornings and relaxed gatherings. Beyond, the rear gardens are framed by large, mature trees, creating a private and peaceful backdrop.
Warm, functional and thoughtfully updated, 475 Willis Drive offers a comfortable approach to bungalow living with generous spaces to gather, retreat and entertain.



Established neighbourhood central to both Bronte Village and Kerr Village.

Our approach at the Goodale Miller Team is simple: investing in your success is an investment in our success. We deliver world class marketing, in-depth market intelligence and calibrated negotiation savvy.
Let's Connect