6482 Tenth Line W, Mississauga, ON L5N 5T7, Canada
6482 Tenth Line W

6482 Tenth Line W, Mississauga, ON
$1,349,000 CAD





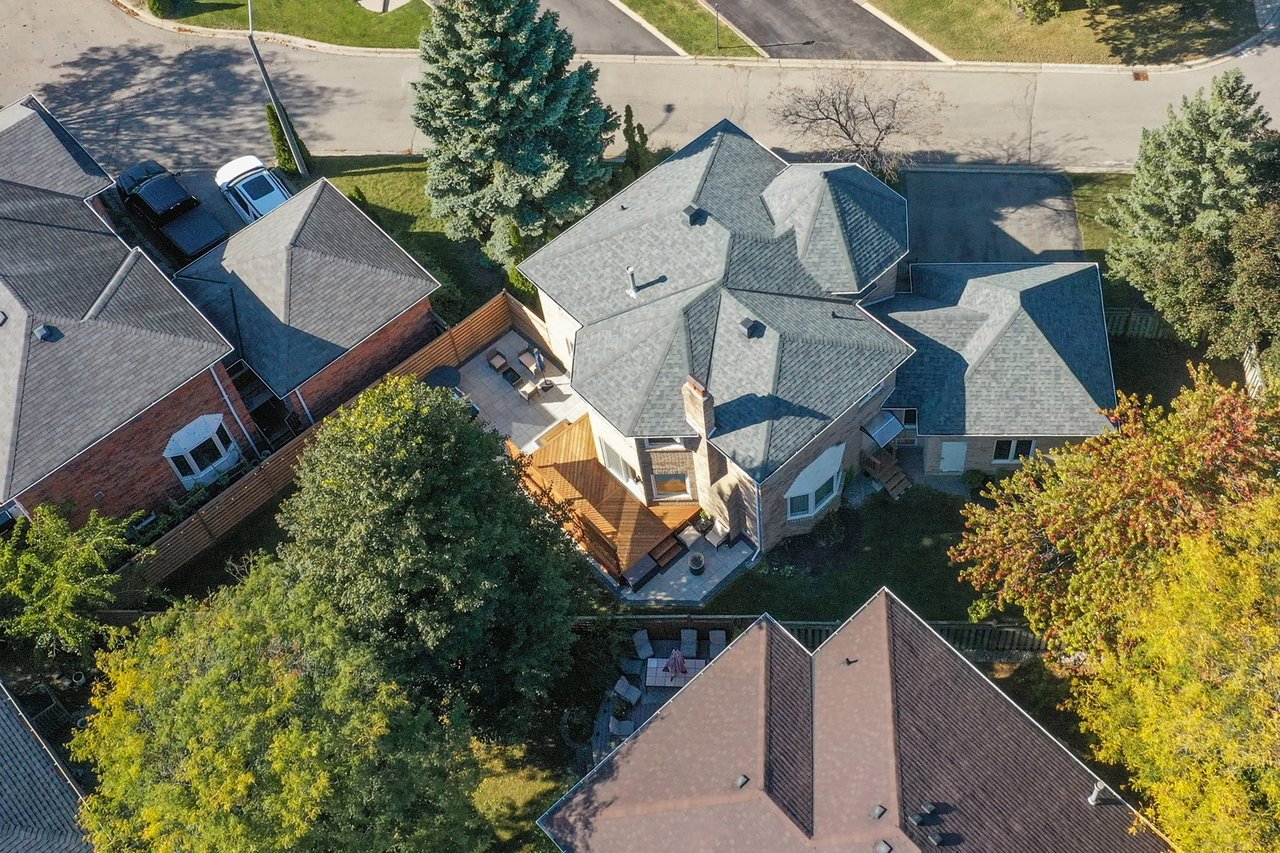
Set on a generous lot in the Estates of Trelawny, this sophisticated family home offers a timeless blend of traditional detailing + contemporary finishes, creating an inviting and beautifully considered interior. The centre hall layout provides an effortless flow between the principal living spaces, while allowing for separation + privacy when desired. Mature evergreens + layered gardens frame the property from front to back, leading to a private rear setting with a spacious deck, lower stone patio + expansive lawn, an ideal backdrop for family gatherings + summer entertaining.
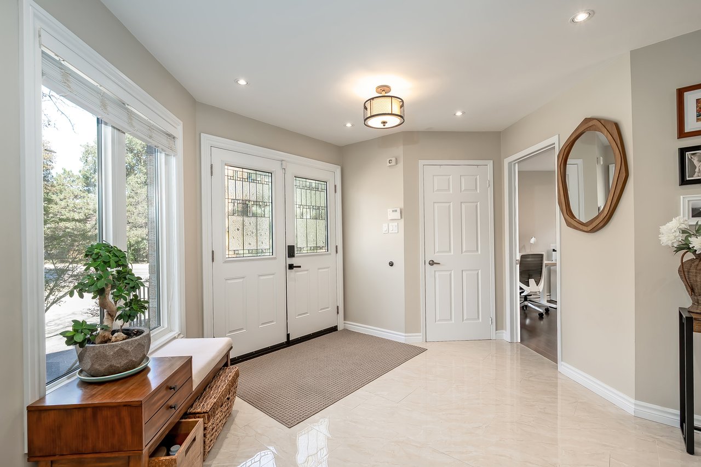
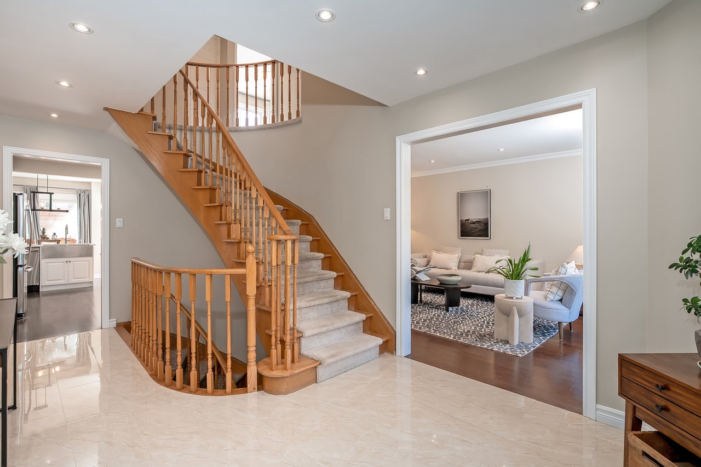
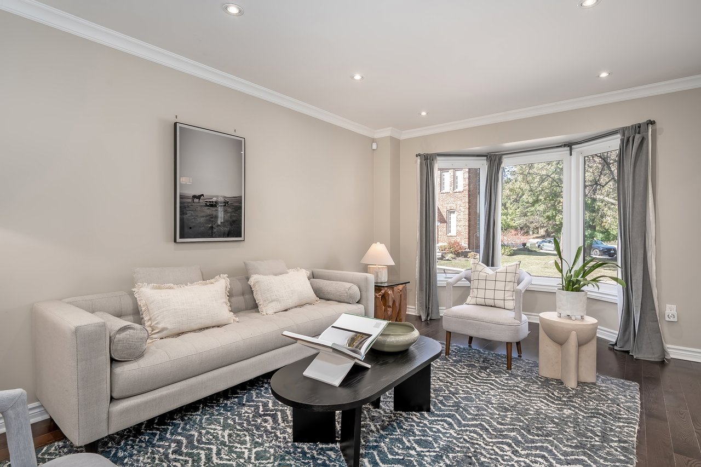
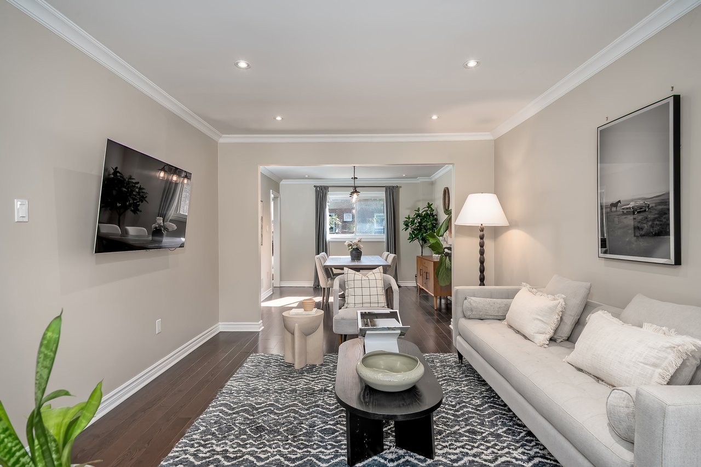
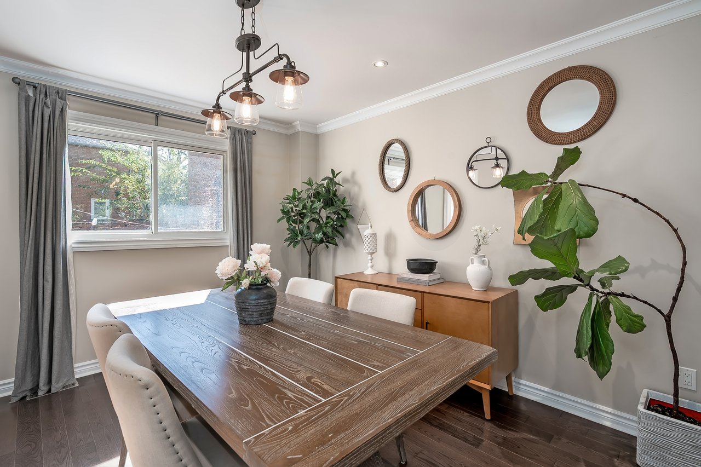
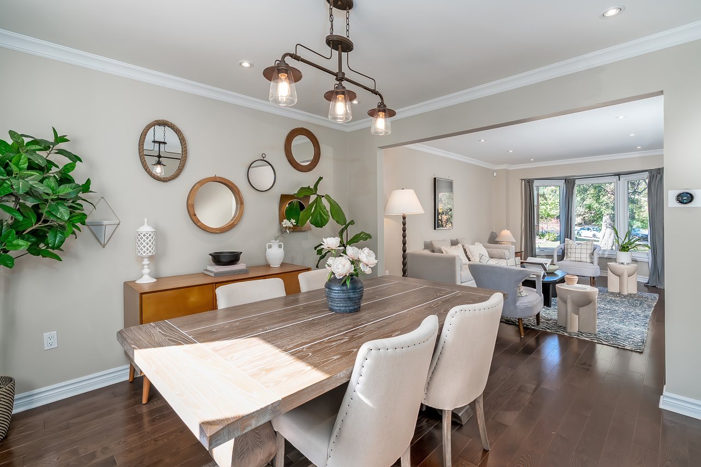
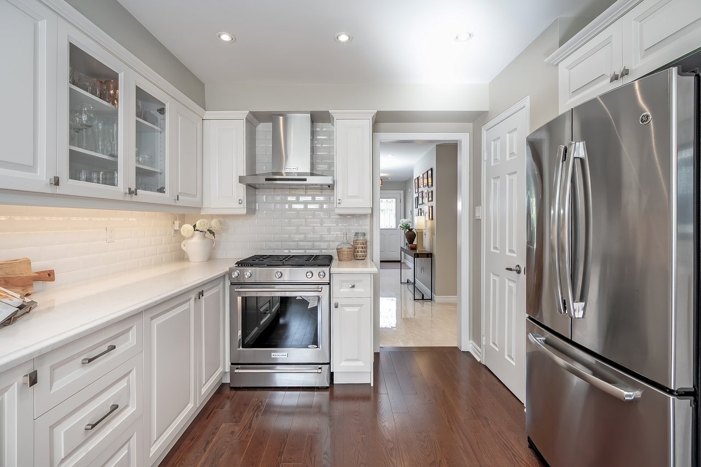
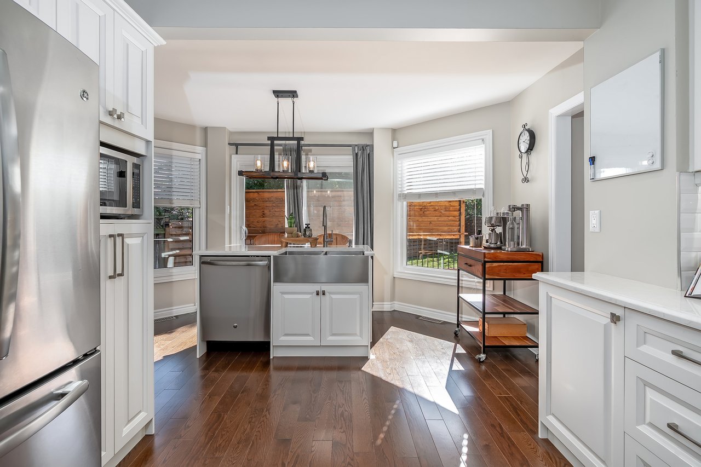
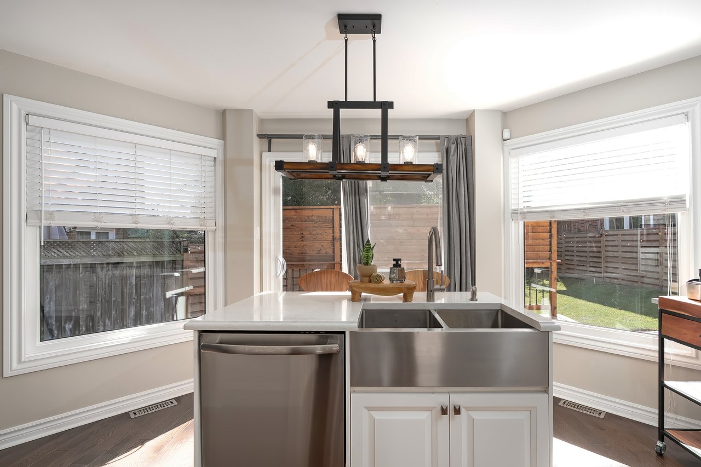
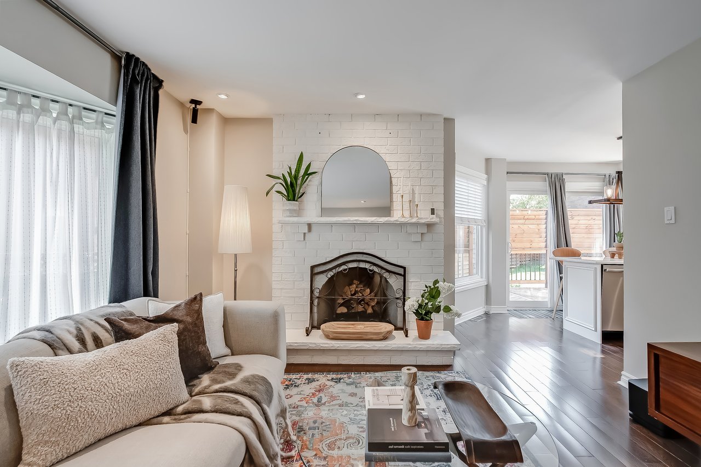
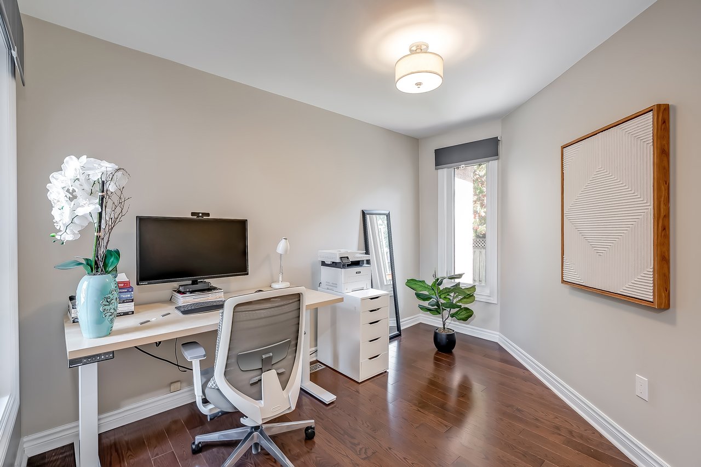
Bright + thoughtfully arranged, the formal foyer sets the tone with expansive glazing + a private office tucked away. The living room + dining room are generously sized + provide a polished setting for entertaining. Flowing naturally into the adjoining chef’s kitchen with top quality finishes + appliances, a full pantry + a dedicated breakfast island with seating, this space is ideal for informal gatherings. The sprawling glass wall features glass sliders that open to the rear
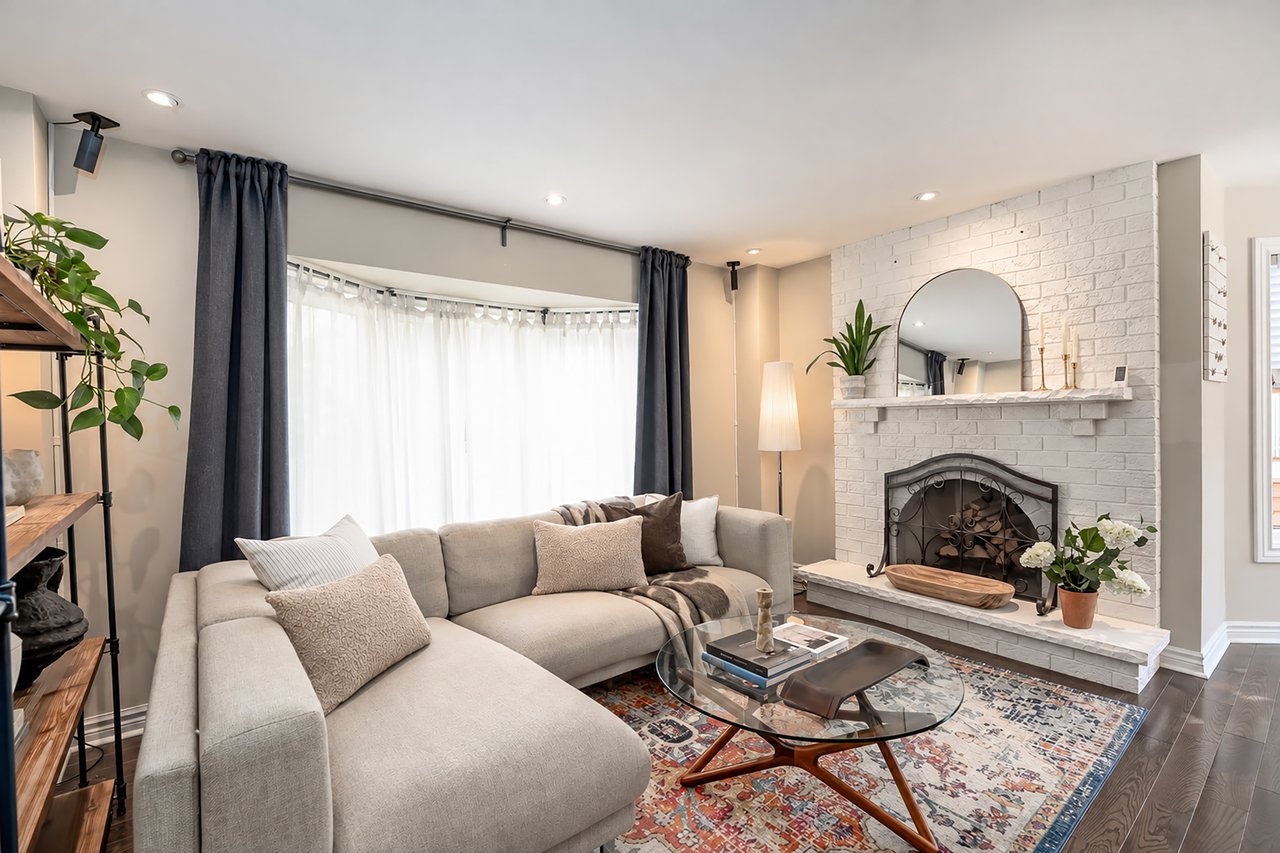
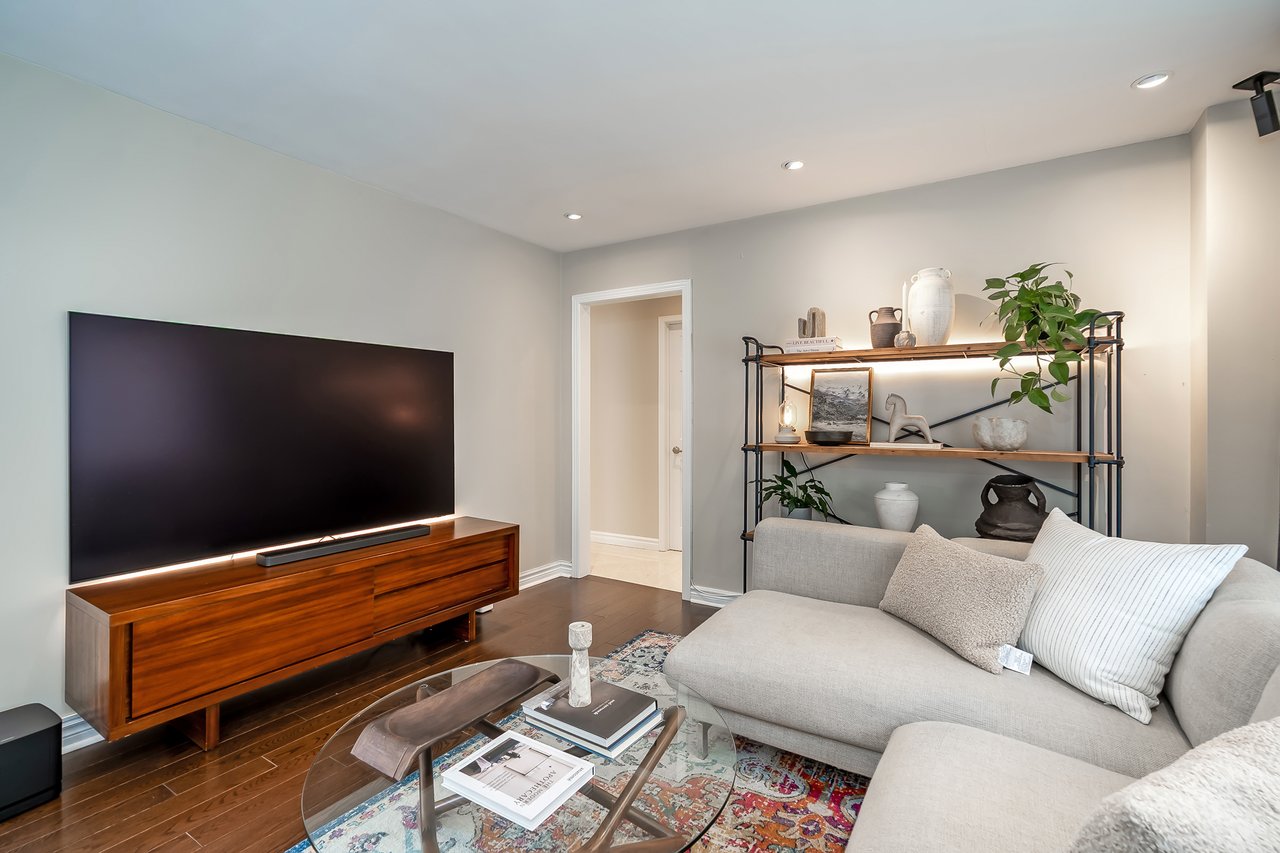
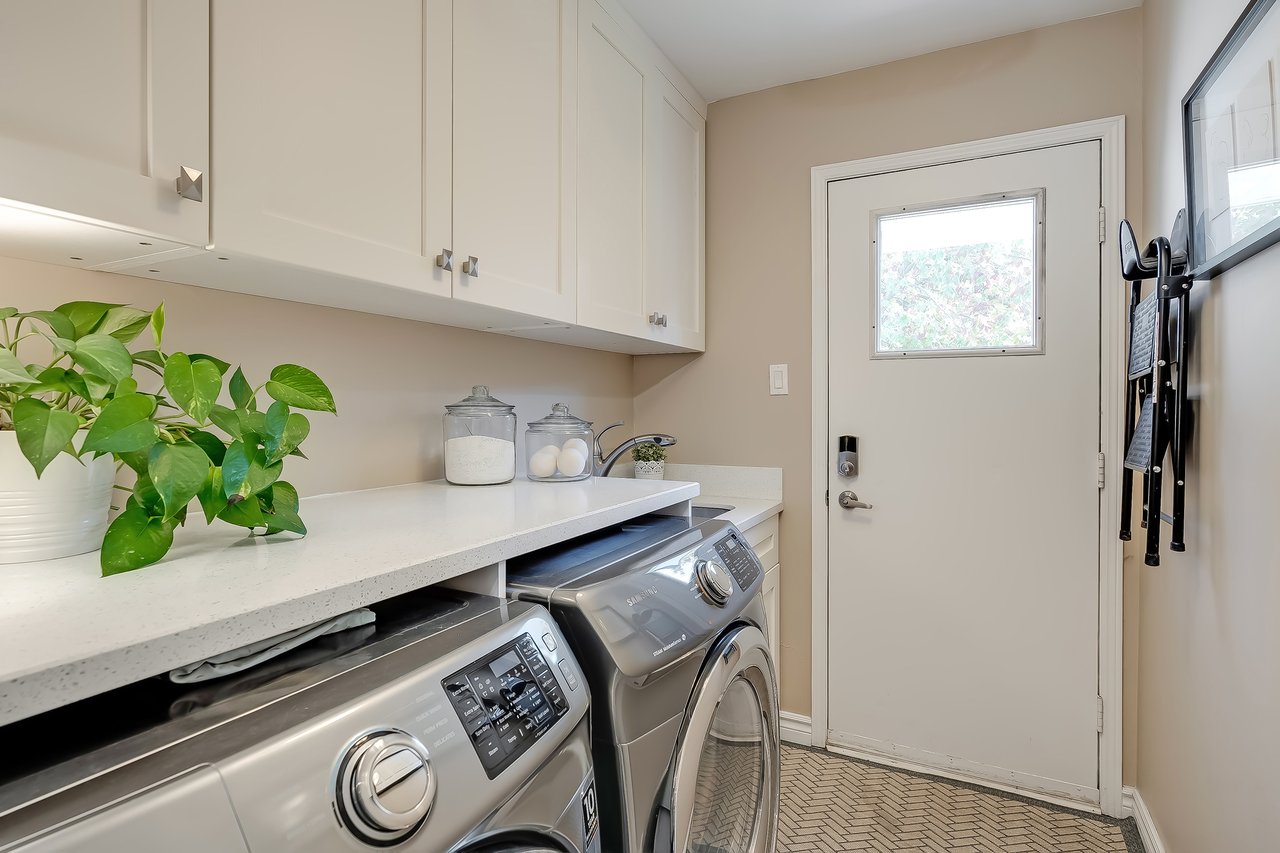
deck, seamlessly extending the living space outdoors. An adjacent family room with a wood-burning fireplace creates a comfortable hub for everyday family life, while the main floor laundry offers a secondary exterior access.
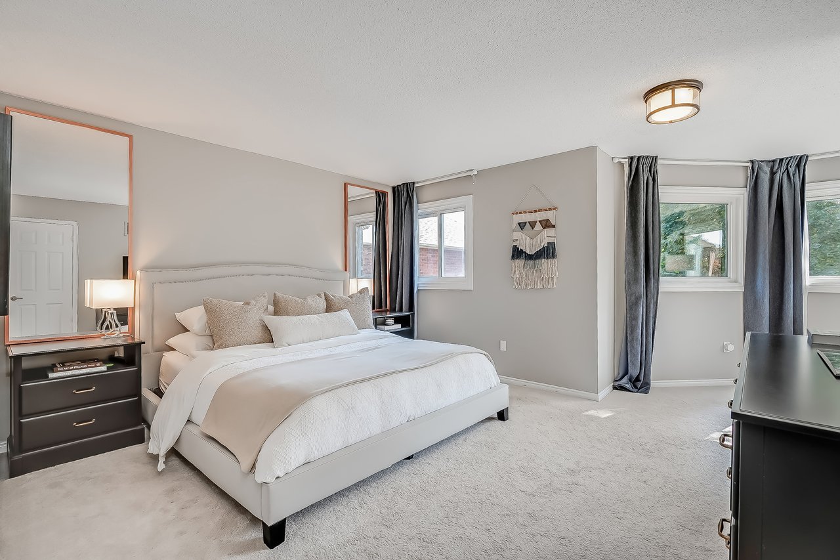
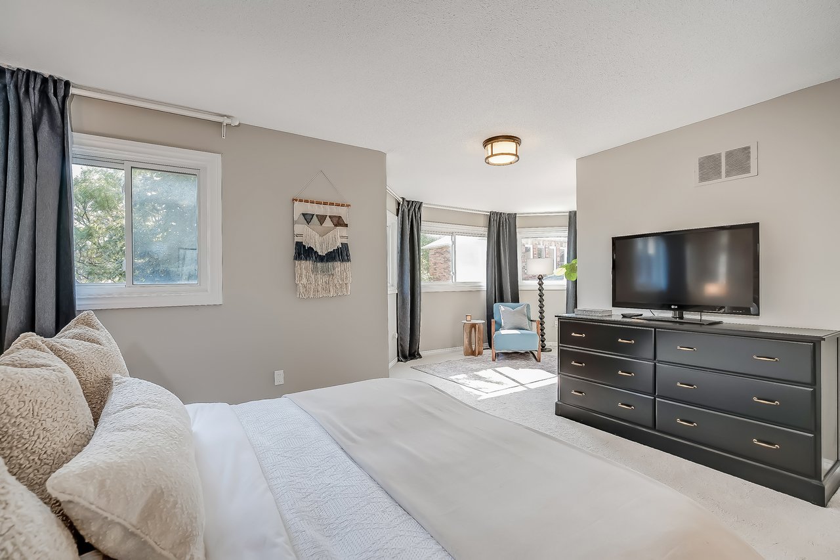
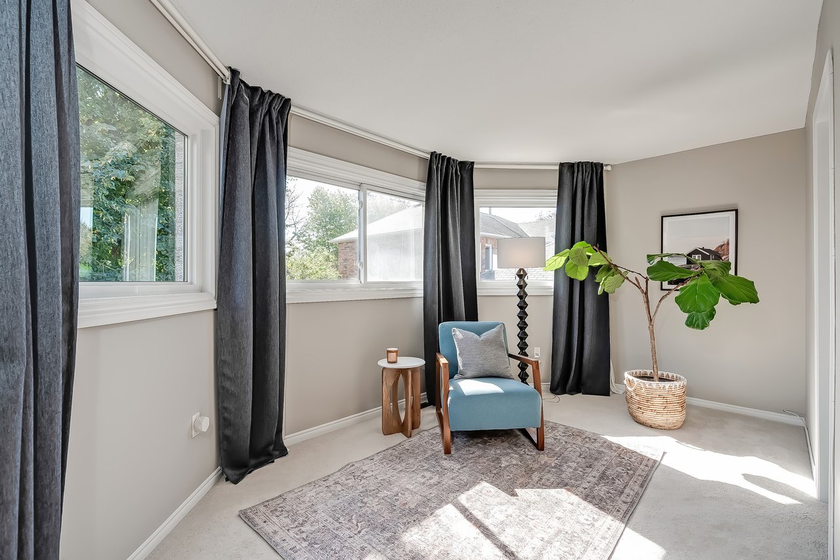
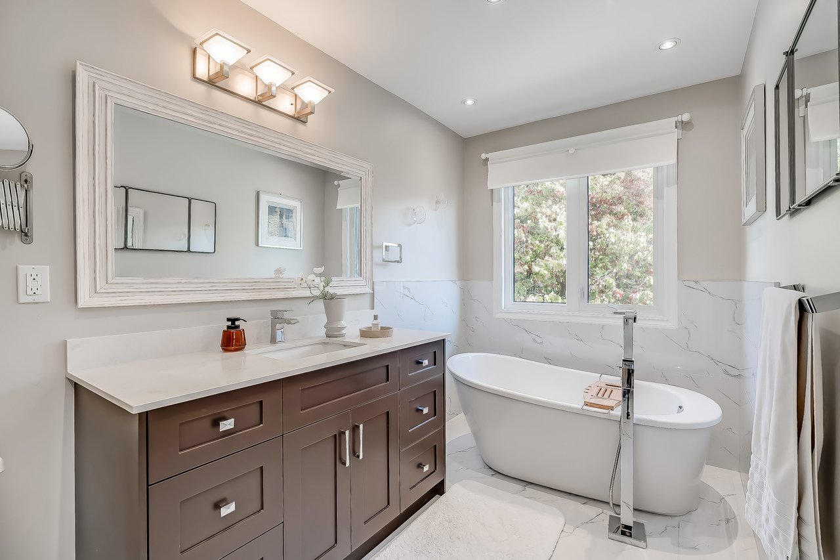
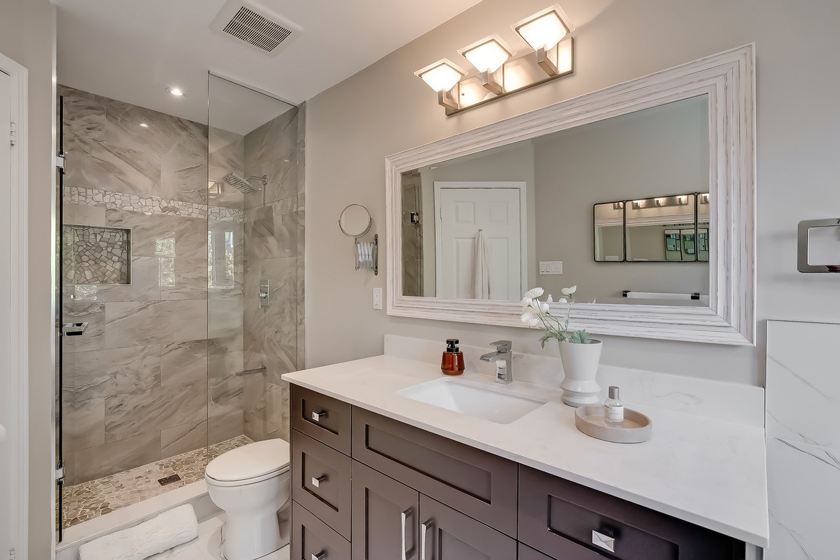
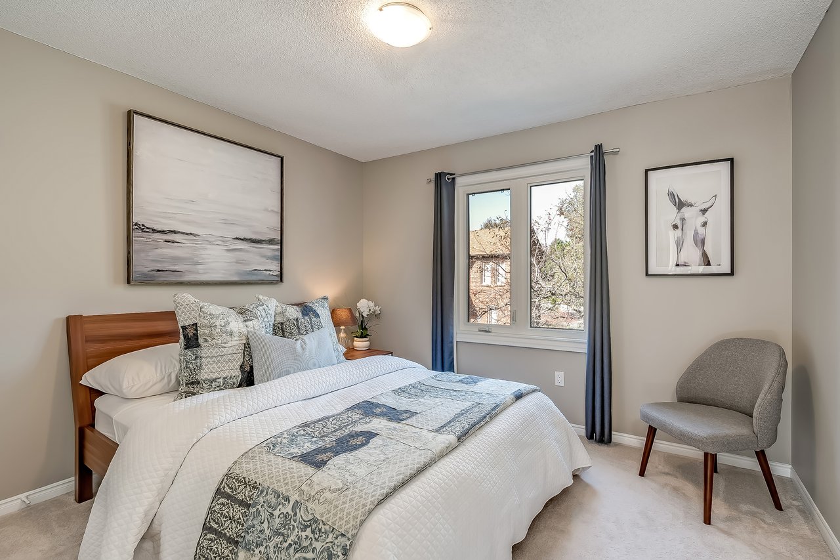
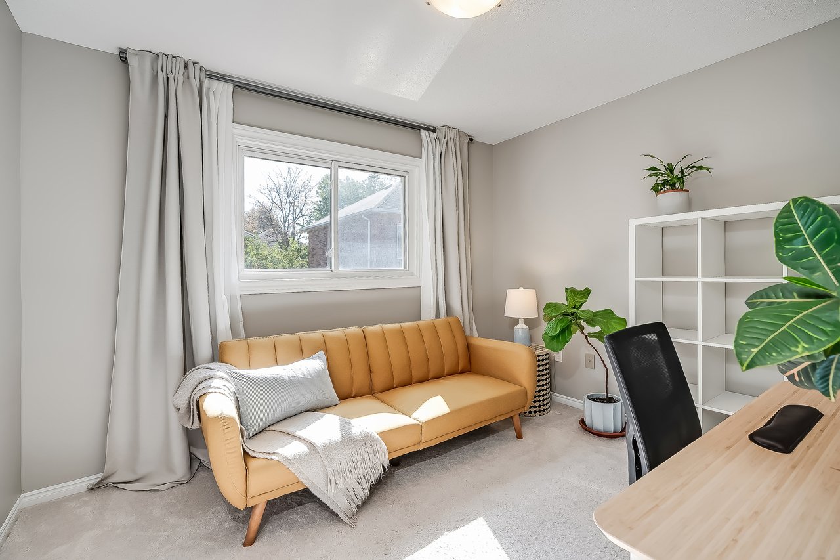
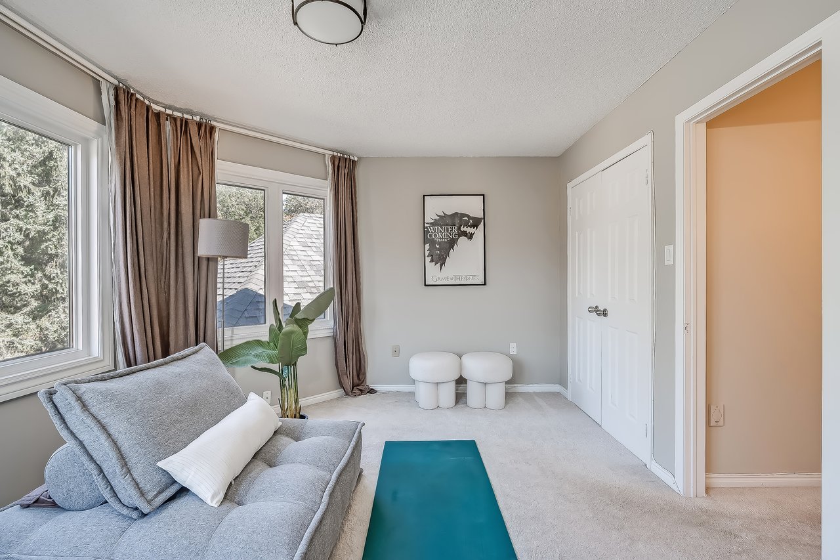
The primary suite impresses with expansive glazing + a solarium-style lounge area, creating a bright, airy retreat. A generously sized dressing room provides ample space, while the beautifully appointed ensuite offers a luxurious escape at the end of the day. Three additional bedrooms are thoughtfully proportioned, each with sizeable windows + generous storage, and share a well-appointed main bathroom.
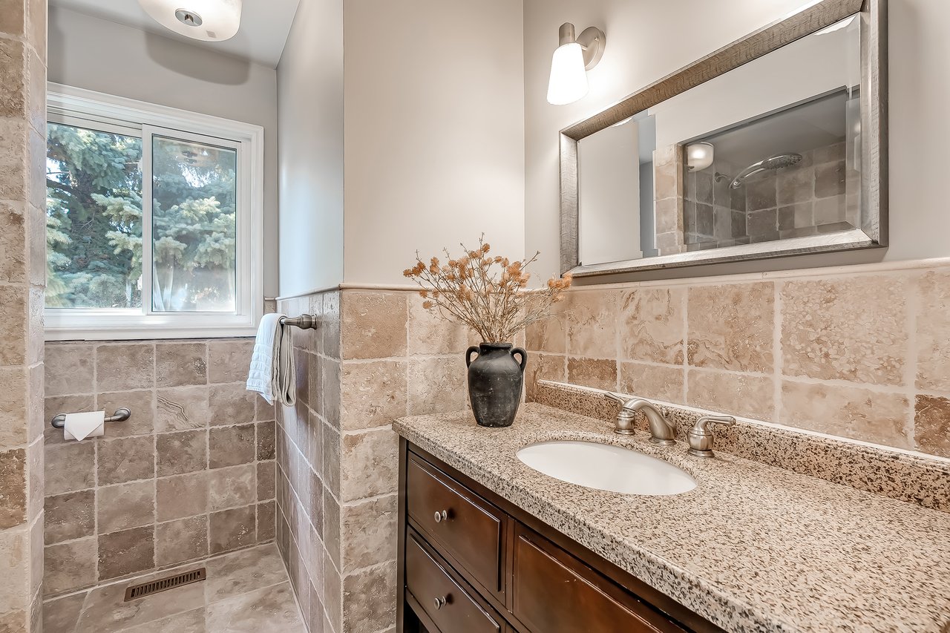
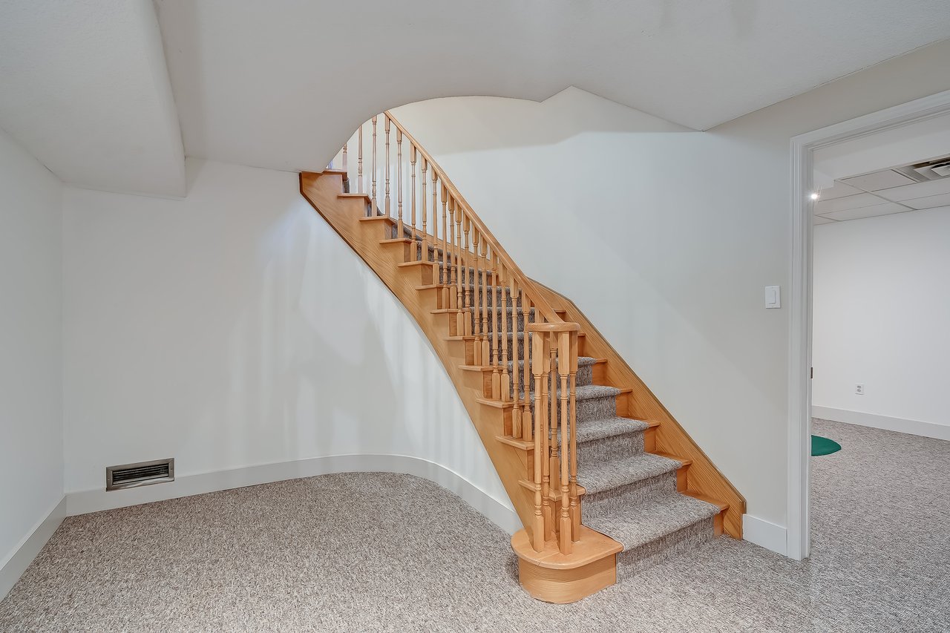
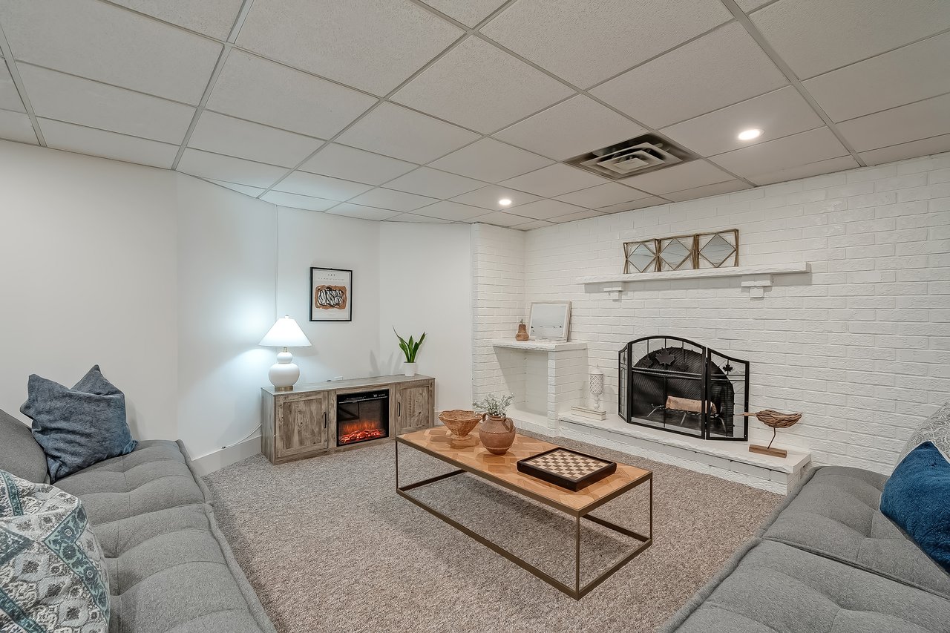
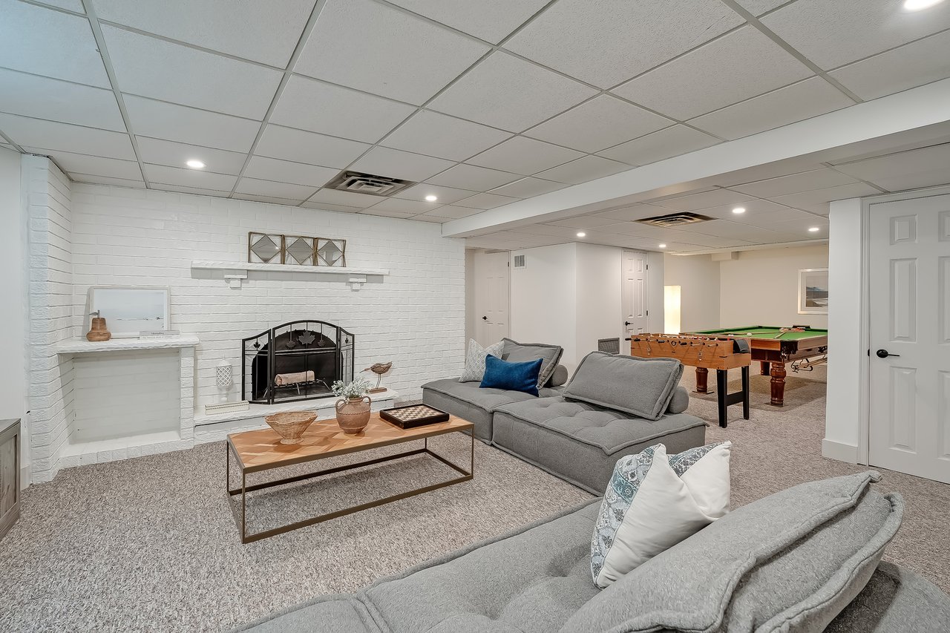
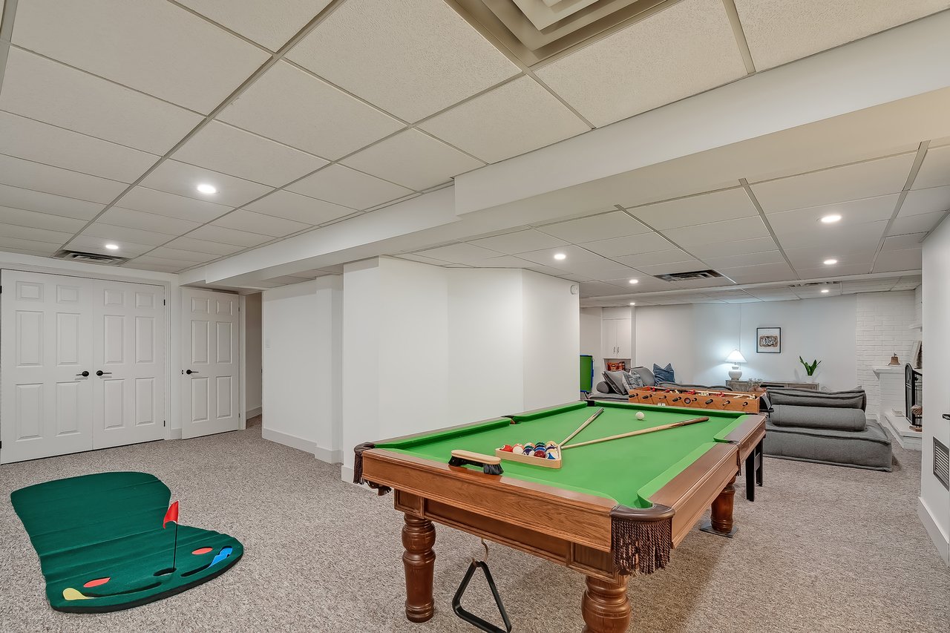
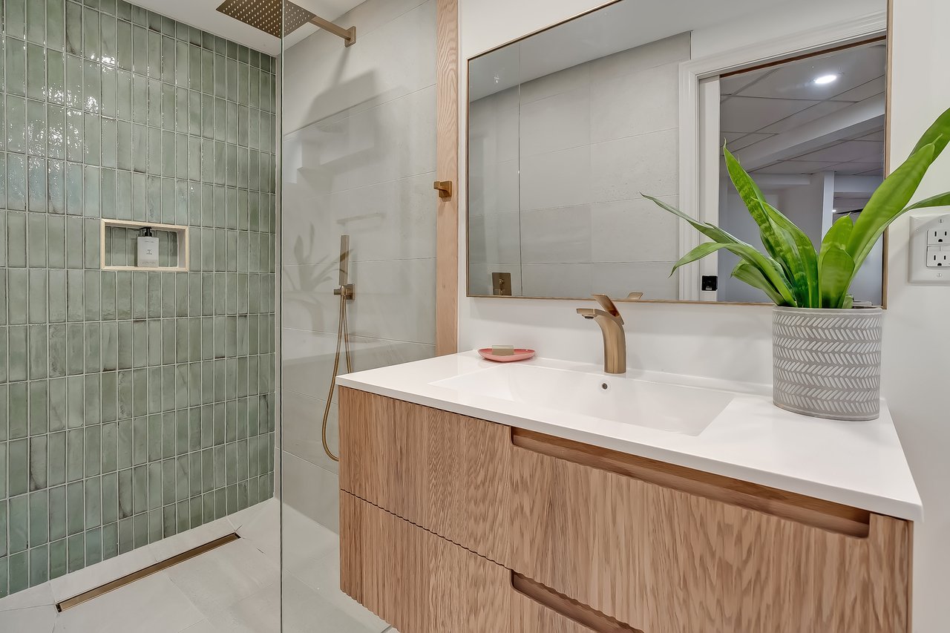
A versatile level designed for entertaining, relaxed family time + dedicated children’s space. Plush broadloom adds warmth and comfort, while the recreation room centres around a wood-burning fireplace, creating an inviting setting for movie nights or casual gatherings. The adjacent full bathroom has a serene, spa-like feel, while the games area offers generous flex space that can easily adapt to suit your needs.
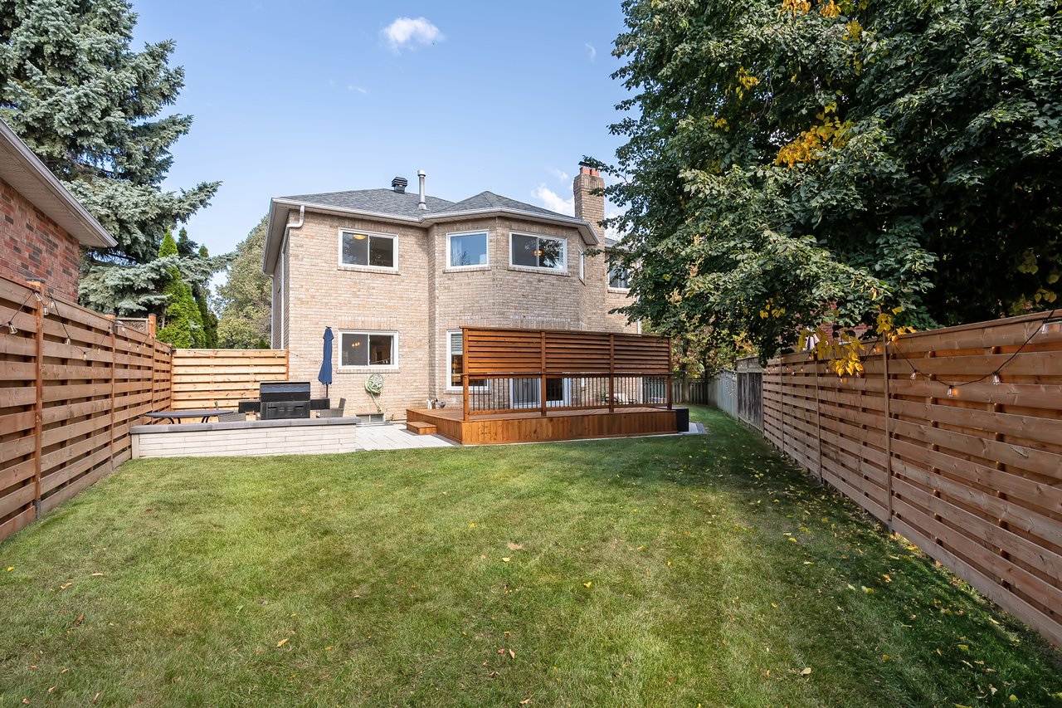
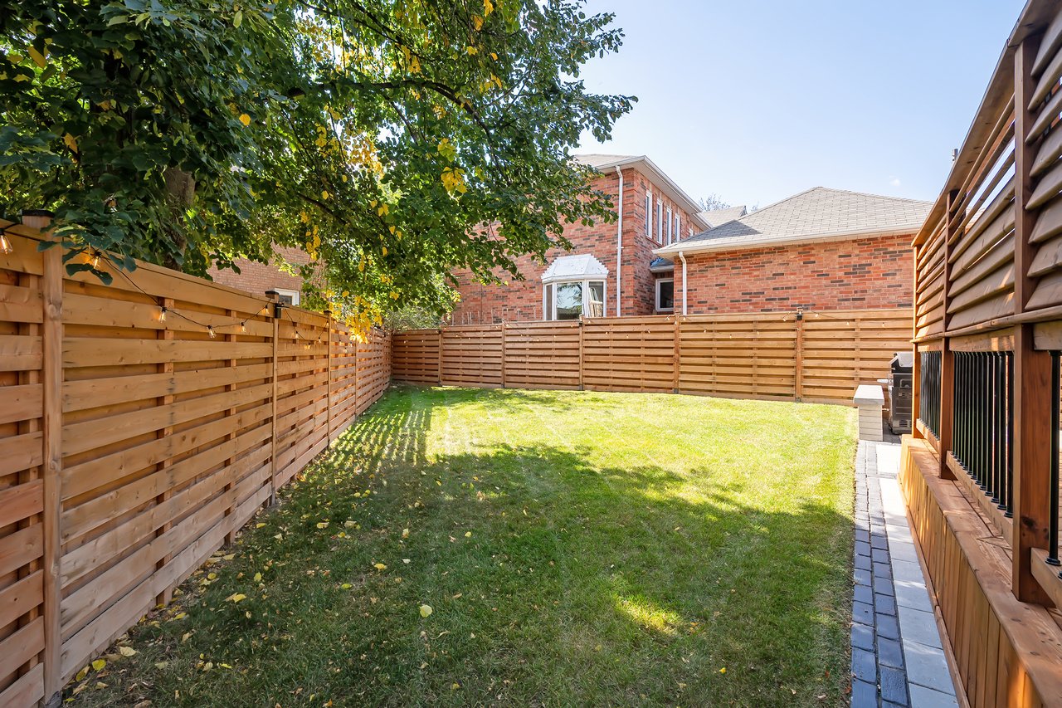
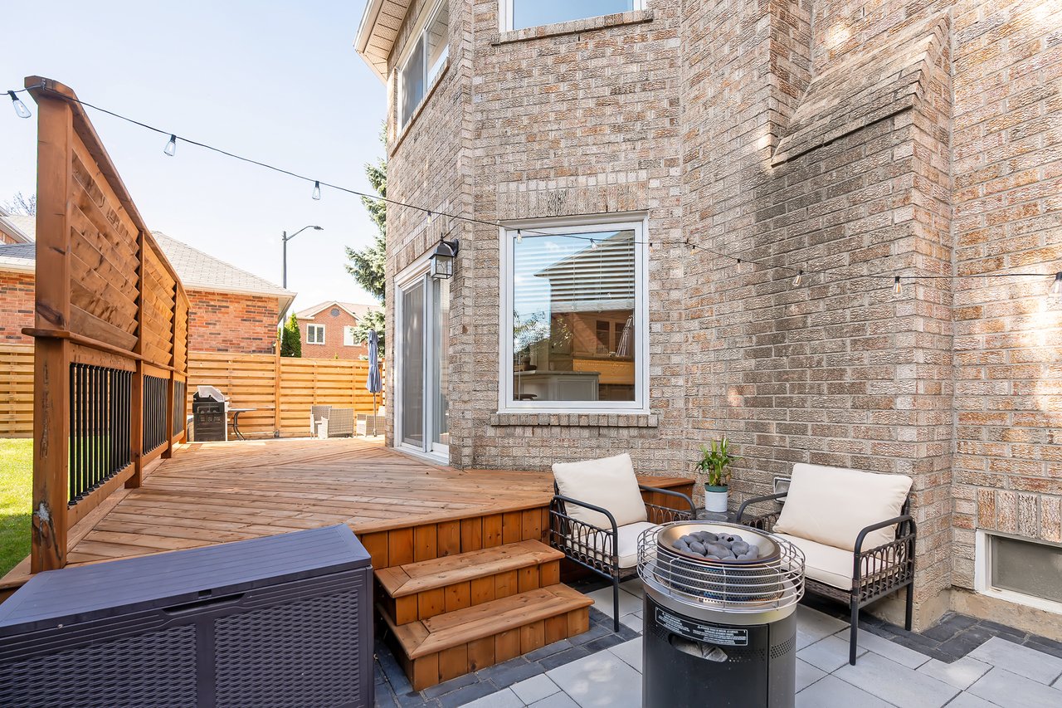
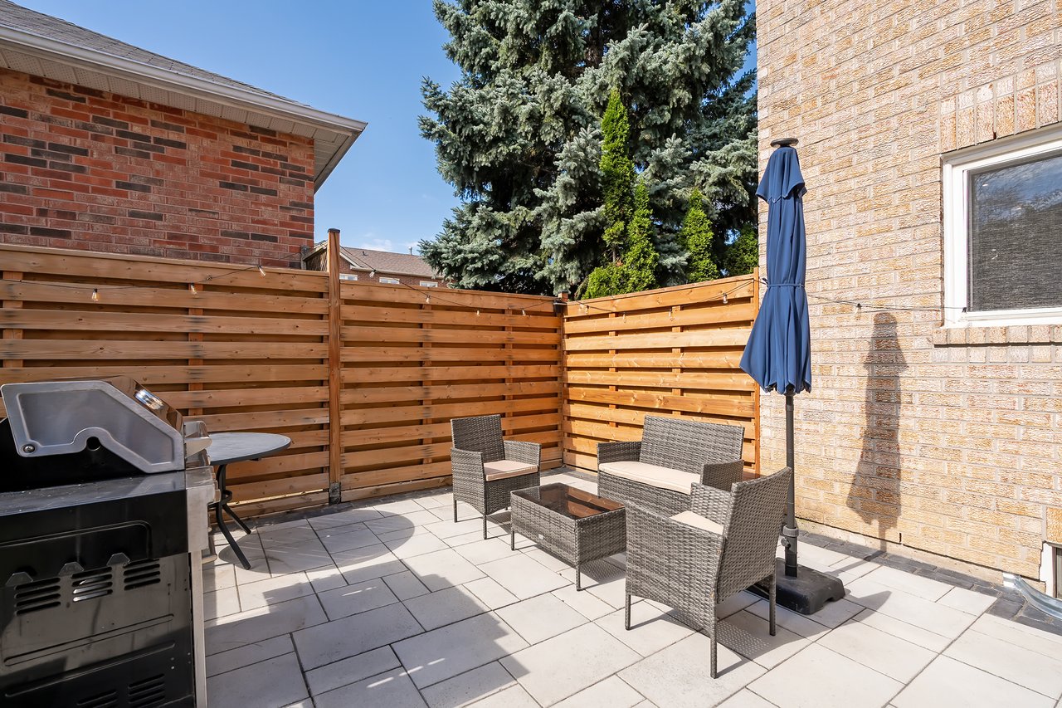
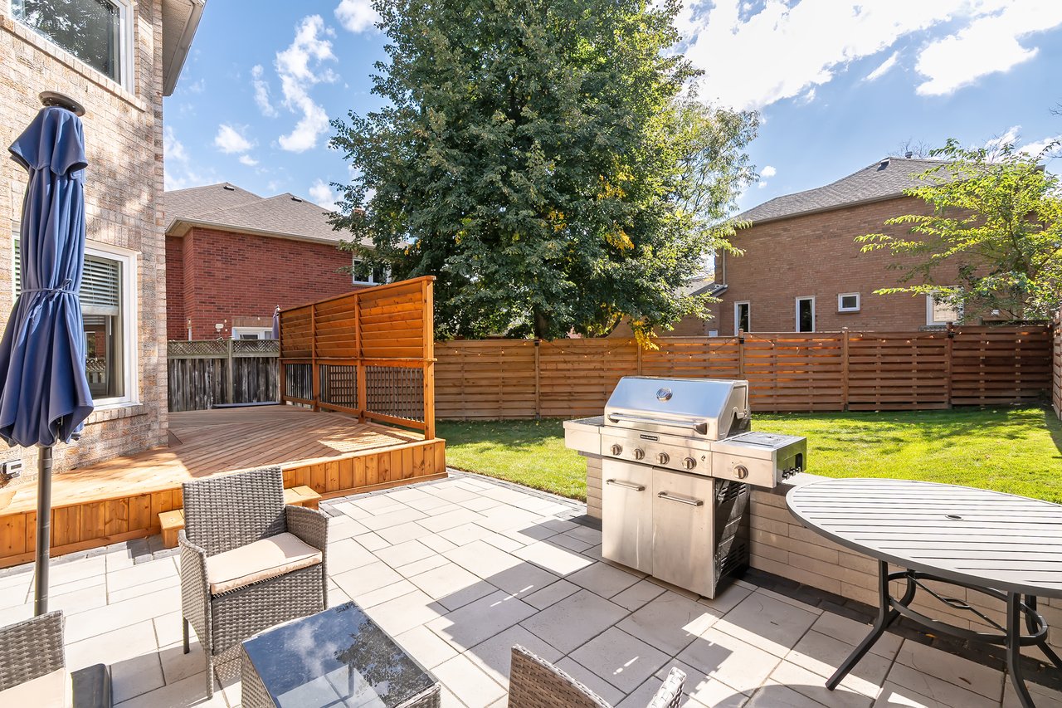
Designed for both relaxed living + effortless entertaining, the rear grounds are thoughtfully curated with both a dedicated lounge + dining area, plus two separate flat grassy areas. The generous lot configuration maximizes usability, creating an inviting outdoor setting that transitions easily from quiet mornings to summer gatherings with family + friends.

Set on a quiet cul-de-sac within well-established Lisgar, close to several highly regarded schools, parks, namely Osprey Marsh and both Osprey & Trelawny Woods, plus everyday amenities + local commuter routes. The centralized location is ideal.
Set on a generous lot in the Estates of Trelawny, this sophisticated family home offers a timeless blend of traditional detailing + contemporary finishes, creating an inviting and beautifully considered interior. The centre hall layout provides an effortless flow between the principal living spaces, while allowing for separation + privacy when desired. Mature evergreens + layered gardens frame the property from front to back, leading to a private rear setting with a spacious deck, lower stone patio + expansive lawn, an ideal backdrop for family gatherings + summer entertaining.
Bright + thoughtfully arranged, the formal foyer sets the tone with expansive glazing + a private office tucked away. The living room + dining room are generously sized + provide a polished setting for entertaining. Flowing naturally into the adjoining chef’s kitchen with top quality finishes + appliances, a full pantry + a dedicated breakfast island with seating, this space is ideal for informal gatherings. The sprawling glass wall features glass sliders that open to the rear
deck, seamlessly extending the living space outdoors. An adjacent family room with a wood-burning fireplace creates a comfortable hub for everyday family life, while the main floor laundry offers a secondary exterior access.
The primary suite impresses with expansive glazing + a solarium-style lounge area, creating a bright, airy retreat. A generously sized dressing room provides ample space, while the beautifully appointed ensuite offers a luxurious escape at the end of the day. Three additional bedrooms are thoughtfully proportioned, each with sizeable windows + generous storage, and share a well-appointed main bathroom.
A versatile level designed for entertaining, relaxed family time + dedicated children’s space. Plush broadloom adds warmth and comfort, while the recreation room centres around a wood-burning fireplace, creating an inviting setting for movie nights or casual gatherings. The adjacent full bathroom has a serene, spa-like feel, while the games area offers generous flex space that can easily adapt to suit your needs.
Designed for both relaxed living + effortless entertaining, the rear grounds are thoughtfully curated with both a dedicated lounge + dining area, plus two separate flat grassy areas. The generous lot configuration maximizes usability, creating an inviting outdoor setting that transitions easily from quiet mornings to summer gatherings with family + friends.
Set on a quiet cul-de-sac within well-established Lisgar, close to several highly regarded schools, parks, namely Osprey Marsh and both Osprey & Trelawny Woods, plus everyday amenities + local commuter routes. The centralized location is ideal.
Set on a generous lot in the Estates of Trelawny, this sophisticated family home offers a timeless blend of traditional detailing + contemporary finishes, creating an inviting and beautifully considered interior. The centre hall layout provides an effortless flow between the principal living spaces, while allowing for separation + privacy when desired. Mature evergreens + layered gardens frame the property from front to back, leading to a private rear setting with a spacious deck, lower stone patio + expansive lawn, an ideal backdrop for family gatherings + summer entertaining.
Bright + thoughtfully arranged, the formal foyer sets the tone with expansive glazing + a private office tucked away. The living room + dining room are generously sized + provide a polished setting for entertaining. Flowing naturally into the adjoining chef’s kitchen with top quality finishes + appliances, a full pantry + a dedicated breakfast island with seating, this space is ideal for informal gatherings. The sprawling glass wall features glass sliders that open to the rear
deck, seamlessly extending the living space outdoors. An adjacent family room with a wood-burning fireplace creates a comfortable hub for everyday family life, while the main floor laundry offers a secondary exterior access.
The primary suite impresses with expansive glazing + a solarium-style lounge area, creating a bright, airy retreat. A generously sized dressing room provides ample space, while the beautifully appointed ensuite offers a luxurious escape at the end of the day. Three additional bedrooms are thoughtfully proportioned, each with sizeable windows + generous storage, and share a well-appointed main bathroom.
A versatile level designed for entertaining, relaxed family time + dedicated children’s space. Plush broadloom adds warmth and comfort, while the recreation room centres around a wood-burning fireplace, creating an inviting setting for movie nights or casual gatherings. The adjacent full bathroom has a serene, spa-like feel, while the games area offers generous flex space that can easily adapt to suit your needs.
Designed for both relaxed living + effortless entertaining, the rear grounds are thoughtfully curated with both a dedicated lounge + dining area, plus two separate flat grassy areas. The generous lot configuration maximizes usability, creating an inviting outdoor setting that transitions easily from quiet mornings to summer gatherings with family + friends.
Set on a quiet cul-de-sac within well-established Lisgar, close to several highly regarded schools, parks, namely Osprey Marsh and both Osprey & Trelawny Woods, plus everyday amenities + local commuter routes. The centralized location is ideal.



Our approach at the Goodale Miller Team is simple: investing in your success is an investment in our success. We deliver world class marketing, in-depth market intelligence and calibrated negotiation savvy.
Let's Connect